


Lot 4 Fairview Drive Fairview, Prince Edward Island C0A 1H2

$519,000
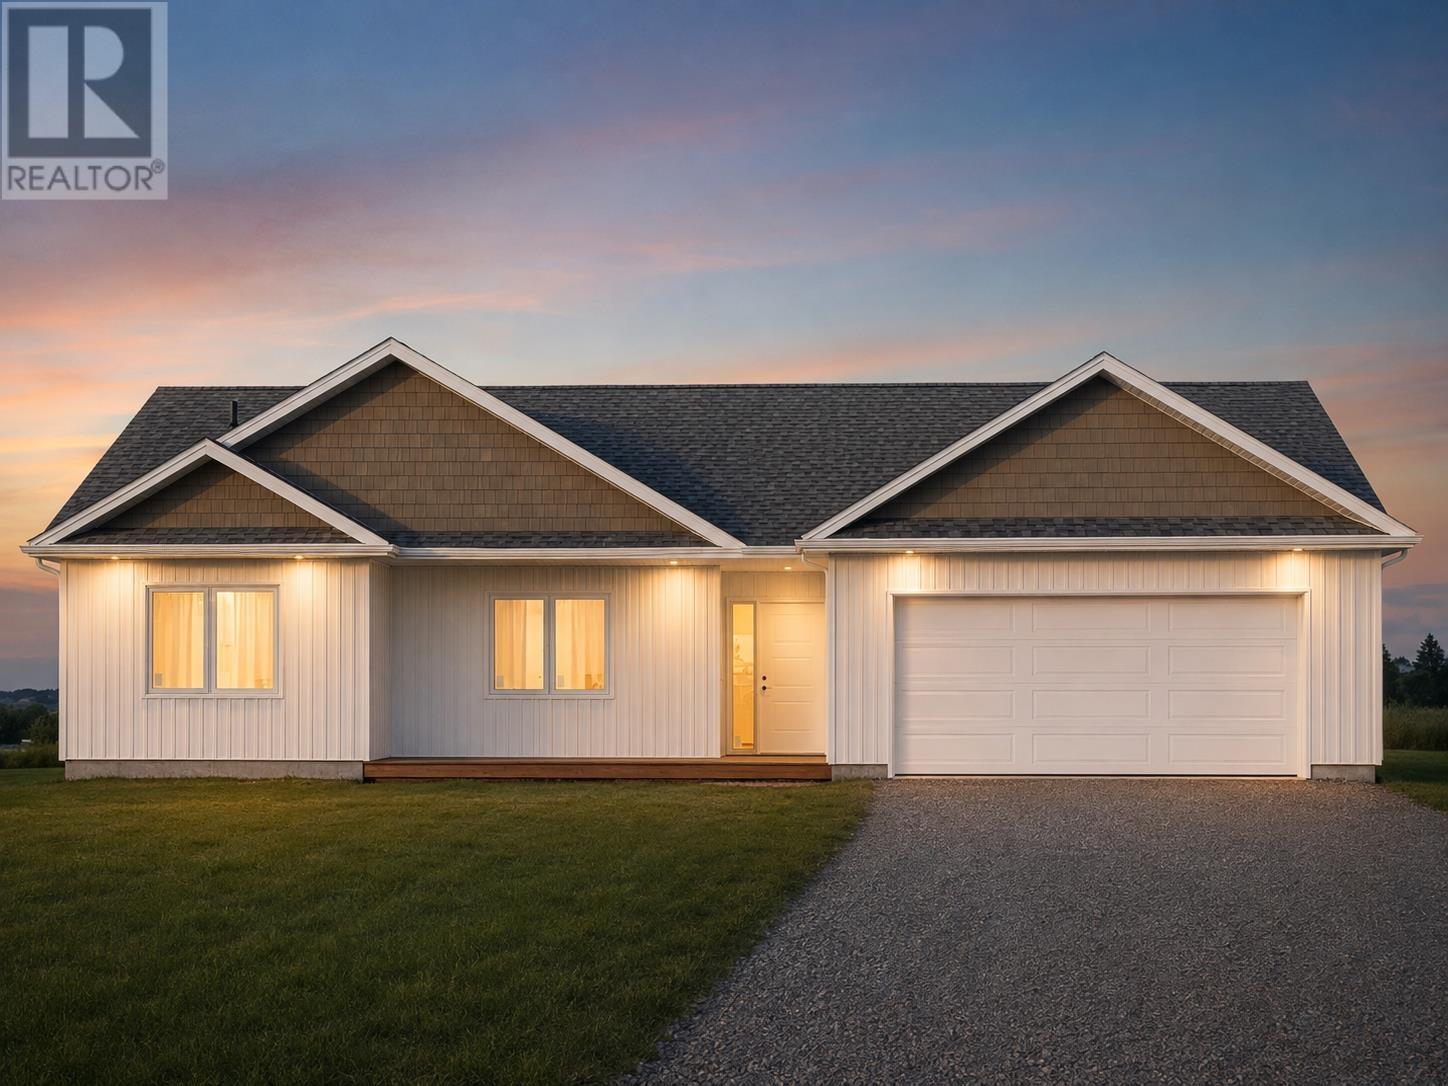
Brand new home being built in the beautiful countryside of Fairview. Just 5 mins from Cornwall and 15 mins from Charlottetown. This home has 1500 sq. ft. of living space plus a large garage that is an additional 490 sq. ft. Three bedrooms and two full bathrooms. Master bedroom has a walk-in closet and en suite bathroom. Open concept kitchen and living room area. Exceptional custom designed kitchen with quartz counter tops. All bathrooms have custom made cabinets and quartz counter tops. Vinyl plank flooring installed throughout. Ceramic tile in bathrooms. A large private back deck. 200amp service with an added feature of 50amp sub panel and exterior outlet for generator hook up. Experienced home builder who will be providing an eight year LUX residential home warranty. The property is 1 acre and is minutes from beaches and golf. You will love living in this area, in this home plan. Purchase price includes HST. HST rebate back to the builder. Listing agent owns a share in the property. All measurements are approximate and should be verified by purchaser if deemed necessary. (id:34223)
Property Details
| MLS® Number | 202619966 |
| Property Type | Single Family |
| Community Name | Fairview |
| Amenities Near By | Golf Course, Park, Playground |
| Community Features | Recreational Facilities, School Bus |
| Structure | Deck |
Building
| Bathroom Total | 2 |
| Bedrooms Above Ground | 3 |
| Bedrooms Total | 3 |
| Appliances | Range, Dishwasher, Dryer, Washer, Microwave, Refrigerator |
| Basement Type | None |
| Construction Style Attachment | Detached |
| Cooling Type | Air Exchanger |
| Exterior Finish | Vinyl |
| Flooring Type | Tile, Vinyl |
| Foundation Type | Poured Concrete |
| Heating Fuel | Electric |
| Heating Type | Wall Mounted Heat Pump, Radiant Heat, Heat Recovery Ventilation (hrv) |
| Total Finished Area | 1500 Sqft |
| Type | House |
| Utility Water | Drilled Well |
Parking
| Attached Garage | |
| Heated Garage | |
| Gravel |
Land
| Acreage | Yes |
| Land Amenities | Golf Course, Park, Playground |
| Land Disposition | Cleared |
| Sewer | Septic System |
| Size Irregular | 1.1 |
| Size Total | 1.1 Ac|1 - 3 Acres |
| Size Total Text | 1.1 Ac|1 - 3 Acres |
Rooms
| Level | Type | Length | Width | Dimensions |
|---|---|---|---|---|
| Main Level | Primary Bedroom | 13.6 x 18 | ||
| Main Level | Bedroom | 12 x 11.5 | ||
| Main Level | Bedroom | 12 x 11.3 | ||
| Main Level | Dining Room | 14.10 x 8 | ||
| Main Level | Kitchen | 10.8 x 14.10 | ||
| Main Level | Bath (# Pieces 1-6) | 8 X 8 | ||
| Main Level | Ensuite (# Pieces 2-6) | 5.5 X 10.5 | ||
| Main Level | Foyer | 9.3 X 5.8 | ||
| Main Level | Other | 14 X 10 - Rear Deck | ||
| Main Level | Porch | 20 X 6 - Front |
https://www.realtor.ca/real-estate/30128805/lot-4-fairview-drive-fairview-fairview
Contact Us
Contact us for more information

The trademarks REALTOR®, REALTORS®, and the REALTOR® logo are controlled by The Canadian Real Estate Association (CREA) and identify real estate professionals who are members of CREA. The trademarks MLS®, Multiple Listing Service® and the associated logos are owned by The Canadian Real Estate Association (CREA) and identify the quality of services provided by real estate professionals who are members of CREA. The trademark DDF® is owned by The Canadian Real Estate Association (CREA) and identifies CREA's Data Distribution Facility (DDF®)
August 07 2026 05:39:09
Prince Edward Island Real Estate Association
RE/MAX Charlottetown Realty