


74 Mill Pond Lane Cornwall, Prince Edward Island C0A 1H4

$424,000
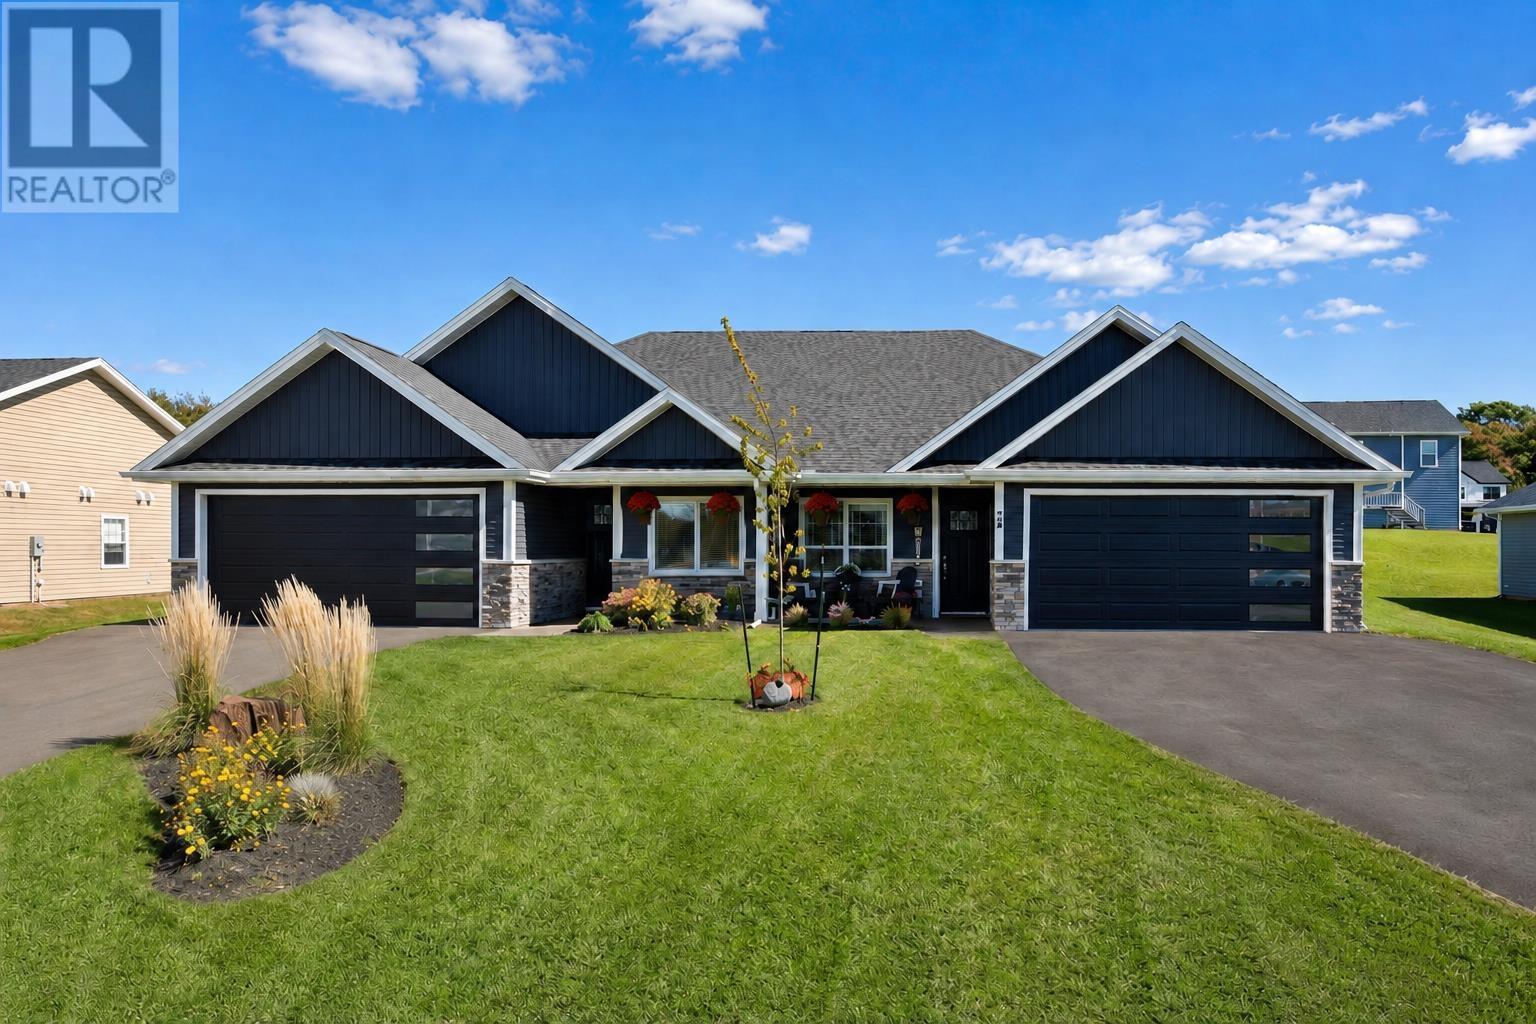
Welcome to 74 Mill Pond Lane, a meticulously maintained three bedroom, two bathroom semi detached home offering modern design, exceptional energy efficiency, and low maintenance living in one of Cornwall?s most desirable newer subdivisions. The home makes an immediate impression with its contemporary exterior, attractive gabled roofline, dark siding, stone accents, professional landscaping, paved driveway, and attached garage. Inside, the bright, thoughtfully designed layout combines comfort and functionality with stylish finishes throughout. The modern kitchen is a standout, featuring crisp white cabinetry, quartz countertops, a tiled backsplash, generous workspace, and a clean, contemporary aesthetic. The adjoining living area is anchored by a striking feature wall with a built in electric fireplace and dedicated television space, creating a warm and inviting focal point for everyday living and entertaining. With three well proportioned bedrooms and two full bathrooms, the home provides excellent flexibility for families, professionals, retirees, or those requiring a home office or guest room. Step outside to the large, private rear deck, an ideal setting for outdoor dining, summer barbecues, or relaxing in your own peaceful backyard space. A major highlight is the full roof mounted solar panel system, which helps keep the current owner?s combined heating and electricity costs to approximately $35 per month, subject to individual usage, utility rates, and seasonal conditions. This impressive energy efficiency offers meaningful long term savings while reducing the home?s environmental footprint. Located in a sought after Cornwall neighborhood within one of Prince Edward Island?s most highly regarded school zones, this exceptional property is approximately 15 minutes from Charlottetown and close to schools, parks, shopping, recreation, and everyday amenities. Modern, efficient, beautifully maintained, and move in ready. 74 Mill Pond Lane offers (id:34223)
Property Details
| MLS® Number | 202619208 |
| Property Type | Single Family |
| Community Name | Cornwall |
| Amenities Near By | Park, Playground, Public Transit, Shopping |
| Community Features | Recreational Facilities, School Bus |
| Features | Paved Driveway |
| Structure | Shed |
Building
| Bathroom Total | 2 |
| Bedrooms Above Ground | 3 |
| Bedrooms Total | 3 |
| Appliances | Oven - Electric, Dishwasher, Dryer - Electric, Washer, Microwave, Refrigerator |
| Basement Type | None |
| Constructed Date | 2020 |
| Construction Style Attachment | Semi-detached |
| Exterior Finish | Vinyl |
| Fireplace Present | Yes |
| Flooring Type | Laminate, Porcelain Tile |
| Heating Fuel | Electric, Solar |
| Heating Type | Baseboard Heaters, Wall Mounted Heat Pump, Heat Recovery Ventilation (hrv) |
| Total Finished Area | 1200 Sqft |
| Type | House |
| Utility Water | Municipal Water |
Parking
| Attached Garage |
Land
| Acreage | No |
| Land Amenities | Park, Playground, Public Transit, Shopping |
| Land Disposition | Cleared |
| Landscape Features | Landscaped |
| Sewer | Municipal Sewage System |
| Size Irregular | 0.2 |
| Size Total | 0.2 Ac|under 1/2 Acre |
| Size Total Text | 0.2 Ac|under 1/2 Acre |
Rooms
| Level | Type | Length | Width | Dimensions |
|---|---|---|---|---|
| Main Level | Foyer | 12.11 x 3.8 | ||
| Main Level | Great Room | 32.4 x 14.4 | ||
| Main Level | Kitchen | Combined | ||
| Main Level | Primary Bedroom | 13.11 x 11.8 | ||
| Main Level | Ensuite (# Pieces 2-6) | 12.7 x 5.10 | ||
| Main Level | Bedroom | 10.3 x 9.8 | ||
| Main Level | Bedroom | 10.2 x 11.11 | ||
| Main Level | Bath (# Pieces 1-6) | 5.5 x 8.6 |
https://www.realtor.ca/real-estate/30099705/74-mill-pond-lane-cornwall-cornwall
Contact Us
Contact us for more information

The trademarks REALTOR®, REALTORS®, and the REALTOR® logo are controlled by The Canadian Real Estate Association (CREA) and identify real estate professionals who are members of CREA. The trademarks MLS®, Multiple Listing Service® and the associated logos are owned by The Canadian Real Estate Association (CREA) and identify the quality of services provided by real estate professionals who are members of CREA. The trademark DDF® is owned by The Canadian Real Estate Association (CREA) and identifies CREA's Data Distribution Facility (DDF®)
July 31 2026 02:08:49
Prince Edward Island Real Estate Association
Exit Realty Pei