


70 East Suffolk Road Ext Suffolk, Prince Edward Island C1C 0G8

$659,000
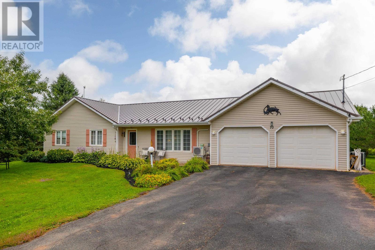
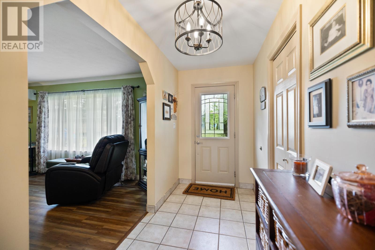
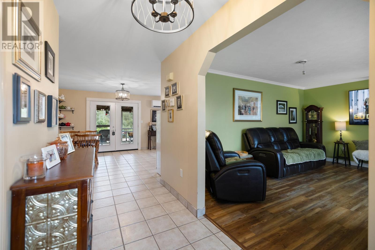
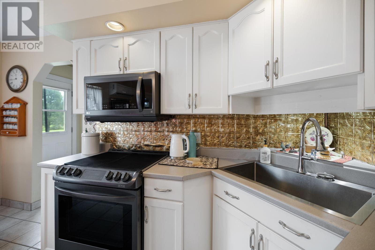
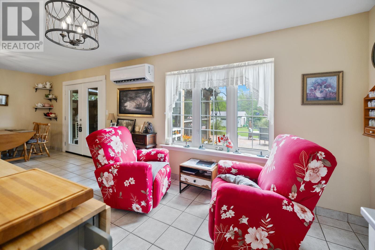
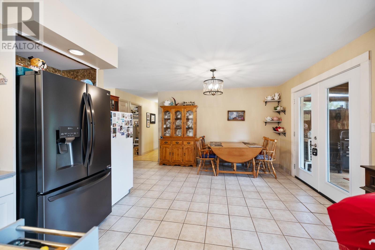
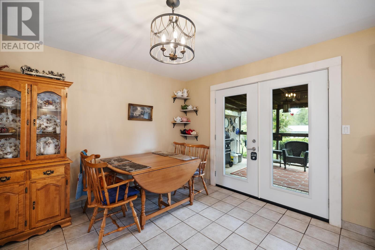
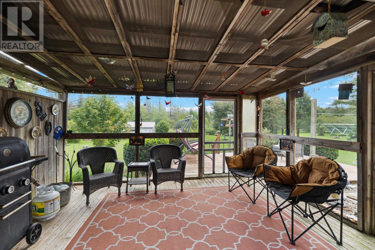
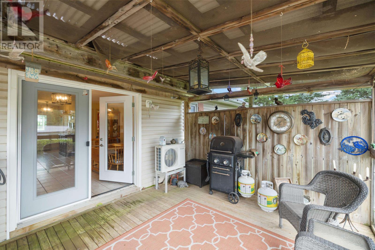
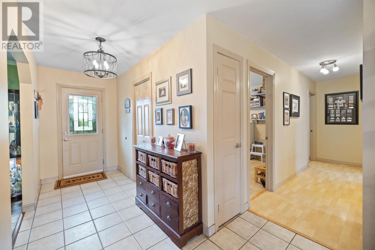
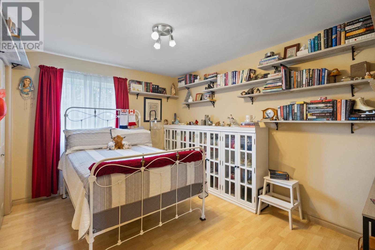
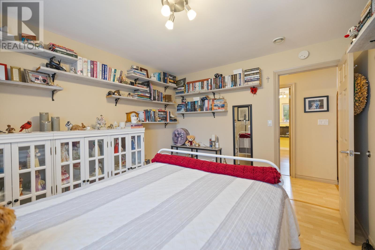
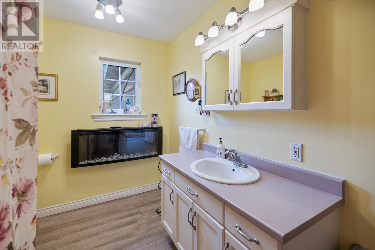

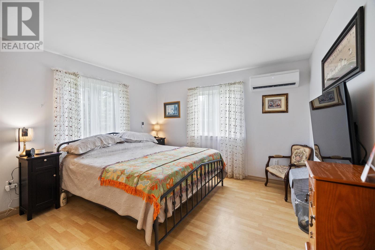
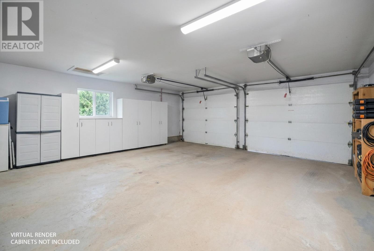
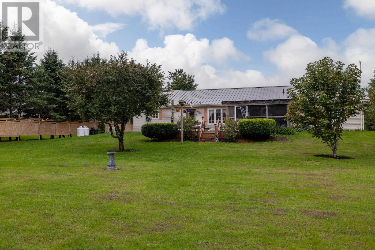
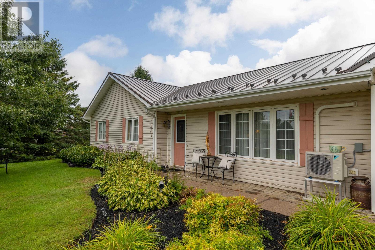
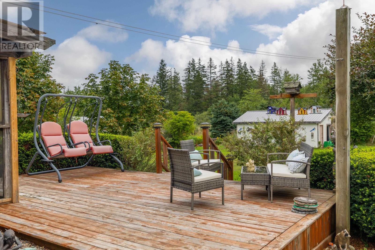
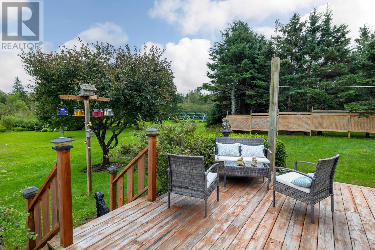
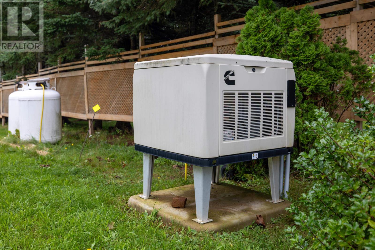
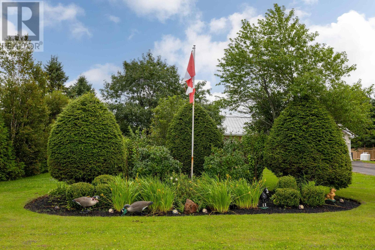
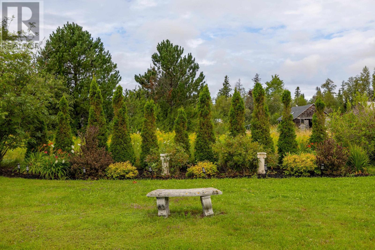
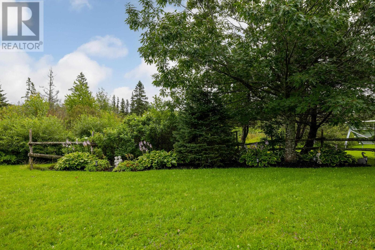
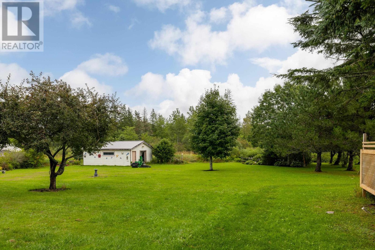
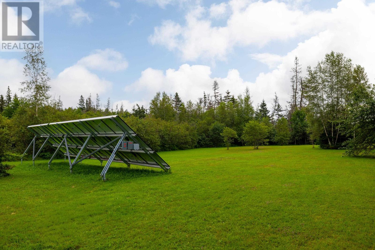
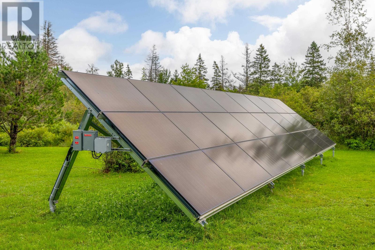
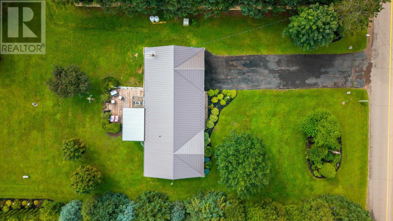
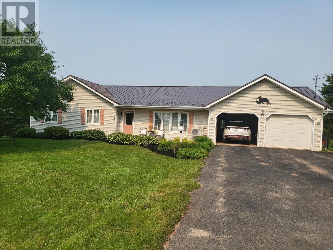
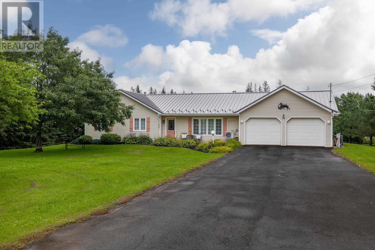
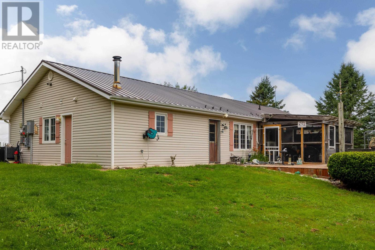
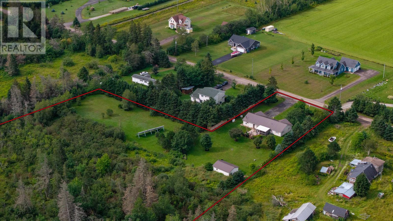
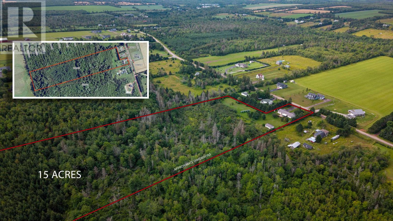
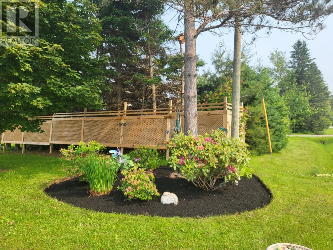
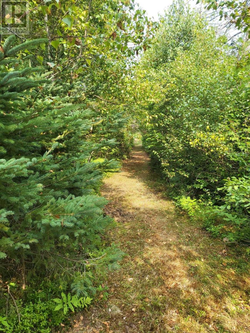
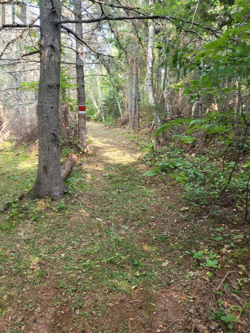
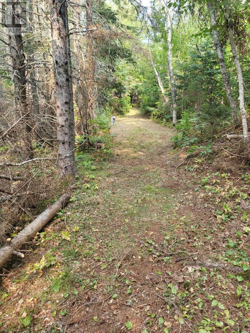
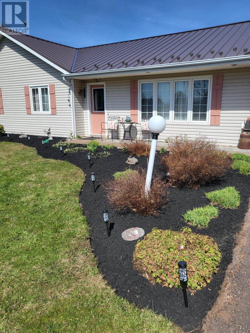
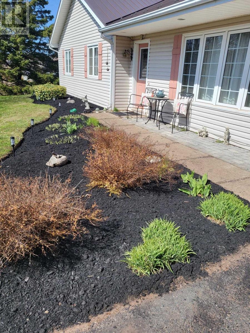
Welcome to 70 East Suffolk Road Ext This is more than a house. It's a 15A retreat built for comfort, convenience, and the great outdoors. Featuring a steel roof (2019), appliances replaced within the last five years. Three heat pumps, Oil, and propane for the stand alone Cummins generator for year round comfort, no matter what PEI weather brings. Step outside and you'll find your own screened in gazebo and deck. The perfect spot for morning coffee or an evening unwind. A winding path leads through your private 15A property, offering a personal nature walk and room to explore. The propane is for the generac Porch? Welcoming. Garage? Attached. Solar panels? Already installed and to be paid out by the seller at closing. This home doesn't ask you to settle. It invites you to expand. Come see 70 East Suffolk Road Ext. Where the air is fresh, the updates are thoughtful, and the possibilities are as wide as the property itself. (id:34223)
Property Details
| MLS® Number | 202620385 |
| Property Type | Single Family |
| Community Name | Suffolk |
| Equipment Type | Propane Tank |
| Features | Treed, Wooded Area, Partially Cleared, Paved Driveway, Level |
| Rental Equipment Type | Propane Tank |
| Structure | Deck |
Building
| Bathroom Total | 2 |
| Bedrooms Above Ground | 3 |
| Bedrooms Total | 3 |
| Appliances | Stove, Dishwasher, Dryer, Washer, Refrigerator |
| Architectural Style | Character |
| Basement Type | None |
| Construction Style Attachment | Detached |
| Exterior Finish | Vinyl |
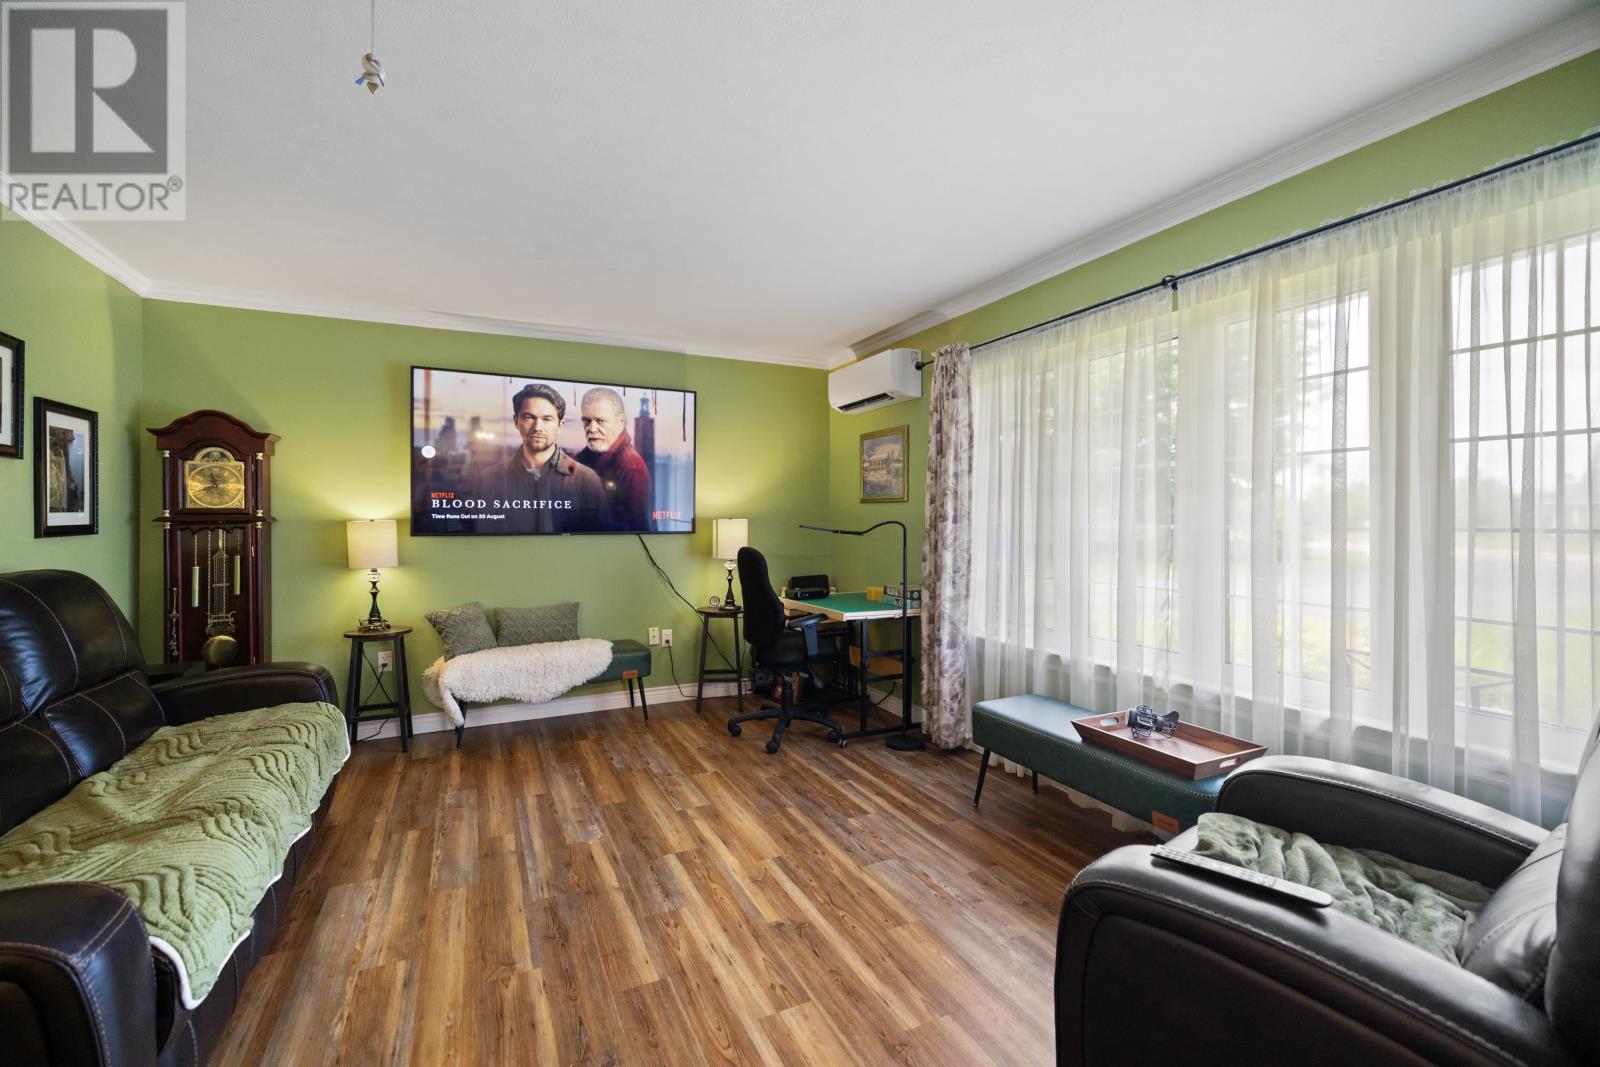
| Flooring Type | Ceramic Tile, Laminate |
| Foundation Type | Concrete Slab |
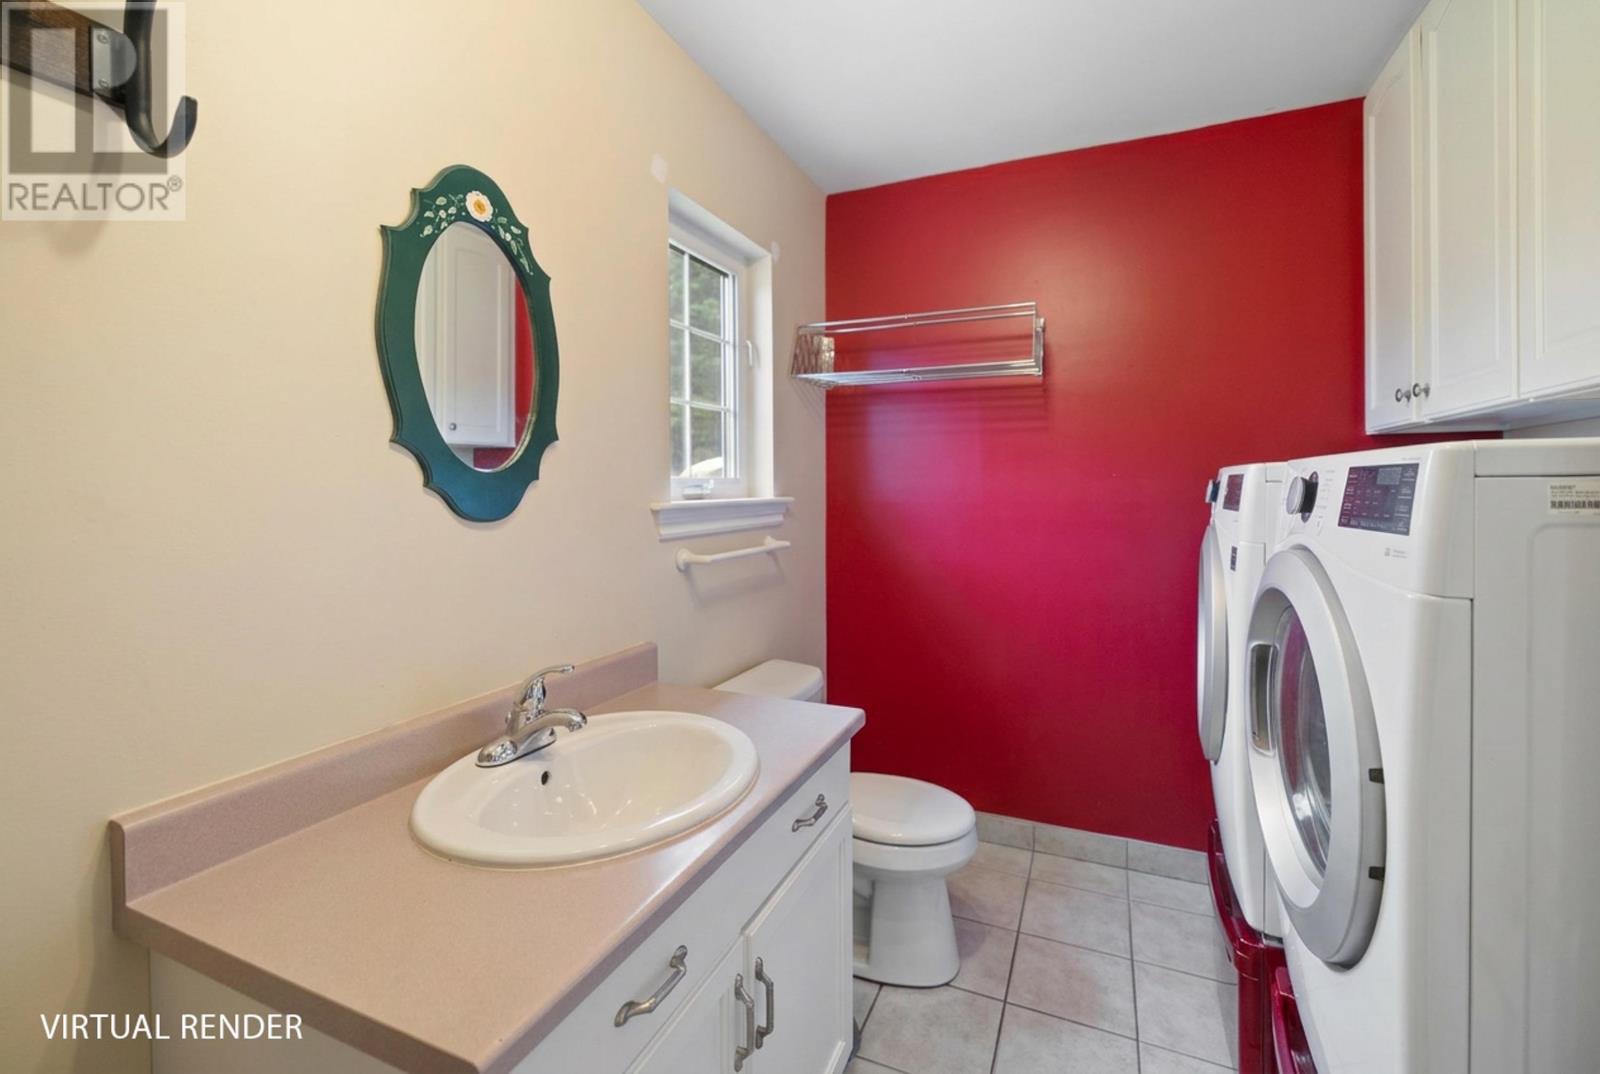
| Half Bath Total | 1 |
| Heating Fuel | Electric, Oil, Propane |
| Heating Type | Furnace, Wall Mounted Heat Pump, In Floor Heating |
| Total Finished Area | 1400 Sqft |
| Type | House |
| Utility Water | Well |
Parking
| Attached Garage |
Land
| Access Type | Year-round Access |
| Acreage | Yes |
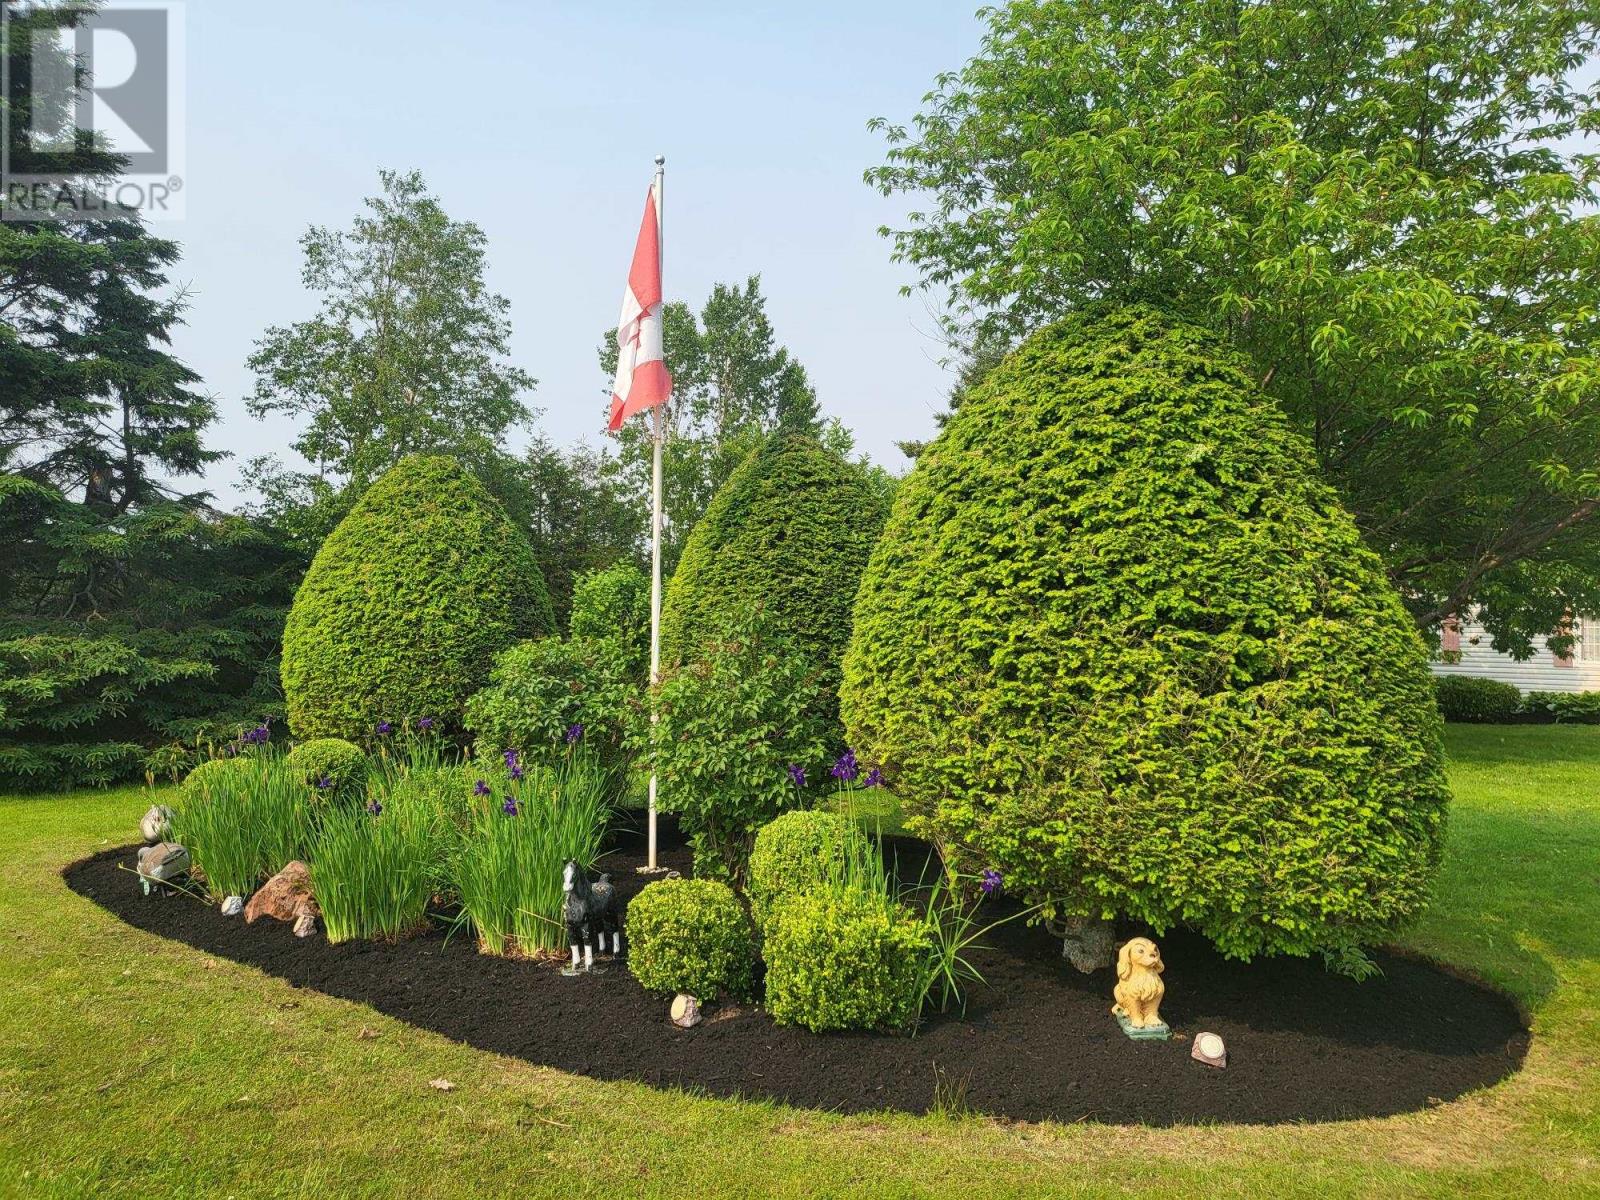
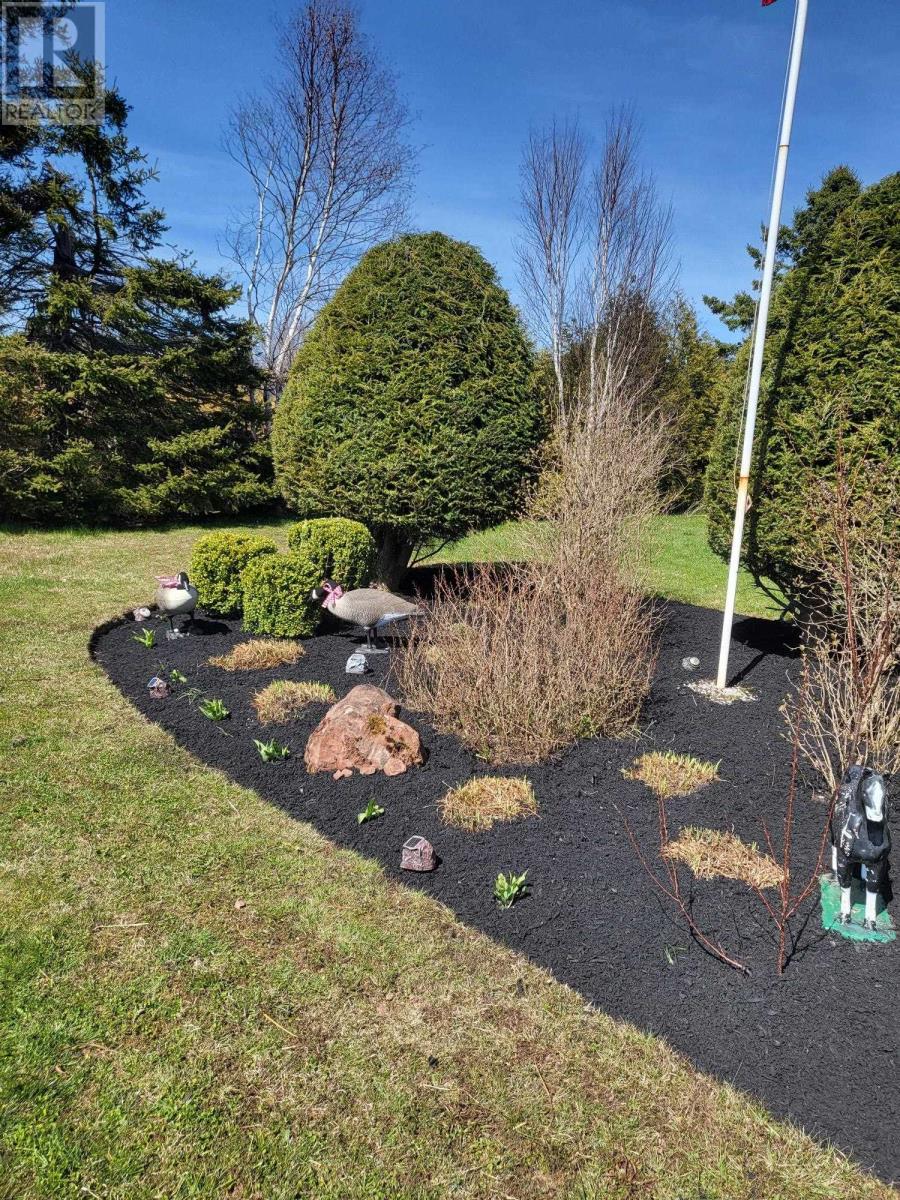
| Landscape Features | Partially Landscaped |
| Sewer | Septic System |
| Size Irregular | 15 |
| Size Total | 15 Ac|10 - 49 Acres |
| Size Total Text | 15 Ac|10 - 49 Acres |
Rooms
| Level | Type | Length | Width | Dimensions |
|---|---|---|---|---|
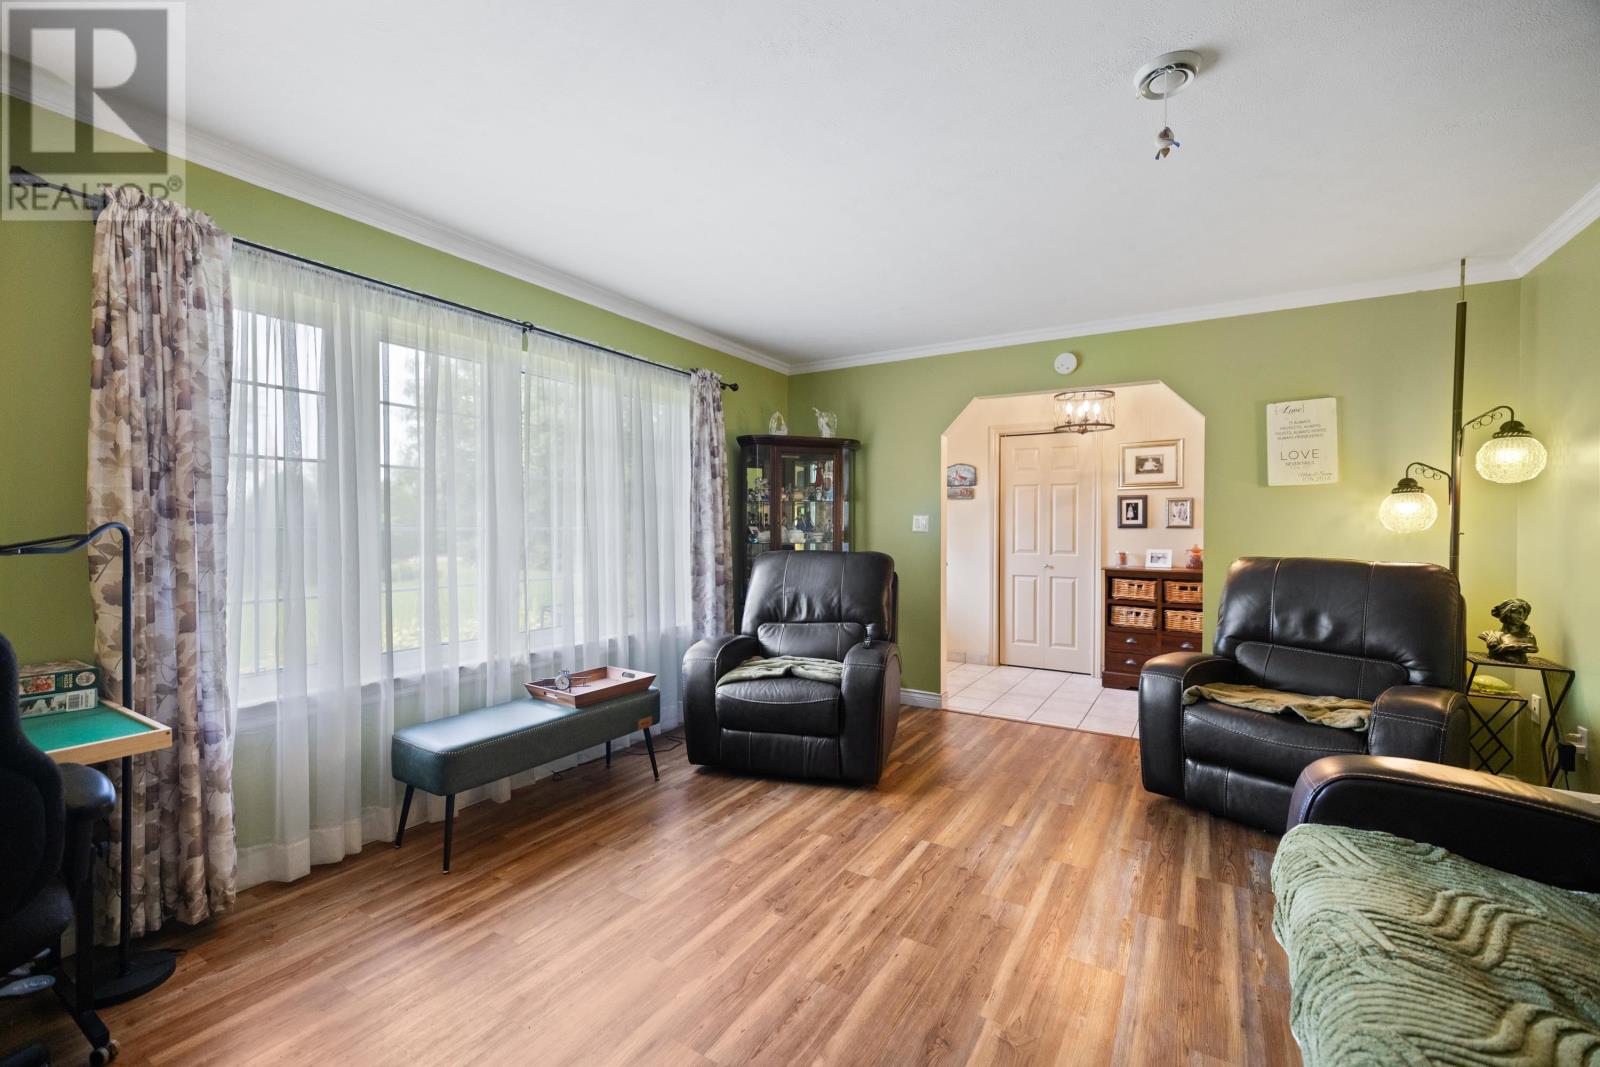
| Main Level | Living Room | 16.5x12.75 | ||
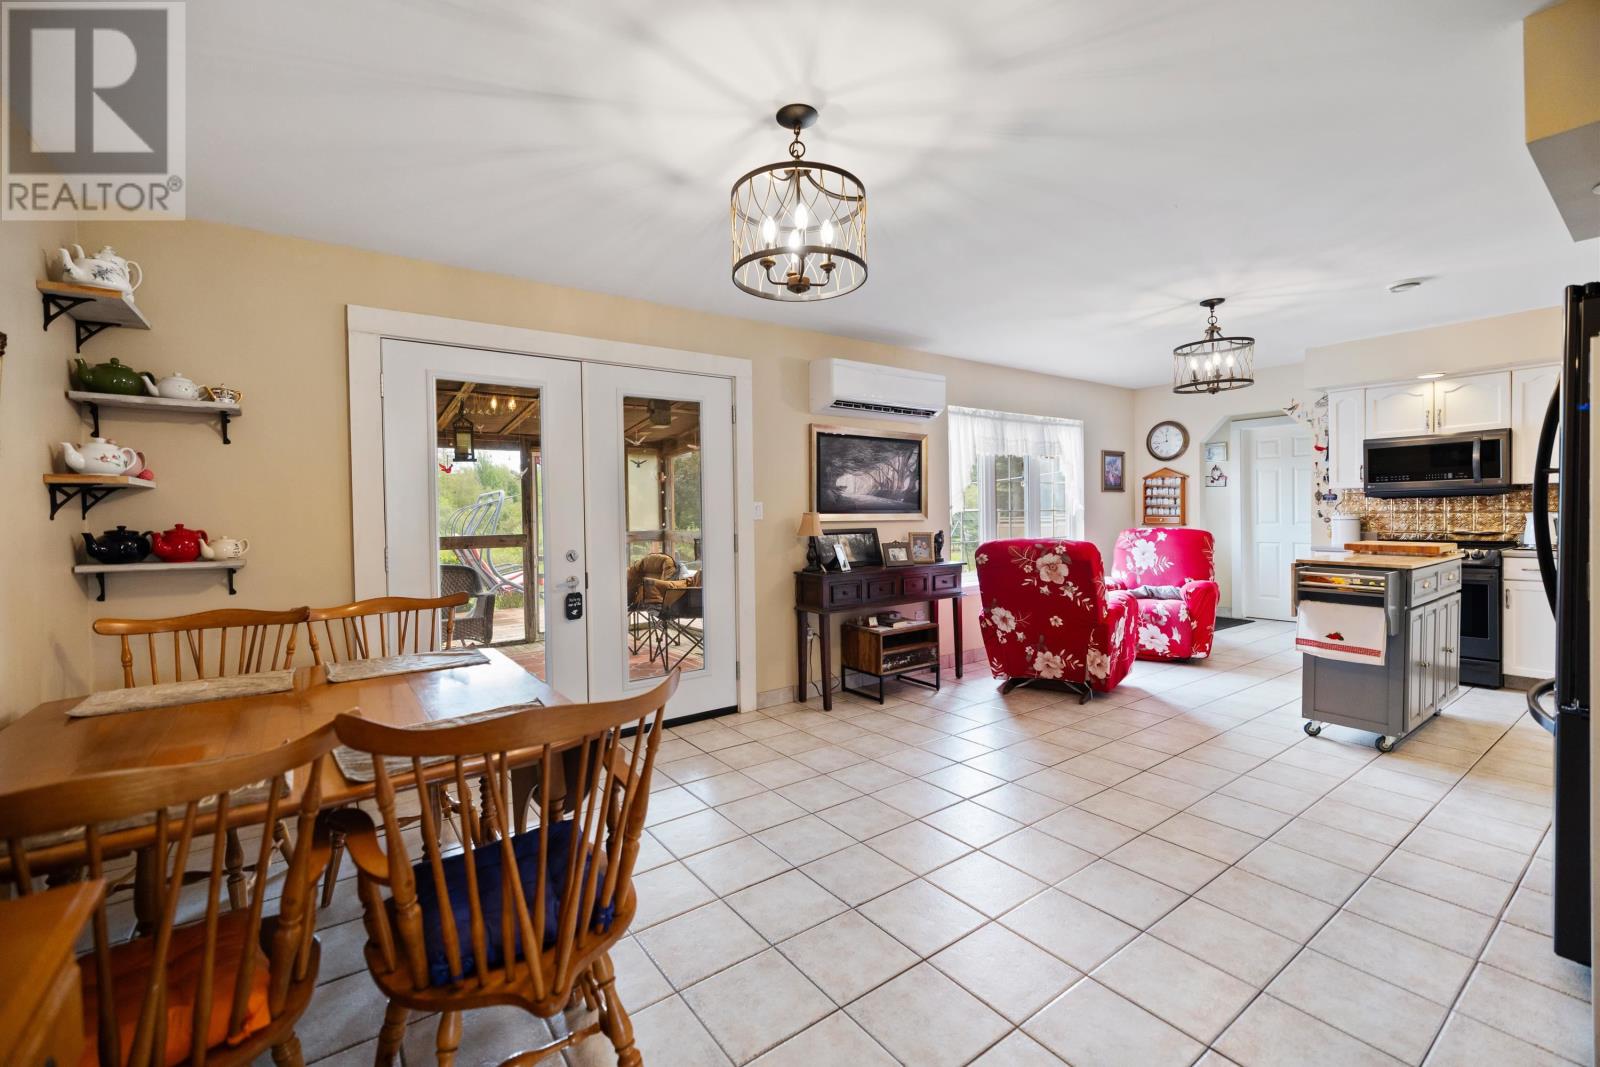
| Main Level | Dining Room | Combined | ||
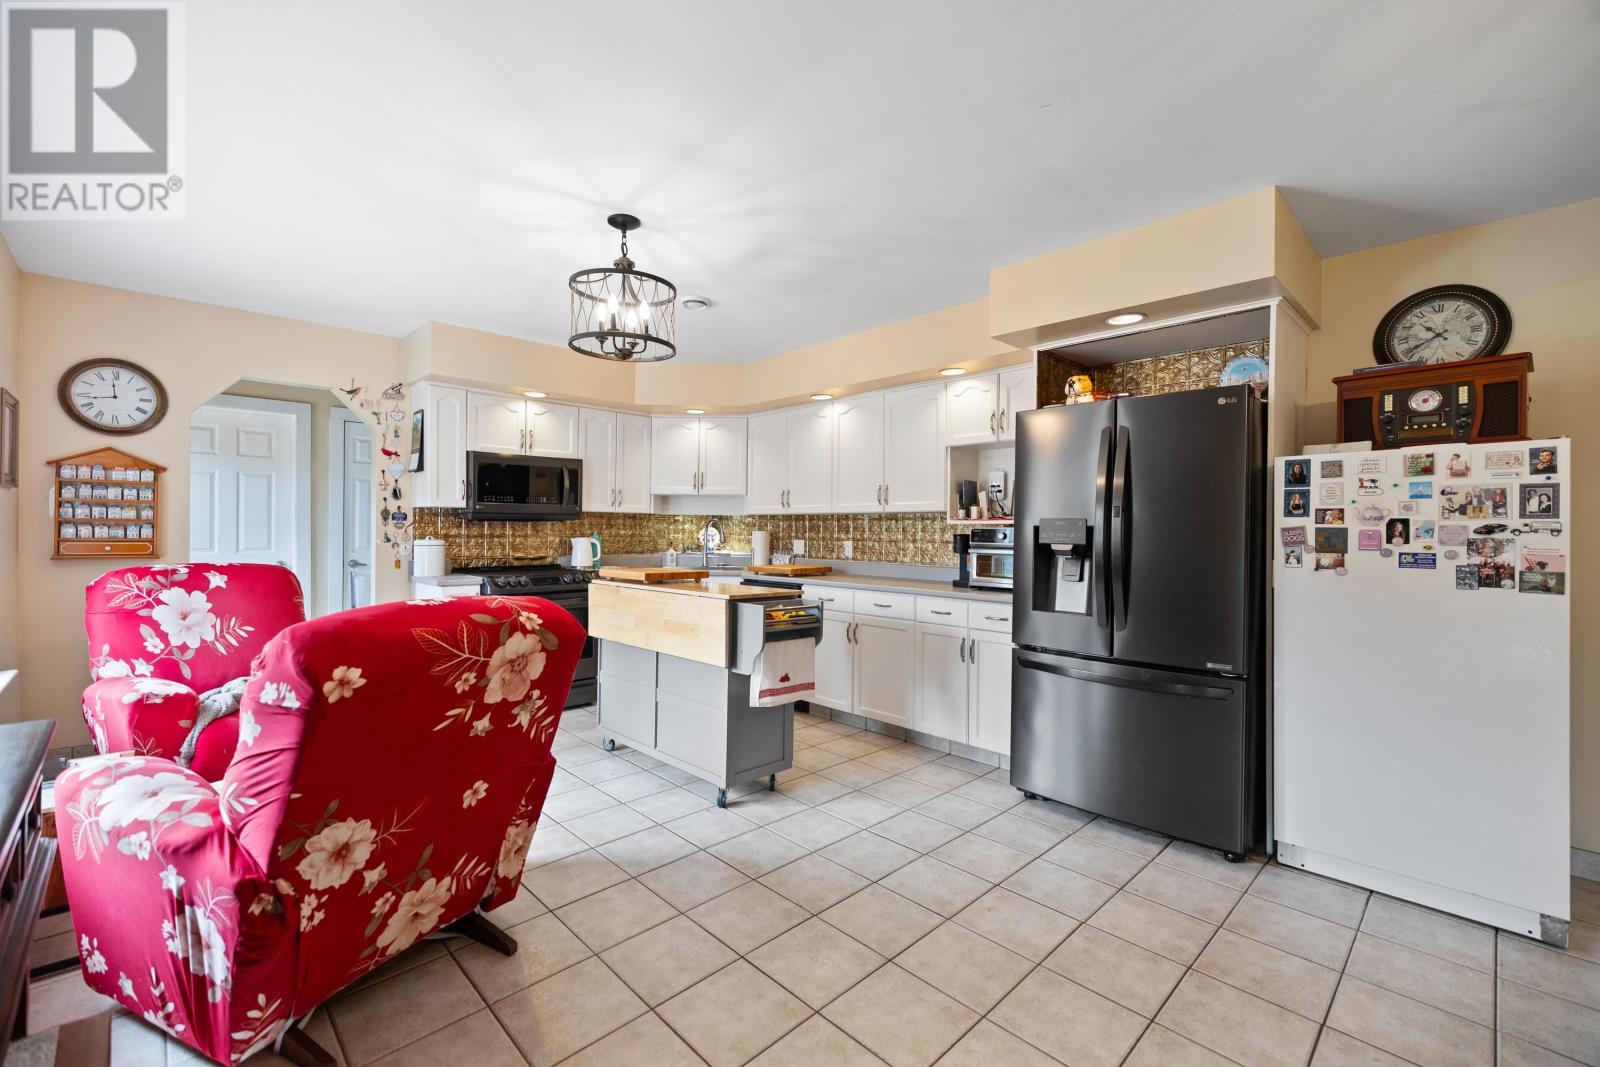
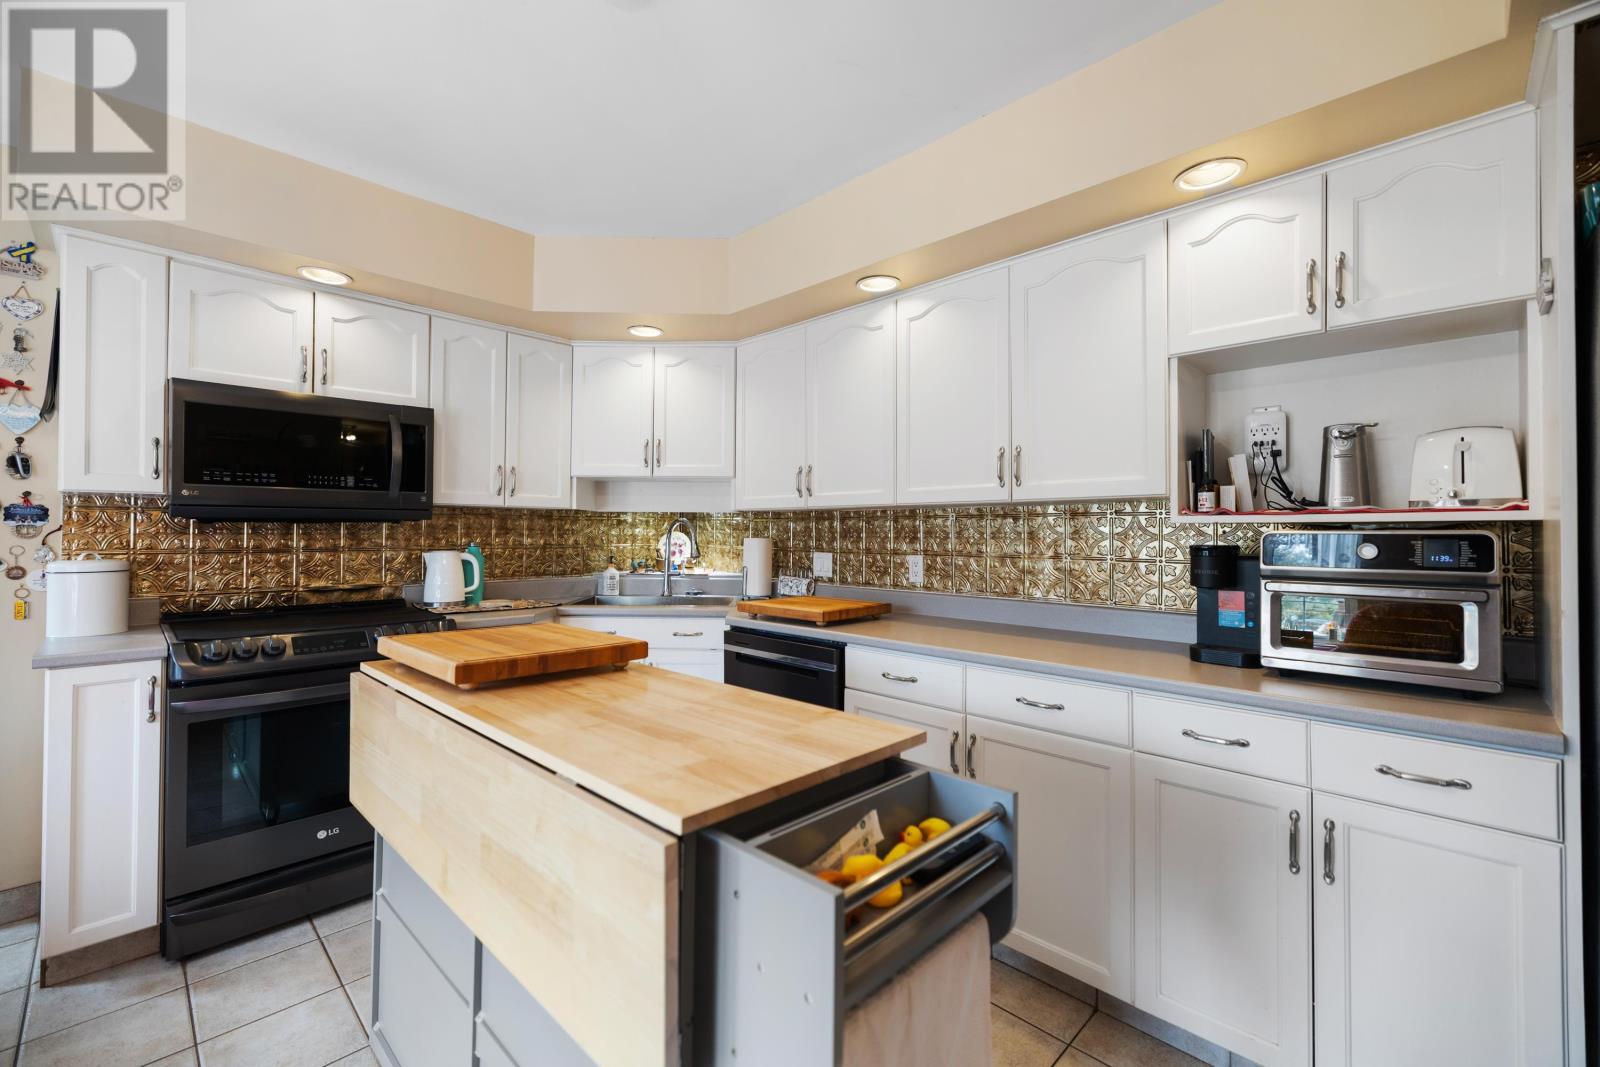
| Main Level | Kitchen | 34.3x13.5 | ||
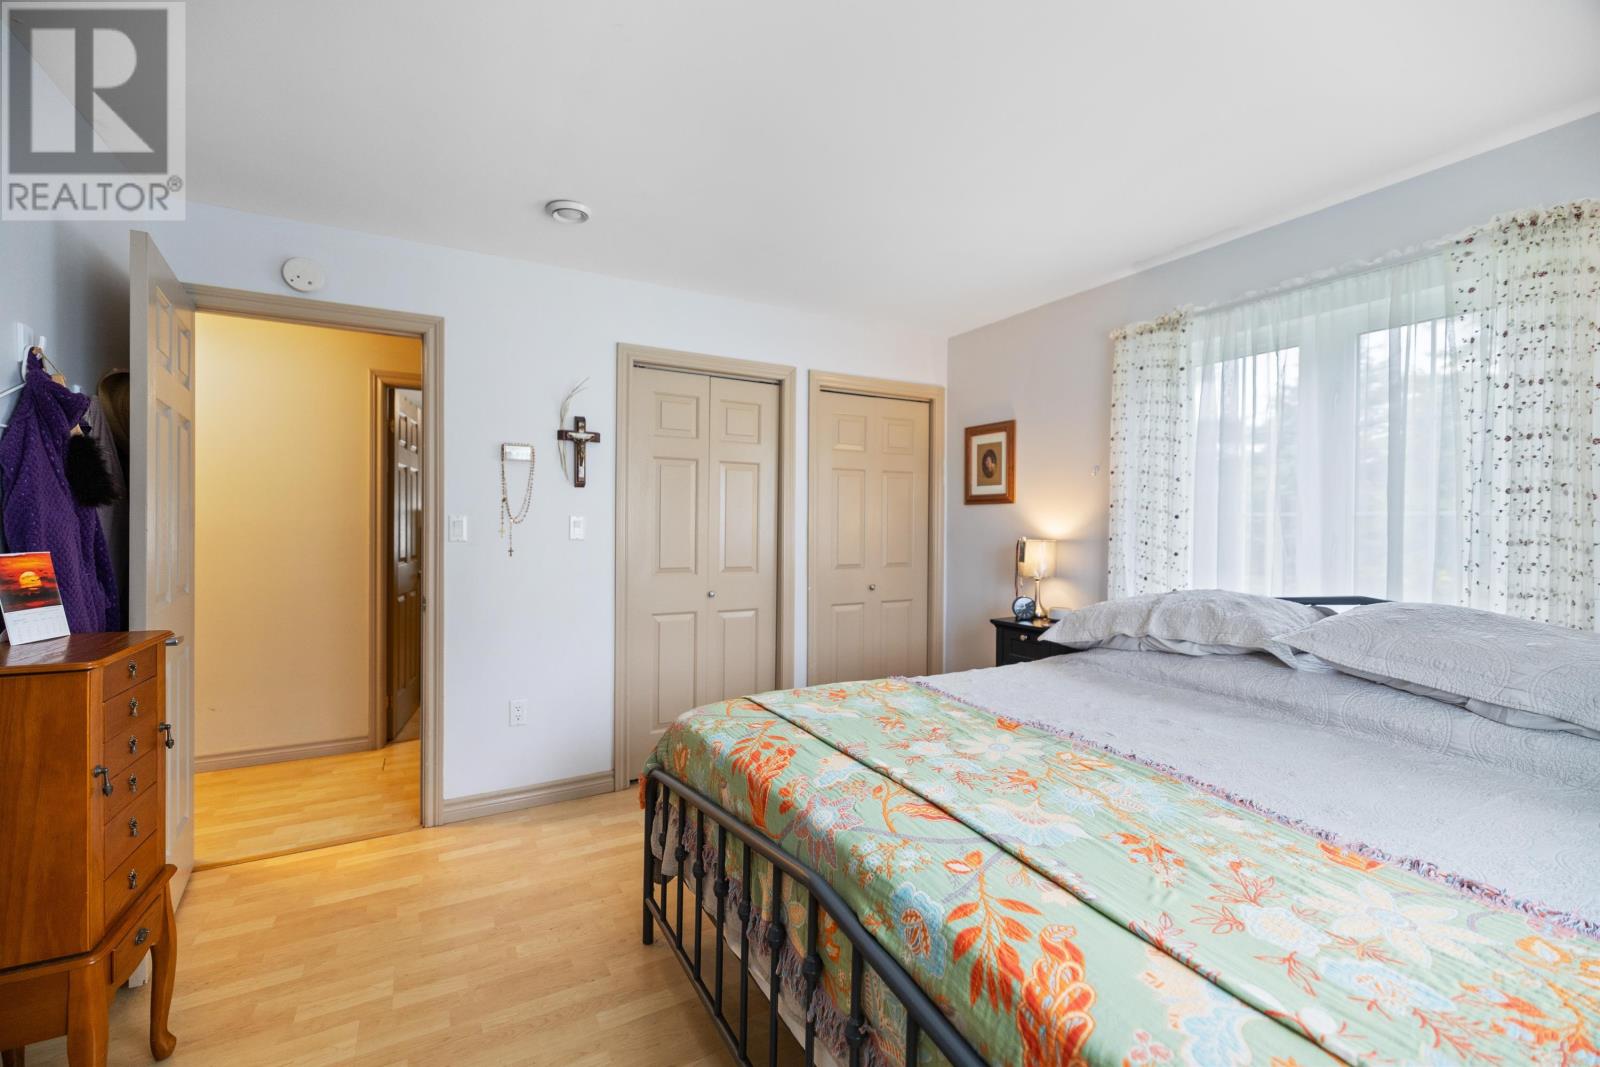
| Main Level | Primary Bedroom | 12.1x11.9 | ||
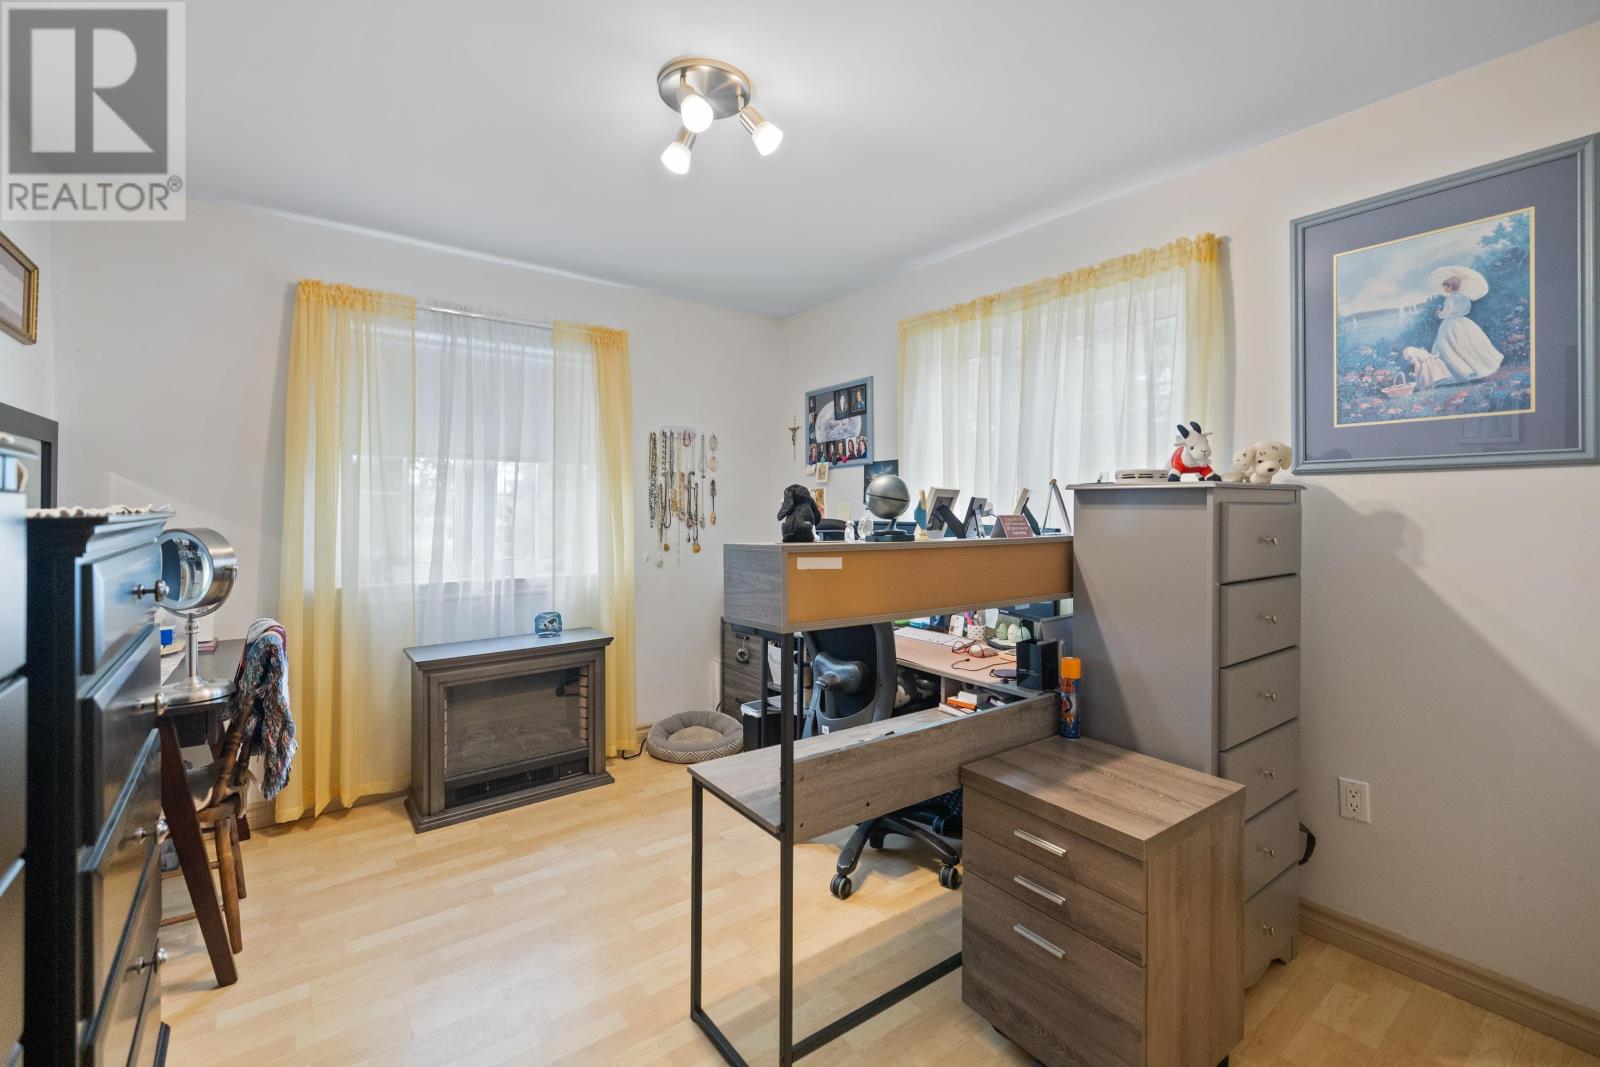
| Main Level | Bedroom | 11.6x10.10 | ||
| Main Level | Bedroom | 12.1x9.75 | ||
| Main Level | Laundry / Bath | 11.7x7 |
https://www.realtor.ca/real-estate/30146998/70-east-suffolk-road-ext-suffolk-suffolk
Contact Us
Contact us for more information

The trademarks REALTOR®, REALTORS®, and the REALTOR® logo are controlled by The Canadian Real Estate Association (CREA) and identify real estate professionals who are members of CREA. The trademarks MLS®, Multiple Listing Service® and the associated logos are owned by The Canadian Real Estate Association (CREA) and identify the quality of services provided by real estate professionals who are members of CREA. The trademark DDF® is owned by The Canadian Real Estate Association (CREA) and identifies CREA's Data Distribution Facility (DDF®)
October 17 2026 05:38:34
Prince Edward Island Real Estate Association
Coldwell Banker/parker Realty