


58 Mcgregor Drive Stratford, Prince Edward Island C1B 1K9

$729,900
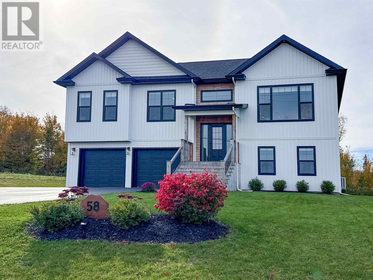
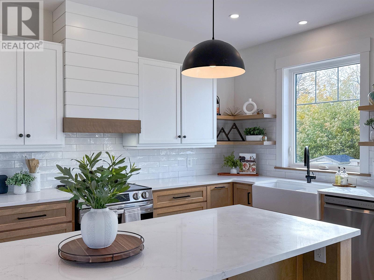
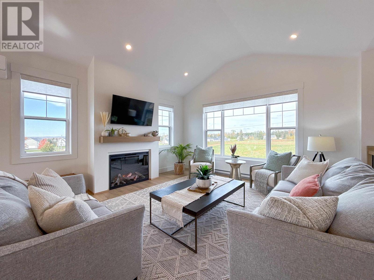
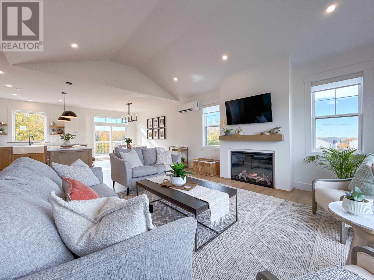
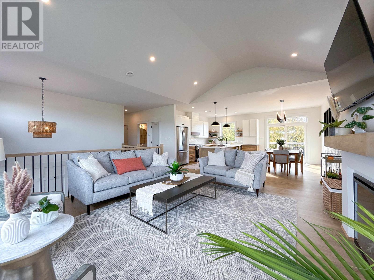
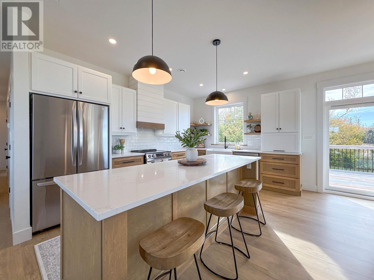
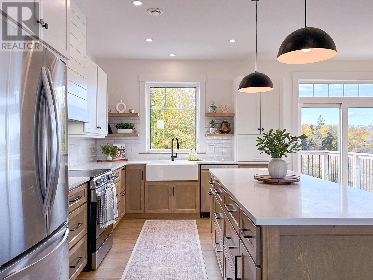
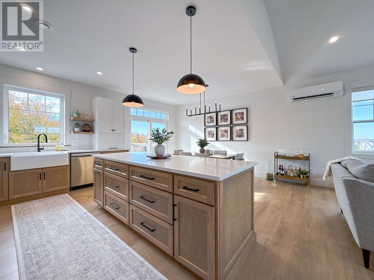
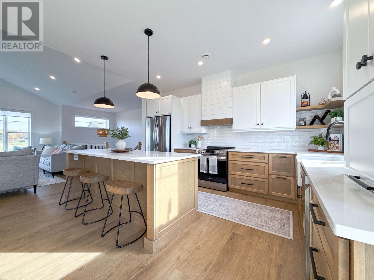
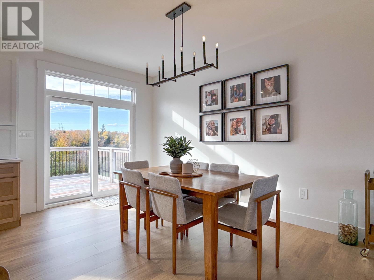
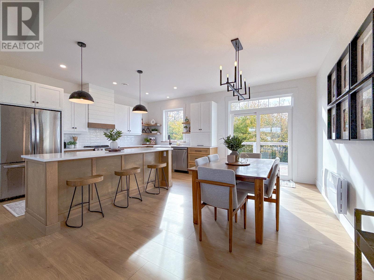
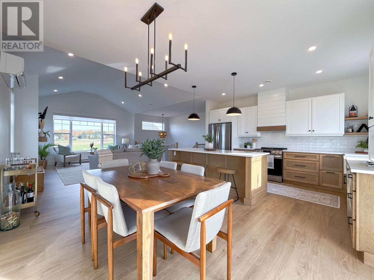
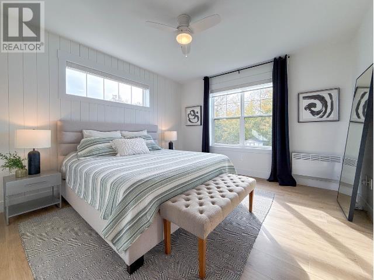
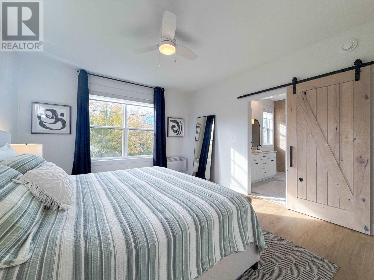
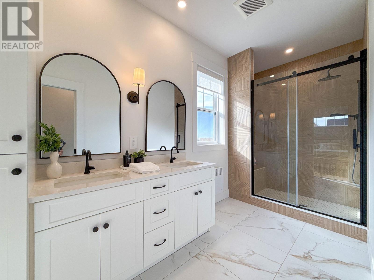
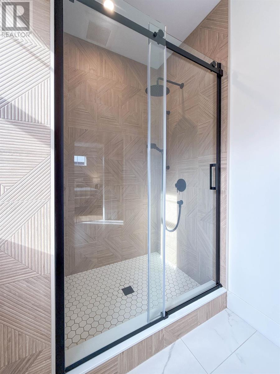
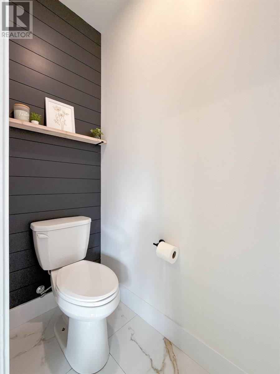
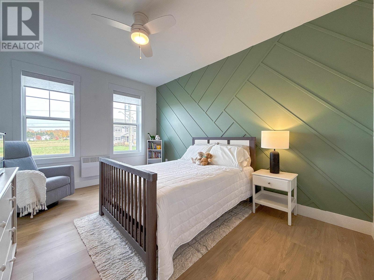
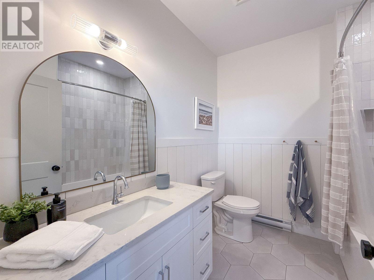
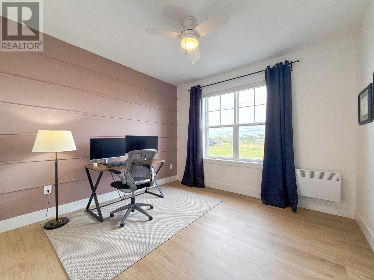
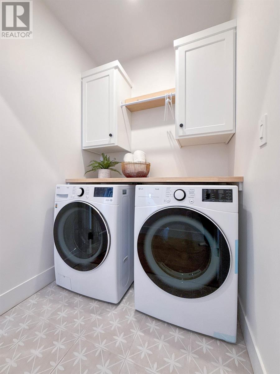
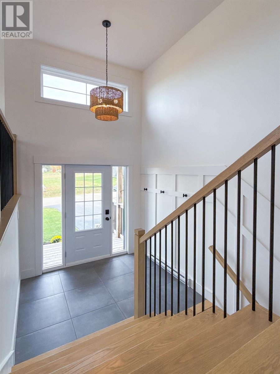
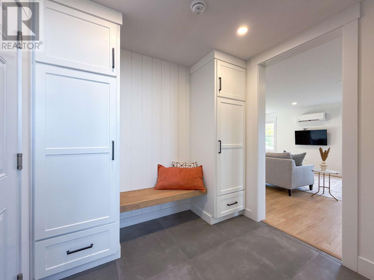
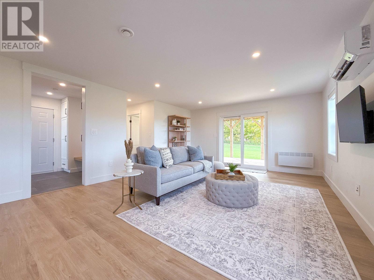
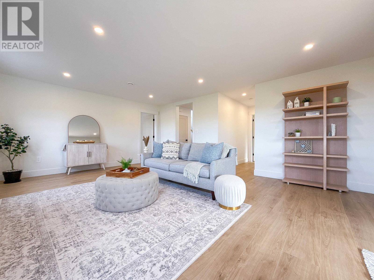
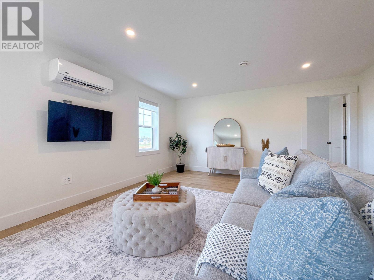
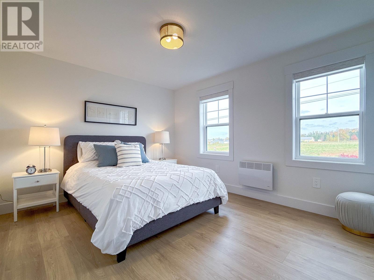
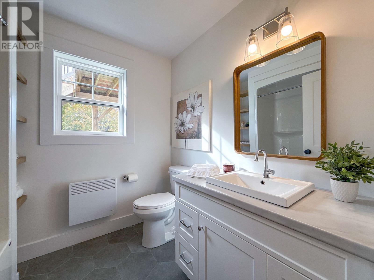
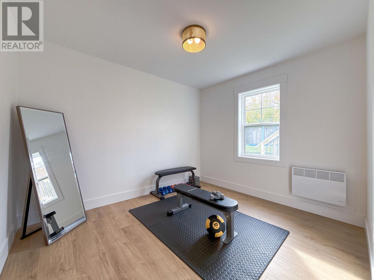
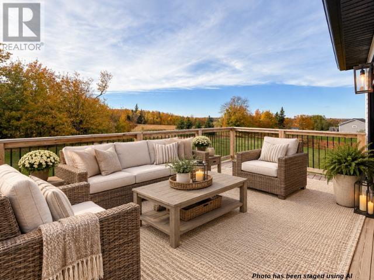
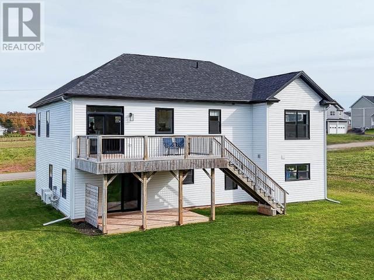
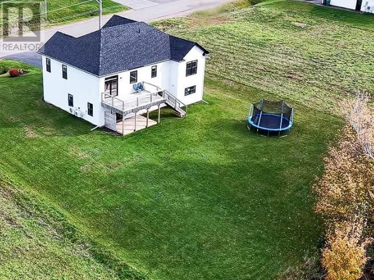
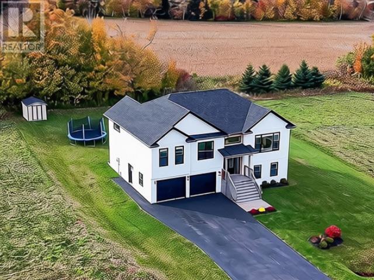
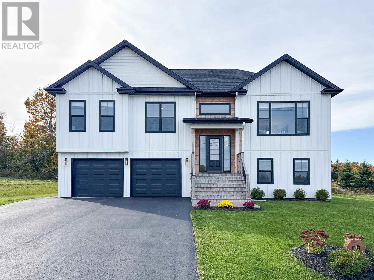
An Exceptional Custom-Built home located in a highly desirable Executive Neighbourhood in Stratford. Shows to absolute perfection with meticulous attention to detail and Beautiful Craftsmanship. This residence offers approximately 2,673 sq. ft. of living space, featuring 4 bedrooms and 3 full bathrooms. The gorgeous contemporary kitchen is finished with quartz countertops, beautiful cabinetry, and an ideal layout for everyday living and entertaining. The Main Level Features a bright, open-concept Living, Dining and Kitchen and walks out to the spacious deck overlooking a Large 0.45-acre lot backed by mature trees. The main level also features a luxurious Primary Suite with a spacious walk-in closet and a gorgeous ensuite bath. On the ground level, you'll find an exceptionally large family room that steps directly out to another deck and the backyard. The ground floor also has a large 4th bedroom and a versatile flex room that could be a gym, office or 5th bedroom. This home is energy efficient with heat pumps on both levels, plus an oversized, fully heated double-car garage with a surprise "Huge" finished storage room. A stunning Home Situated in a fantastic, family-friendly neighbourhood just minutes from schools, shopping, amenities and downtown Charlottetown. (id:34223)
Property Details
| MLS® Number | 202626477 |
| Property Type | Single Family |
| Community Name | Stratford |
| Amenities Near By | Park, Playground |
| Community Features | School Bus |
| Features | Paved Driveway |
| Structure | Deck, Shed |
Building
| Bathroom Total | 3 |
| Bedrooms Above Ground | 4 |
| Bedrooms Total | 4 |
| Appliances | Range - Electric, Dishwasher, Dryer, Washer, Refrigerator |
| Basement Type | None |
| Constructed Date | 2023 |
| Construction Style Attachment | Detached |
| Cooling Type | Air Exchanger |
| Exterior Finish | Vinyl |
| Fireplace Present | Yes |
| Flooring Type | Laminate, Tile |
| Foundation Type | Concrete Slab |
| Heating Fuel | Electric |
| Heating Type | Baseboard Heaters, Radiant Heat |
| Total Finished Area | 2673 Sqft |
| Type | House |
| Utility Water | Municipal Water |
Parking
| Attached Garage | |
| Heated Garage |
Land
| Acreage | No |
| Land Amenities | Park, Playground |
| Landscape Features | Landscaped |
| Sewer | Municipal Sewage System |
| Size Irregular | 0.45 |
| Size Total | 0.45 Ac|under 1/2 Acre |
| Size Total Text | 0.45 Ac|under 1/2 Acre |
Rooms
| Level | Type | Length | Width | Dimensions |
|---|---|---|---|---|
| Lower Level | Family Room | 16. x 21.4 | ||
| Lower Level | Bath (# Pieces 1-6) | 8.4 x 7.7 | ||
| Lower Level | Bedroom | 11.8 x 16. | ||
| Lower Level | Den | 11.7 x 9.8 | ||
| Lower Level | Storage | 16. x 14. | ||
| Main Level | Living Room | 16. x 13.6 | ||
| Main Level | Dining Room | 9.9 x 19.6 | ||
| Main Level | Kitchen | 10.2 x 19.6 | ||
| Main Level | Primary Bedroom | 15.6 x 14. | ||
| Main Level | Ensuite (# Pieces 2-6) | 6.6 x 13.9 | ||
| Main Level | Bedroom | 15. x 12.2 | ||
| Main Level | Bedroom | 15. x 11.10 | ||
| Main Level | Bath (# Pieces 1-6) | 8.6 x 7.8 | ||
| Main Level | Laundry Room | 5.1 x 5.11 |
https://www.realtor.ca/real-estate/30436264/58-mcgregor-drive-stratford-stratford
Contact Us
Contact us for more information

The trademarks REALTOR®, REALTORS®, and the REALTOR® logo are controlled by The Canadian Real Estate Association (CREA) and identify real estate professionals who are members of CREA. The trademarks MLS®, Multiple Listing Service® and the associated logos are owned by The Canadian Real Estate Association (CREA) and identify the quality of services provided by real estate professionals who are members of CREA. The trademark DDF® is owned by The Canadian Real Estate Association (CREA) and identifies CREA's Data Distribution Facility (DDF®)
October 23 2026 02:08:35
Prince Edward Island Real Estate Association
Royal LePage Prince Edward Realty