


4664 Trans Canada Highway Eldon, Prince Edward Island C0A 1A0



$255,000
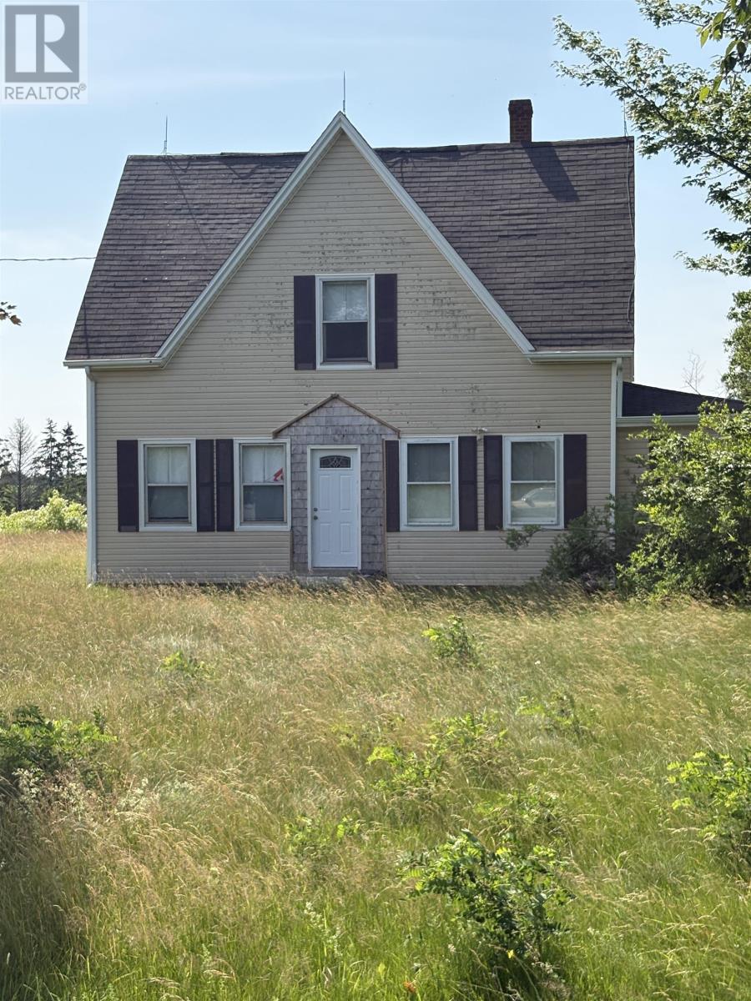
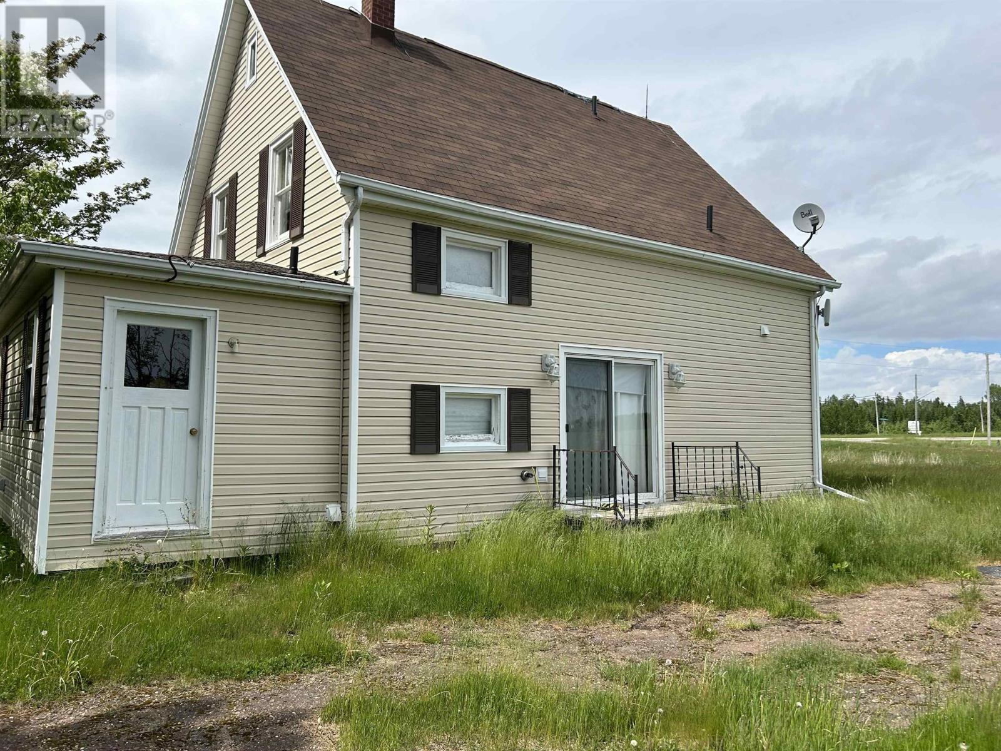
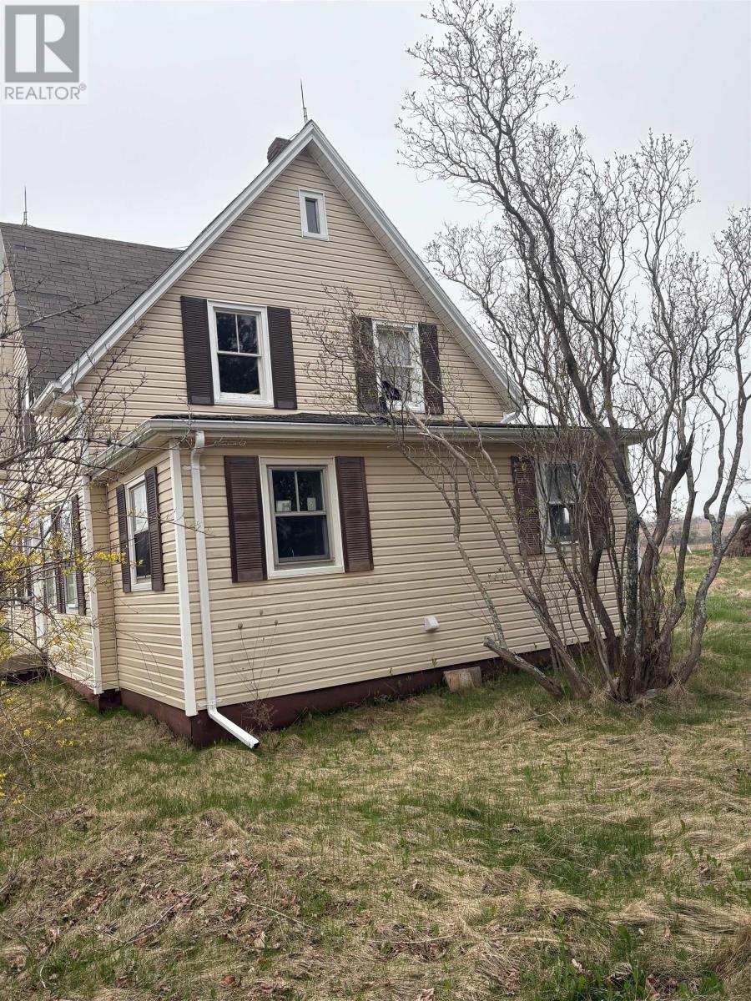
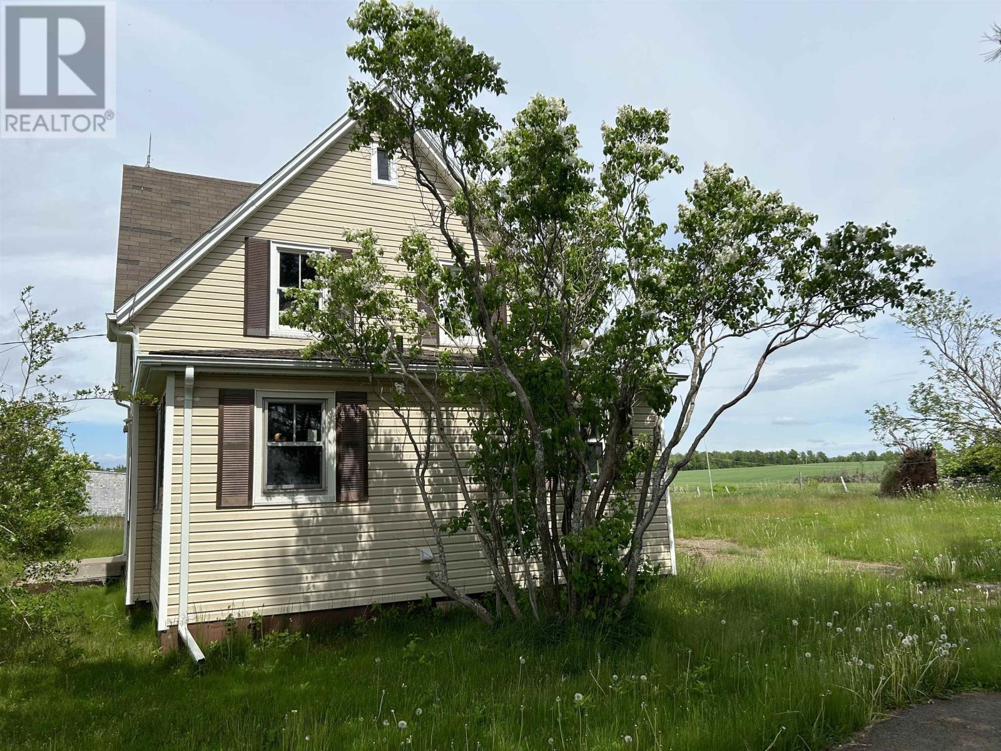
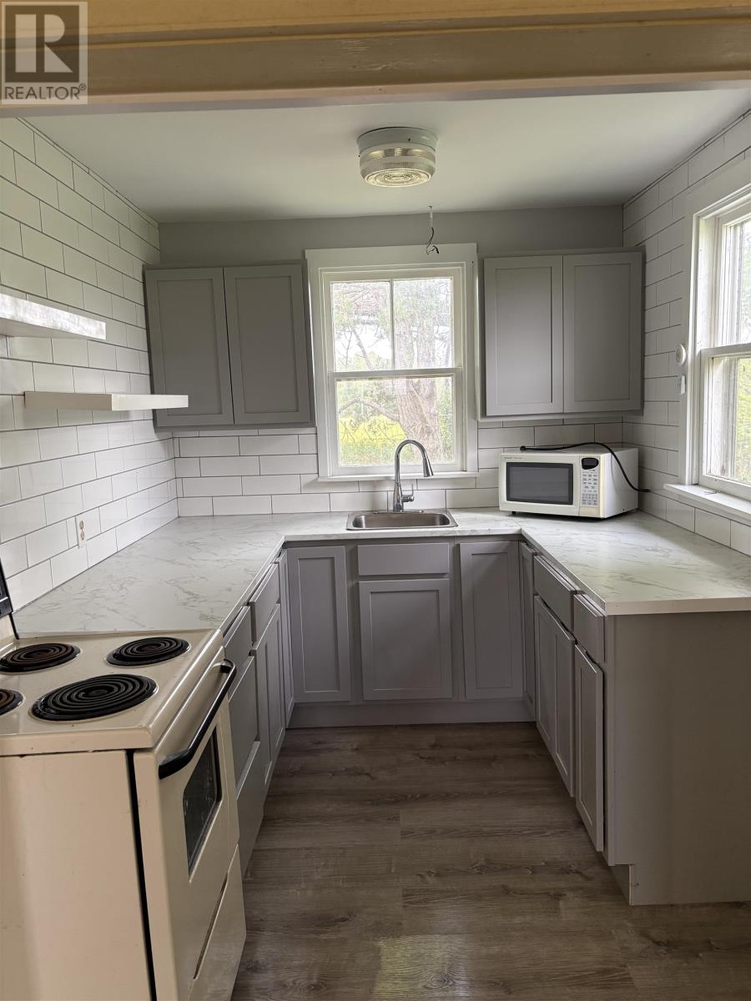
Welcome to this charming 3 bedroom, 2 bathroom farmhouse set on a beautiful 1.2 acre lot in the peaceful community of Eldon, the heart of Belfast. Bursting with character and country charm, this home offers an excellent opportunity for first time buyers, growing families, or anyone looking to add their own personal touch and create their dream country home. Inside, you will find a spacious and functional layout with bright, inviting rooms, two full bathrooms, and plenty of space for family living. Over the past few years, several major updates have already been completed, including new electrical wiring throughout with a 200 amp electrical panel and electric heating system (2022), new joists, a propane line installed, a renovated kitchen with added insulation (2023), an updated laundry room with insulation and stackable washer and dryer (2023), a new front door (2023). Outside, the expansive 1.2 acre property provides endless possibilities. Whether you dream of building a barn or workshop, starting a large garden, creating space for children and pets to play, or simply enjoying the privacy and tranquility of country living, this property offers the room to make it happen. Conveniently located just one minute from Cooper's Red and White Store, you will enjoy the convenience of nearby amenities while still embracing the peaceful rural lifestyle. You are also only a minute from Belfast Highland Greens Golf Course, Lord Selkirk Provincial Park, the community swimming pool, and mini golf, offering fantastic recreational opportunities for the whole family. With its solid updates, generous lot, and incredible potential, this farmhouse is ready for its next chapter. Bring your vision and a little elbow grease, and transform this classic country home. (id:34223)
Property Details
| MLS® Number | 202515688 |
| Property Type | Single Family |
| Community Name | Eldon |
| Amenities Near By | Golf Course, Park, Playground, Shopping |
| Community Features | Recreational Facilities, School Bus |
| Features | Treed, Wooded Area, Partially Cleared, Paved Driveway, Level, Circular Driveway |
Building
| Bathroom Total | 2 |
| Bedrooms Above Ground | 3 |
| Bedrooms Total | 3 |
| Appliances | Stove, Washer/dryer Combo, Microwave, Refrigerator |
| Basement Type | Crawl Space |
| Construction Style Attachment | Detached |
| Exterior Finish | Vinyl |
| Flooring Type | Engineered Hardwood, Other |
| Foundation Type | Poured Concrete |
| Heating Fuel | Electric, Propane |
| Heating Type | Baseboard Heaters, Not Known |
| Stories Total | 2 |
| Total Finished Area | 1125 Sqft |
| Type | House |
| Utility Water | Well |
Parking
| Other |
Land
| Access Type | Year-round Access |
| Acreage | Yes |
| Land Amenities | Golf Course, Park, Playground, Shopping |
| Sewer | Septic System |
| Size Irregular | 1.2 |
| Size Total | 1.2 Ac|1 - 3 Acres |
| Size Total Text | 1.2 Ac|1 - 3 Acres |
Rooms
| Level | Type | Length | Width | Dimensions |
|---|---|---|---|---|
| Second Level | Bedroom | 9.5 x 11.10 | ||
| Second Level | Bedroom | 9.4 x 11.7 | ||
| Second Level | Bedroom | 8.7 X 11.7 | ||
| Main Level | Porch | 12.6 X 8.6 | ||
| Main Level | Laundry Room | Combined | ||
| Main Level | Kitchen | 9. x 7.6 | ||
| Main Level | Bath (# Pieces 1-6) | 9. x 9. | ||
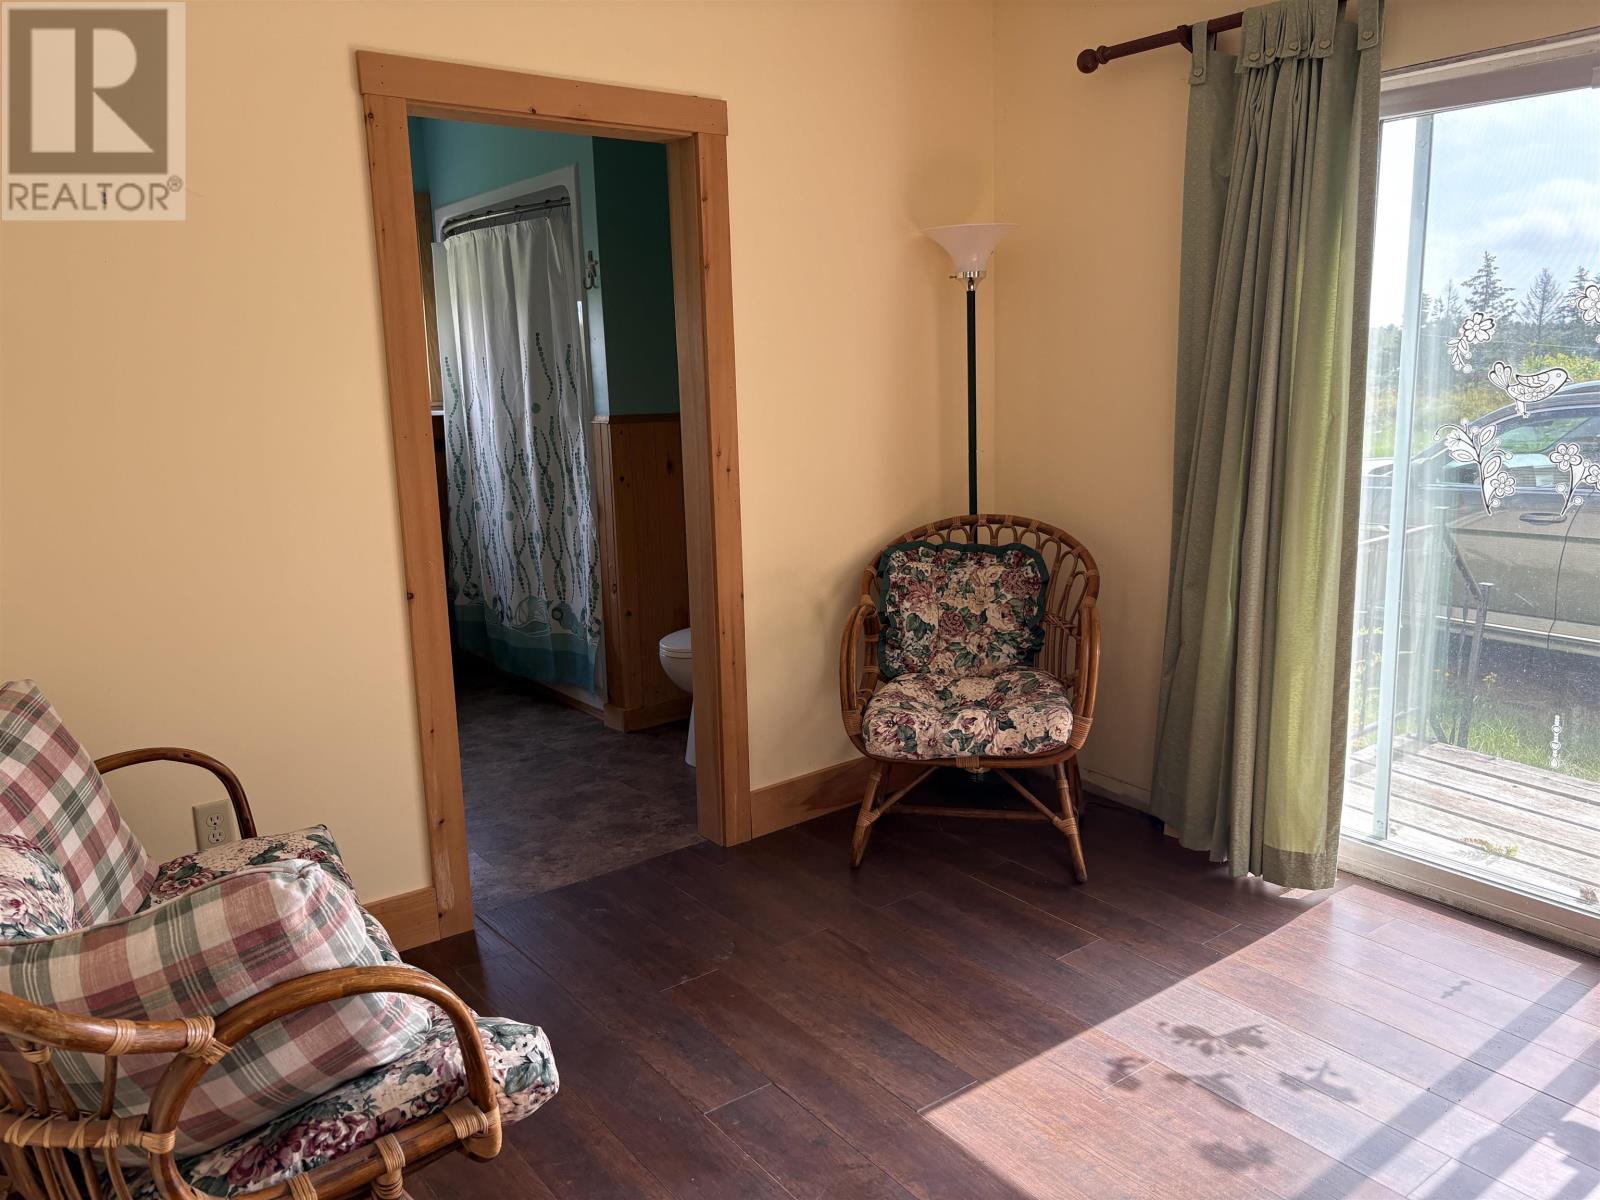
| Main Level | Den | 15.6 x 10.6 | ||
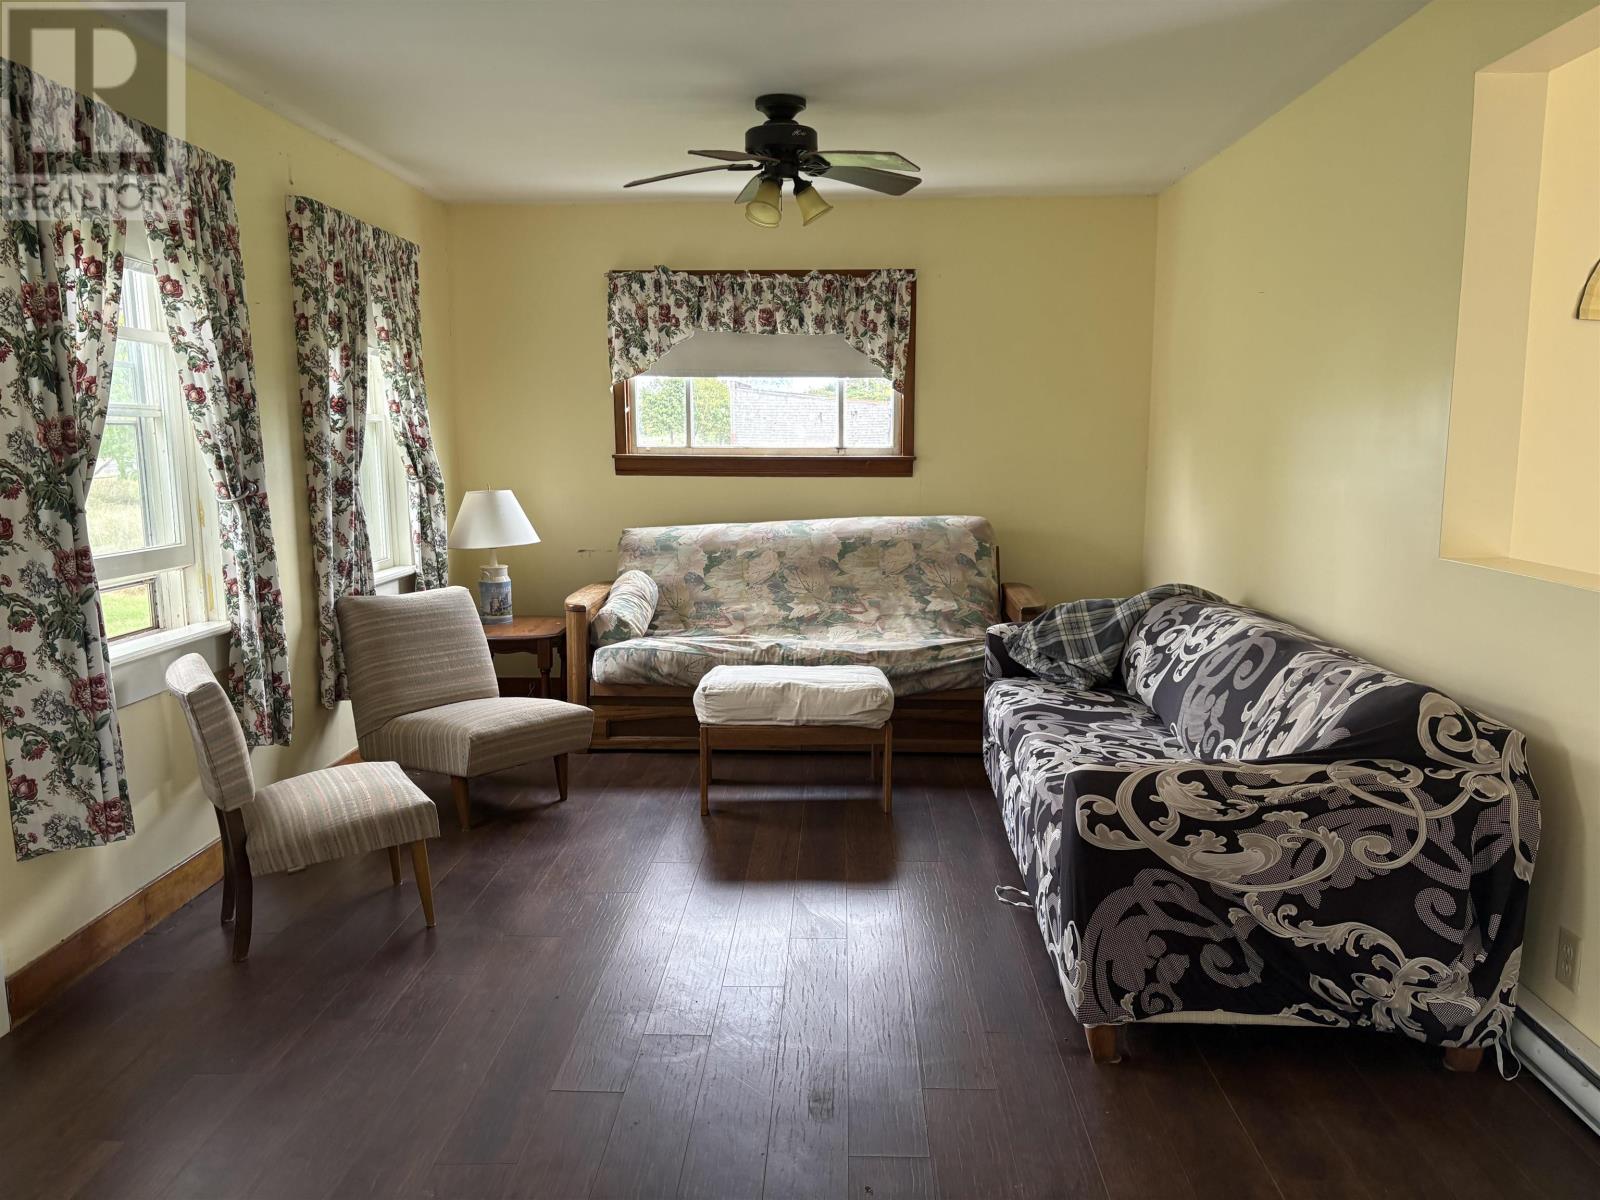
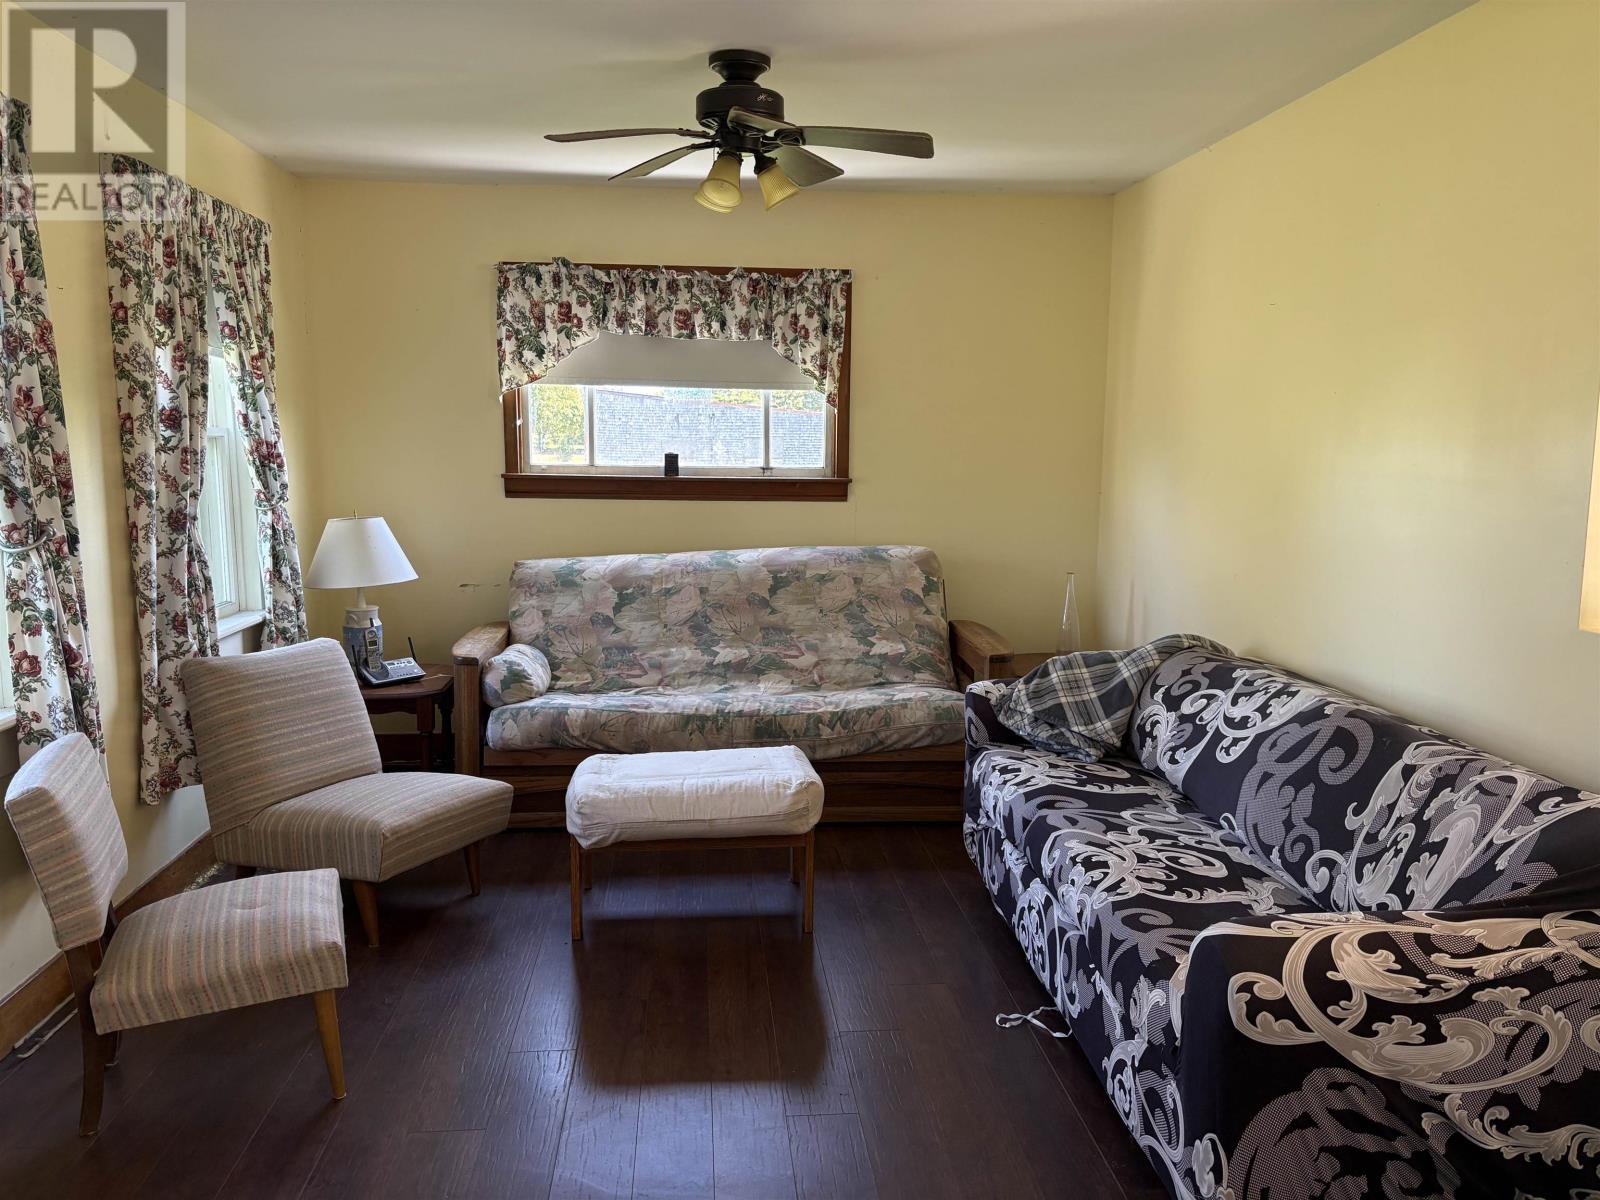
| Main Level | Living Room | 28. x 11.6 | ||
| Main Level | Dining Room | 28. x 11.6 | ||
| Main Level | Bath (# Pieces 1-6) | 8. x 7. |
https://www.realtor.ca/real-estate/28517525/4664-trans-canada-highway-eldon-eldon
Contact Us
Contact us for more information

The trademarks REALTOR®, REALTORS®, and the REALTOR® logo are controlled by The Canadian Real Estate Association (CREA) and identify real estate professionals who are members of CREA. The trademarks MLS®, Multiple Listing Service® and the associated logos are owned by The Canadian Real Estate Association (CREA) and identify the quality of services provided by real estate professionals who are members of CREA. The trademark DDF® is owned by The Canadian Real Estate Association (CREA) and identifies CREA's Data Distribution Facility (DDF®)
October 08 2026 01:39:27
Prince Edward Island Real Estate Association
Exit Realty Pei