


381 Chestnut Avenue Summerside, Prince Edward Island C1N 2E8


$279,000
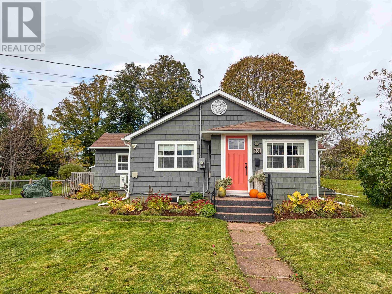
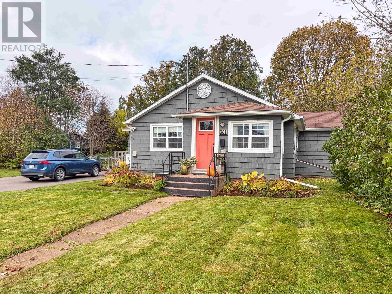
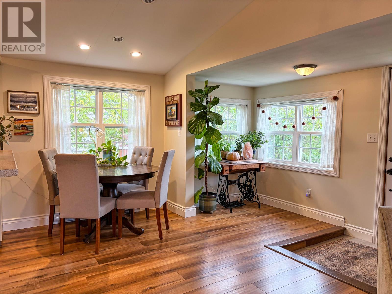
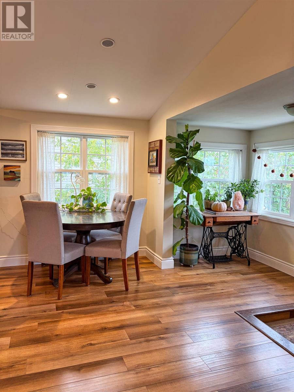
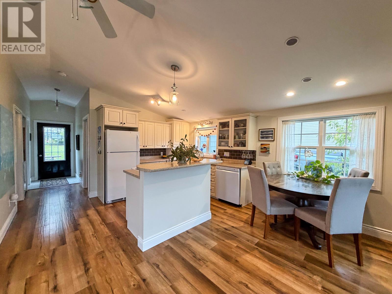
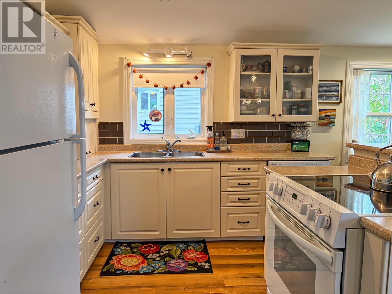
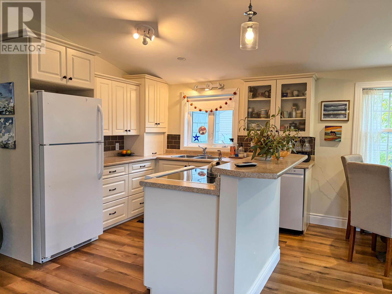
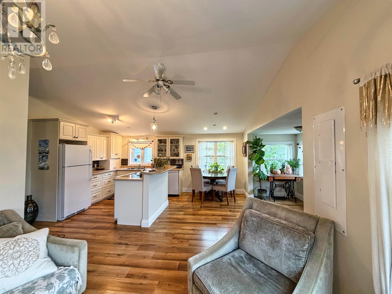
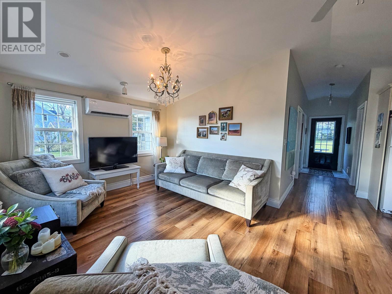
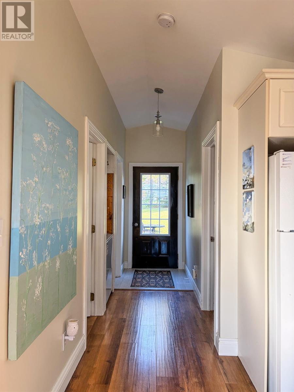
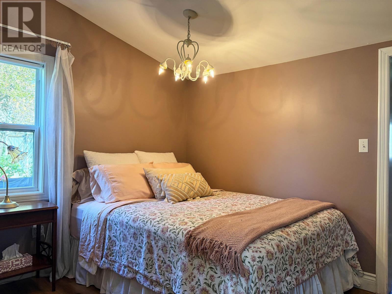
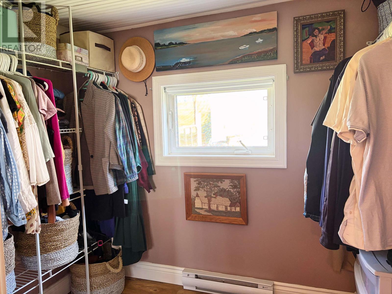
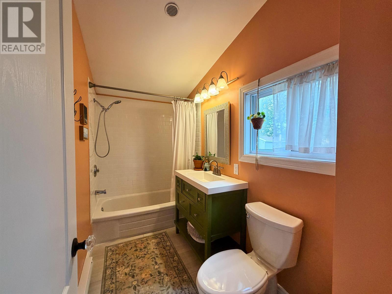
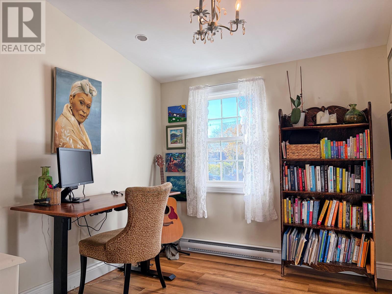
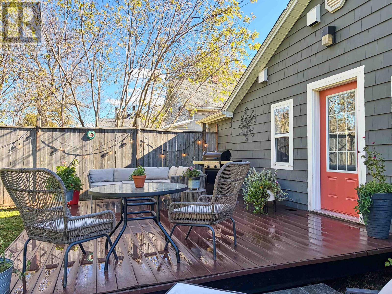
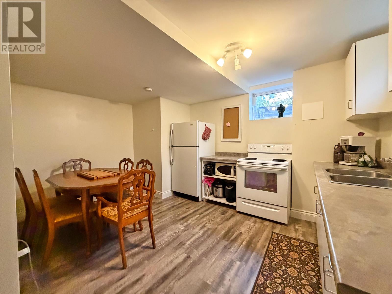
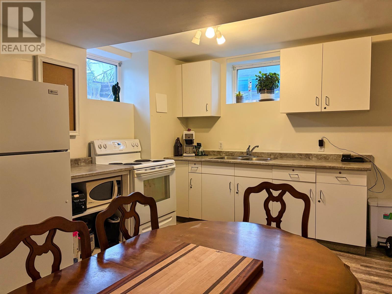
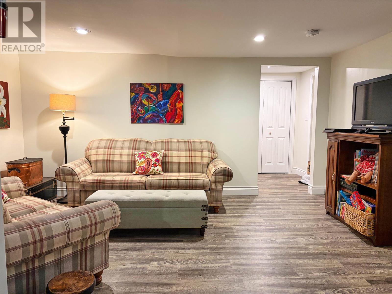
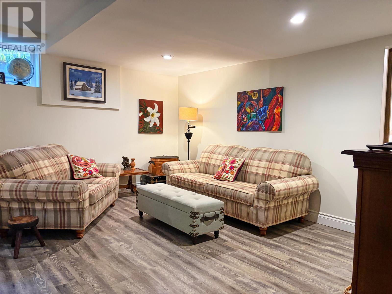
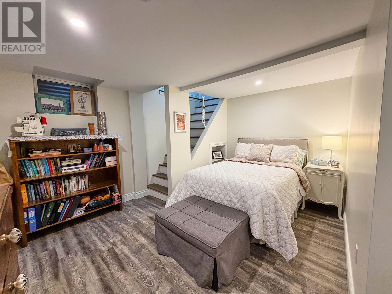
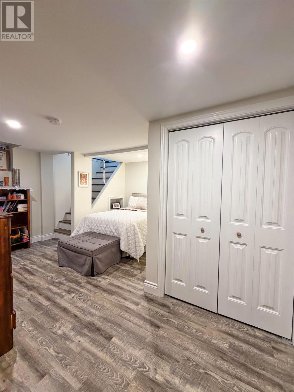
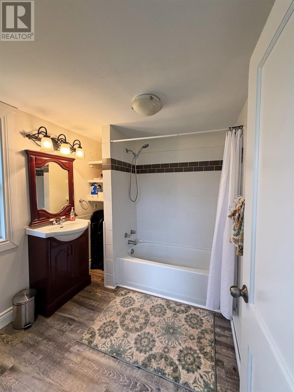
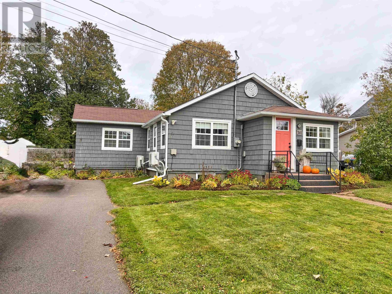
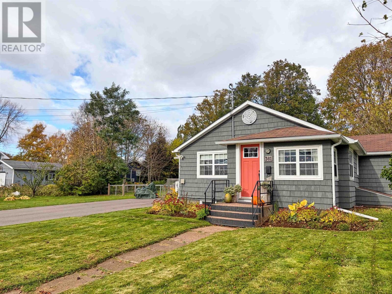
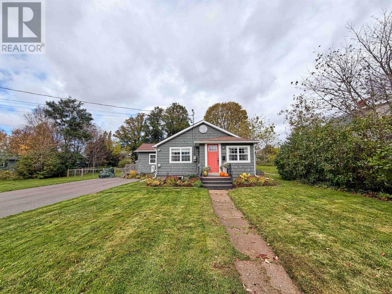
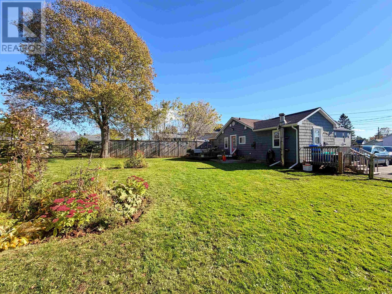
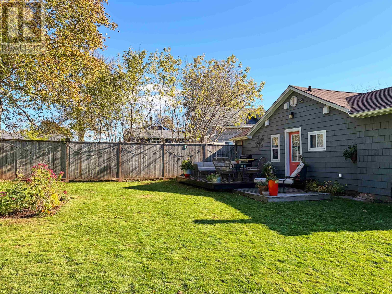
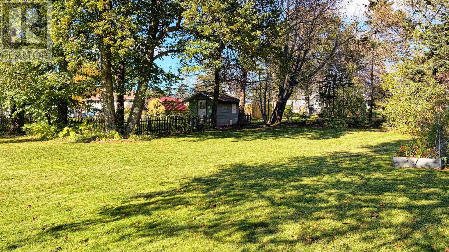
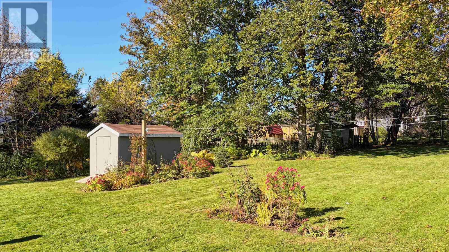
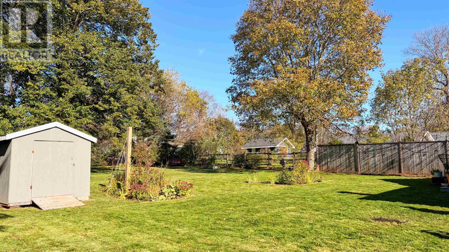
Fantastic Opportunity in the Heart of Summerside! Welcome to this charming and versatile bungalow located on Chestnut Street in Summerside! Offering so much more than meets the eye, this property is an excellent opportunity for first-time homebuyers, those looking to downsize, or anyone interested in the possible added benefit of rental income. The bright and inviting main level features two spacious bedrooms, including a primary bedroom with a walk-in closet, and a comfortable living space that truly feels like home. Step outside onto the large back deck, perfect for entertaining family and friends, hosting summer BBQs, or simply relaxing while enjoying the generous 0.36-acre property. What really sets this home apart is the fully equipped two-bedroom, one-bathroom basement unit! Complete with its own private entrance, laundry facilities, and an additional bedroom exit. Conveniently located within walking distance of schools and just minutes from shopping, restaurants, and all the amenities Summerside has to offer, this property combines comfort, convenience, and investment potential in one attractive package. (id:34223)
Property Details
| MLS® Number | 202626619 |
| Property Type | Single Family |
| Community Name | Summerside |
| Amenities Near By | Golf Course, Park, Playground, Shopping |
| Community Features | Recreational Facilities, School Bus |
| Features | Paved Driveway |
| Structure | Shed |
Building
| Bathroom Total | 2 |
| Bedrooms Above Ground | 2 |
| Bedrooms Below Ground | 1 |
| Bedrooms Total | 3 |
| Appliances | Range - Electric, Dishwasher, Dryer, Washer, Washer/dryer Combo, Refrigerator |
| Constructed Date | 1976 |
| Construction Style Attachment | Detached |
| Exterior Finish | Wood Shingles |
| Flooring Type | Laminate, Vinyl |
| Foundation Type | Poured Concrete |
| Heating Fuel | Electric |
| Heating Type | Baseboard Heaters, Wall Mounted Heat Pump |
| Total Finished Area | 1232 Sqft |
| Type | House |
| Utility Water | Municipal Water |
Land
| Acreage | No |
| Land Amenities | Golf Course, Park, Playground, Shopping |
| Landscape Features | Landscaped |
| Sewer | Municipal Sewage System |
| Size Irregular | 0.36 |
| Size Total | 0.3600|under 1/2 Acre |
| Size Total Text | 0.3600|under 1/2 Acre |
Rooms
| Level | Type | Length | Width | Dimensions |
|---|---|---|---|---|
| Basement | Kitchen | 9x10 | ||
| Basement | Living Room | 10x11 | ||
| Basement | Bedroom | 11x14 | ||
| Basement | Den | 9x14 | ||
| Main Level | Eat In Kitchen | 9.5x21.5 | ||
| Main Level | Living Room | 10x10.7 | ||
| Main Level | Primary Bedroom | 10x10 | ||
| Main Level | Bedroom | 8x10 |
https://www.realtor.ca/real-estate/30442926/381-chestnut-avenue-summerside-summerside
Contact Us
Contact us for more information

The trademarks REALTOR®, REALTORS®, and the REALTOR® logo are controlled by The Canadian Real Estate Association (CREA) and identify real estate professionals who are members of CREA. The trademarks MLS®, Multiple Listing Service® and the associated logos are owned by The Canadian Real Estate Association (CREA) and identify the quality of services provided by real estate professionals who are members of CREA. The trademark DDF® is owned by The Canadian Real Estate Association (CREA) and identifies CREA's Data Distribution Facility (DDF®)
October 26 2026 01:38:49
Prince Edward Island Real Estate Association
Coldwell Banker/parker Realty