


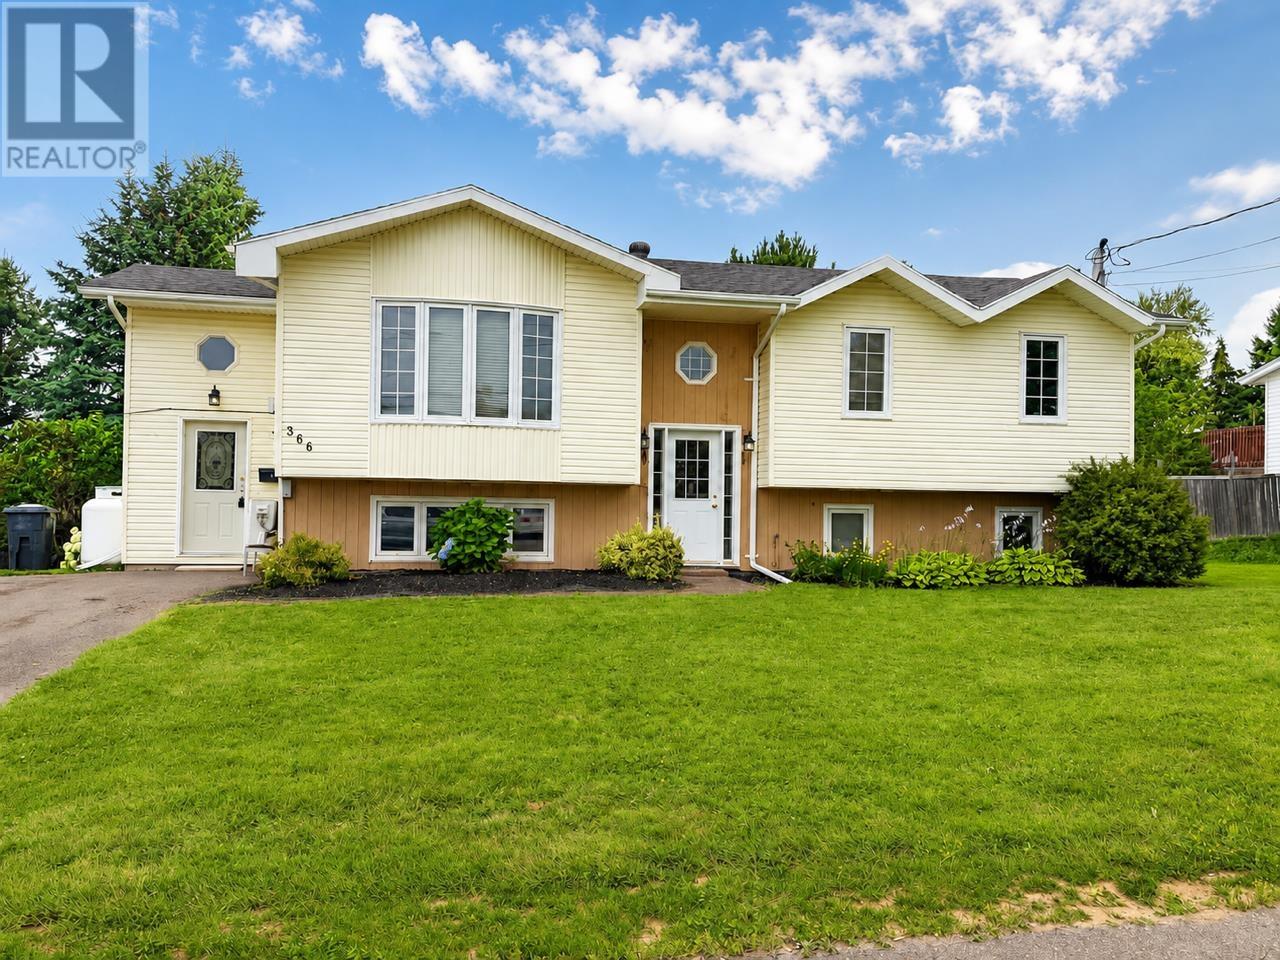
366 Brophy Avenue Summerside, Prince Edward Island C1N 5N5

$349,000
Welcome to 366 Brophy Avenue, Summerside! This spacious 5-bedroom, 2-bathroom home offers the perfect blend of comfort and convenience for growing families. Located within the Three Oaks Family of Schools, you?ll be just minutes from shopping, restaurants, parks, and all the amenities Summerside has to offer. With plenty of space for family, guests, or a home office, this is a fantastic opportunity to own a well-located home in one of Summerside?s most desirable neighbourhoods. (id:34223)
Property Details
| MLS® Number | 202620105 |
| Property Type | Single Family |
| Community Name | Summerside |
| Amenities Near By | Golf Course, Park, Playground, Public Transit, Shopping |
| Community Features | Recreational Facilities, School Bus |
| Equipment Type | Propane Tank |
| Features | Paved Driveway |
| Rental Equipment Type | Propane Tank |
| Structure | Deck, Patio(s), Shed |
Building
| Bathroom Total | 2 |
| Bedrooms Above Ground | 3 |
| Bedrooms Below Ground | 2 |
| Bedrooms Total | 5 |
| Appliances | Stove, Dishwasher, Dryer, Washer, Refrigerator |
| Basement Development | Finished |
| Basement Type | Full (finished) |
| Construction Style Attachment | Detached |
| Exterior Finish | Vinyl, Wood Siding |
| Fireplace Present | Yes |
| Flooring Type | Carpeted, Ceramic Tile, Hardwood, Laminate |
| Foundation Type | Poured Concrete |
| Heating Fuel | Electric, Oil, Propane |
| Heating Type | Baseboard Heaters, Wall Mounted Heat Pump |
| Total Finished Area | 2328 Sqft |
| Type | House |
| Utility Water | Municipal Water |
Land
| Acreage | No |
| Land Amenities | Golf Course, Park, Playground, Public Transit, Shopping |
| Land Disposition | Cleared |
| Landscape Features | Landscaped |
| Sewer | Municipal Sewage System |
| Size Irregular | 0.23 |
| Size Total | 0.2300|under 1/2 Acre |
| Size Total Text | 0.2300|under 1/2 Acre |
Rooms
| Level | Type | Length | Width | Dimensions |
|---|---|---|---|---|
| Lower Level | Bedroom | 14.2x11.2 | ||
| Lower Level | Bedroom | 9.10x11.6 | ||
| Lower Level | Bath (# Pieces 1-6) | 5.5x7.11 | ||
| Lower Level | Eat In Kitchen | 20.9x11.3 | ||
| Lower Level | Living Room | 15.3x10.3 | ||
| Lower Level | Laundry Room | 9x6.6 | ||
| Main Level | Kitchen | 9.10x12.6 | ||
| Main Level | Dining Room | 9x10.7 | ||
| Main Level | Living Room | 15x12.6 | ||
| Main Level | Primary Bedroom | 12.6x11.7 | ||
| Main Level | Bedroom | 9x10 | ||
| Main Level | Bedroom | 11.7x9 | ||
| Main Level | Bath (# Pieces 1-6) | 10x8 | ||
| Main Level | Foyer | 6.7x8 |
https://www.realtor.ca/real-estate/30134755/366-brophy-avenue-summerside-summerside
Contact Us
Contact us for more information

The trademarks REALTOR®, REALTORS®, and the REALTOR® logo are controlled by The Canadian Real Estate Association (CREA) and identify real estate professionals who are members of CREA. The trademarks MLS®, Multiple Listing Service® and the associated logos are owned by The Canadian Real Estate Association (CREA) and identify the quality of services provided by real estate professionals who are members of CREA. The trademark DDF® is owned by The Canadian Real Estate Association (CREA) and identifies CREA's Data Distribution Facility (DDF®)
August 10 2026 01:39:24
Prince Edward Island Real Estate Association
Coldwell Banker/parker Realty