


3 Ferguson Avenue Stratford, Prince Edward Island C1B 1B6

$524,900
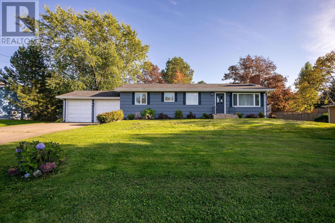
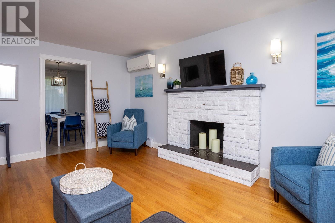
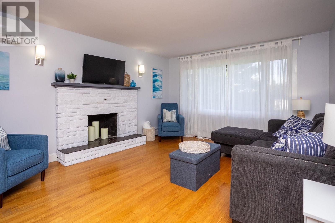
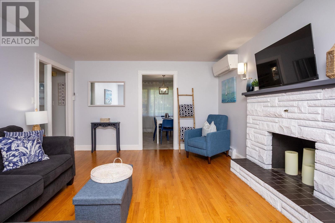
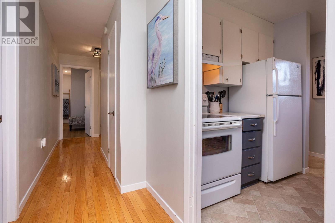
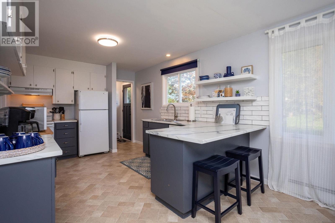
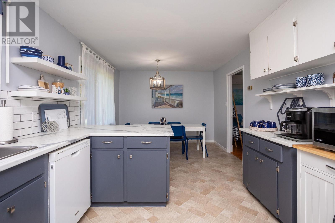
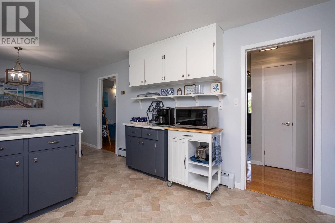
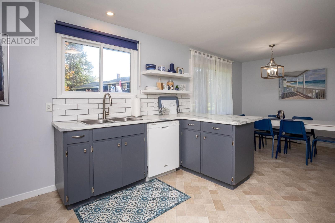
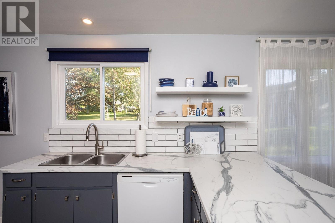
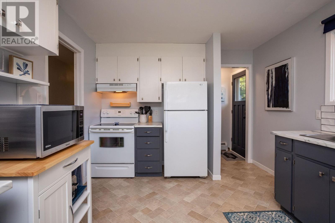
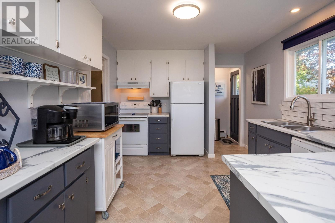
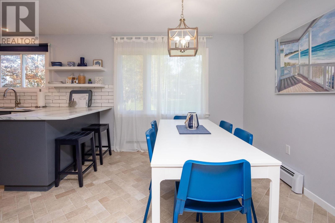
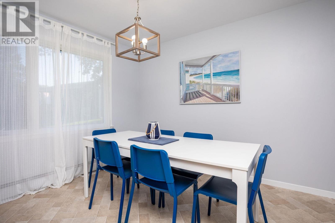
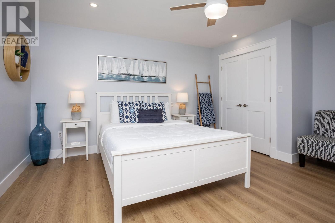
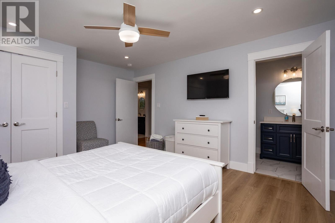
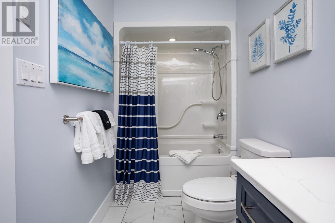
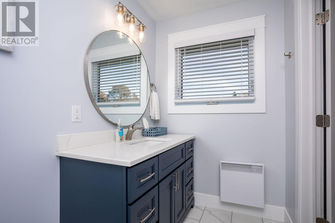
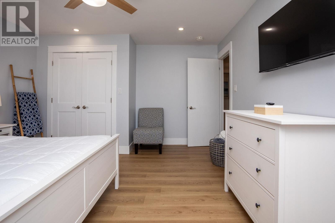
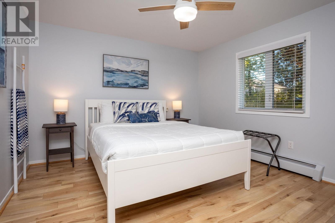
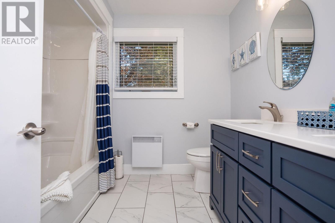
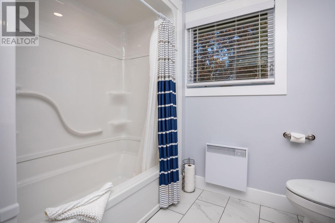
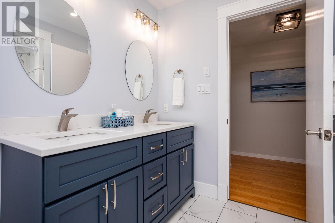
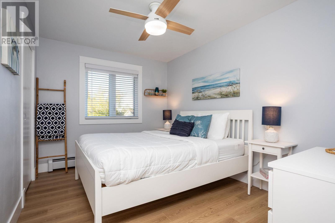
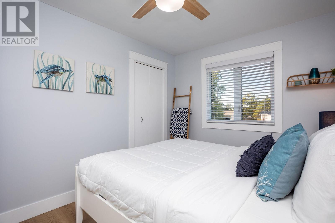
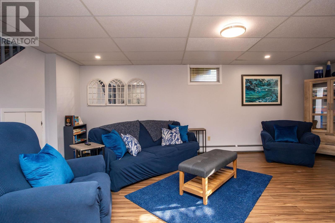
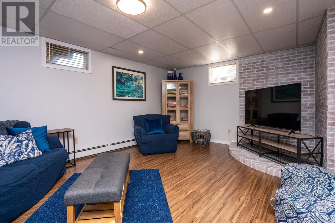
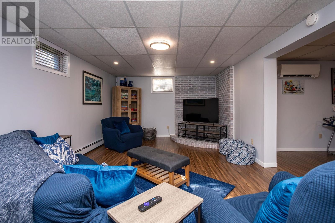
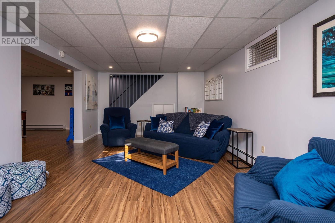
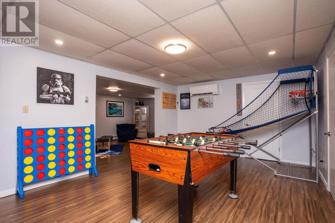
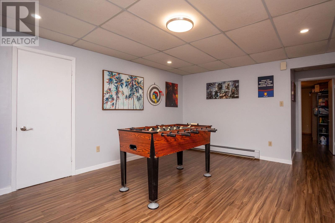
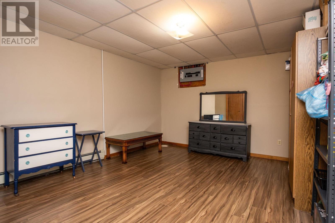
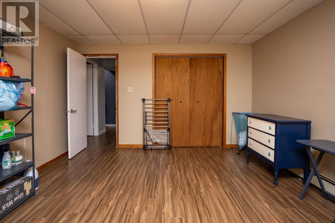
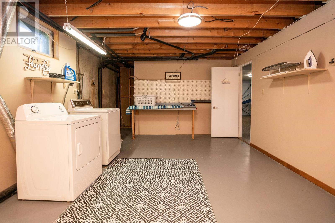
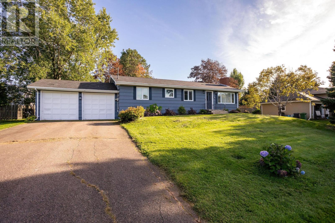
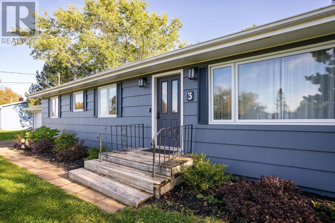
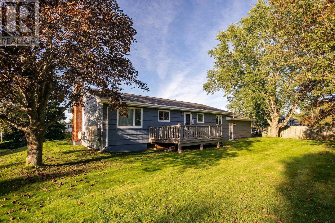
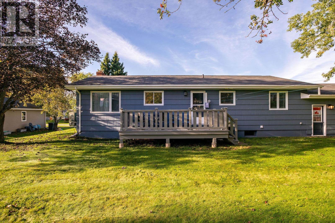
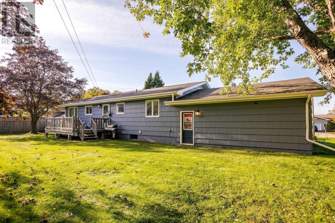
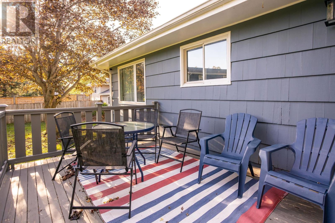
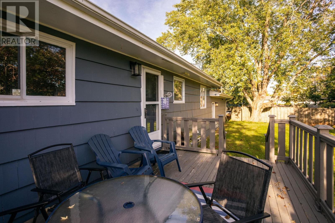
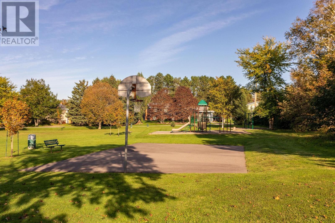
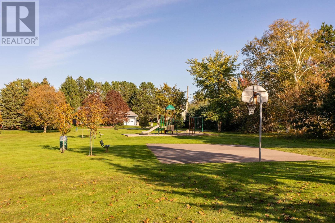
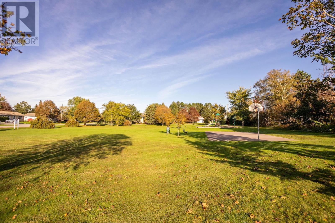
Welcome to this spacious and beautifully updated 3-bedroom, 2-bathroom home located in a quiet, family-friendly Stratford subdivision just steps from a nearby park. The main level features a bright living room, large eat-in kitchen, renovated primary bedroom with full ensuite and quartz vanity, two additional bedrooms, and a renovated family bathroom with double quartz vanity. The lower level offers a den, games room, additional multipurpose space, ample storage, and a rough-in for a future bathroom. Recent updates include a new electrical panel, two ductless heat pumps, fresh interior and exterior paint, laminate flooring in the bedrooms, and ceramic tile in the bathrooms. Outside, enjoy a spacious yard, deck, double paved driveway, and attached double-car garage. A move-in-ready family home in a great Stratford location! (id:34223)
Property Details
| MLS® Number | 202625278 |
| Property Type | Single Family |
| Community Name | Stratford |
| Amenities Near By | Golf Course, Park, Playground, Public Transit, Shopping |
| Community Features | Recreational Facilities, School Bus |
| Features | Paved Driveway |
Building
| Bathroom Total | 2 |
| Bedrooms Above Ground | 3 |
| Bedrooms Total | 3 |
| Appliances | Stove, Dishwasher, Dryer, Washer, Microwave, Refrigerator |
| Architectural Style | Character |
| Constructed Date | 1977 |
| Construction Style Attachment | Detached |
| Exterior Finish | Wood Shingles |
| Fireplace Present | Yes |
| Flooring Type | Carpeted, Hardwood, Laminate |
| Foundation Type | Poured Concrete |
| Heating Fuel | Electric, Oil |
| Heating Type | Baseboard Heaters, Wall Mounted Heat Pump, Hot Water |
| Total Finished Area | 2482 Sqft |
| Type | House |
| Utility Water | Municipal Water |
Parking
| Attached Garage |
Land
| Acreage | No |
| Land Amenities | Golf Course, Park, Playground, Public Transit, Shopping |
| Land Disposition | Cleared |
| Landscape Features | Landscaped |
| Sewer | Municipal Sewage System |
| Size Irregular | 0.28 |
| Size Total | 0.2800|under 1/2 Acre |
| Size Total Text | 0.2800|under 1/2 Acre |
Rooms
| Level | Type | Length | Width | Dimensions |
|---|---|---|---|---|
| Lower Level | Family Room | 19 x 12.6 | ||
| Lower Level | Den | 15.6 x 12.9 | ||
| Lower Level | Storage | 16 x 12.9 | ||
| Main Level | Living Room | 13 x 17 | ||
| Main Level | Eat In Kitchen | 23 x 10.9 | ||
| Main Level | Primary Bedroom | 15.5 X 10.9 | ||
| Main Level | Bedroom | 12 x 9.1 |
https://www.realtor.ca/real-estate/30371399/3-ferguson-avenue-stratford-stratford
Contact Us
Contact us for more information

The trademarks REALTOR®, REALTORS®, and the REALTOR® logo are controlled by The Canadian Real Estate Association (CREA) and identify real estate professionals who are members of CREA. The trademarks MLS®, Multiple Listing Service® and the associated logos are owned by The Canadian Real Estate Association (CREA) and identify the quality of services provided by real estate professionals who are members of CREA. The trademark DDF® is owned by The Canadian Real Estate Association (CREA) and identifies CREA's Data Distribution Facility (DDF®)
October 06 2026 07:39:06
Prince Edward Island Real Estate Association
RE/MAX Charlottetown Realty