


28 Dewar Drive Stratford, Prince Edward Island C1B 1K3

$228,500
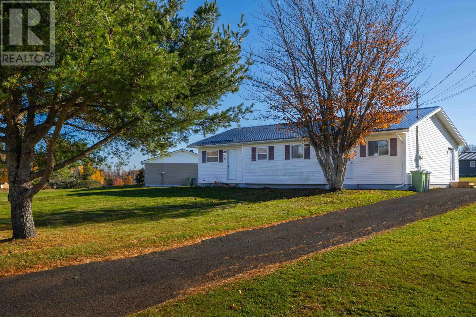
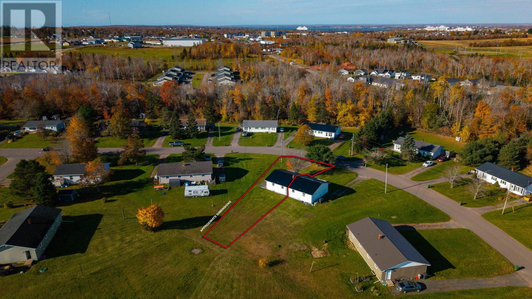
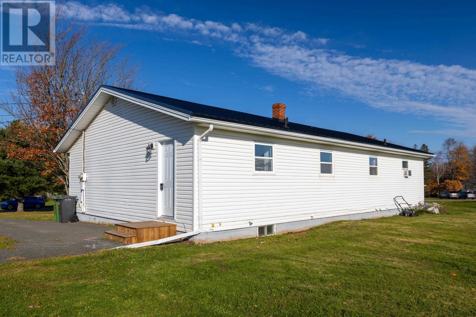
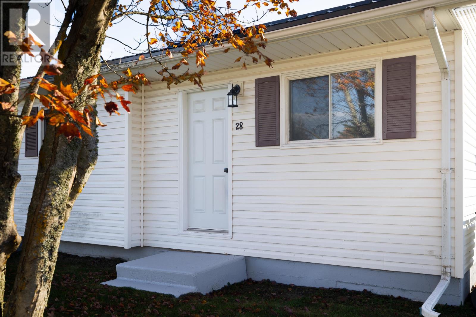
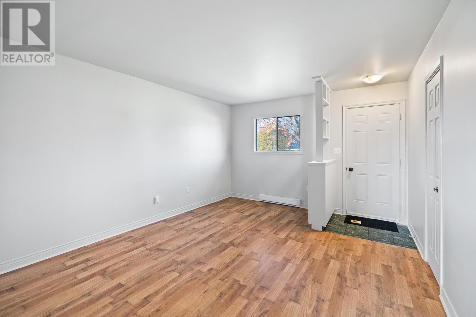
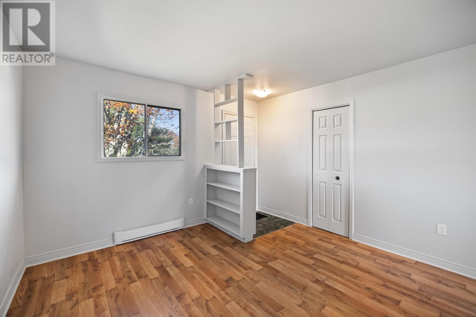
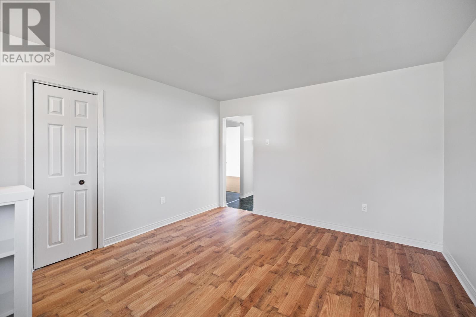
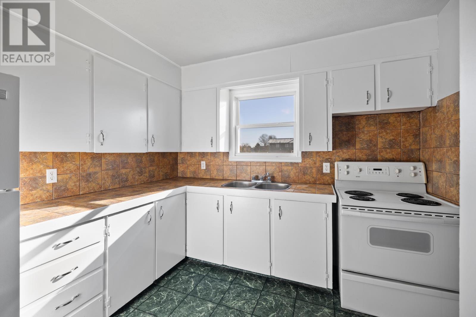
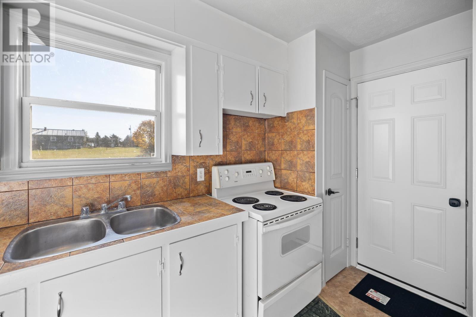
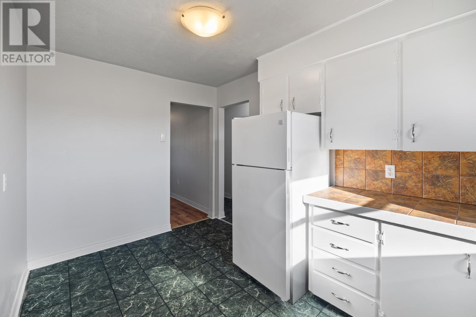
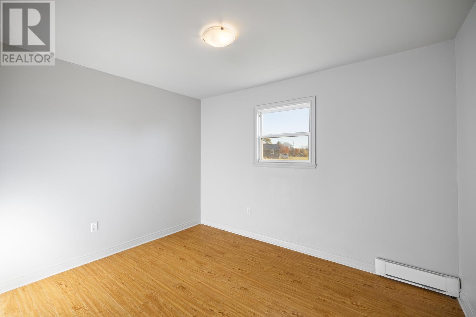
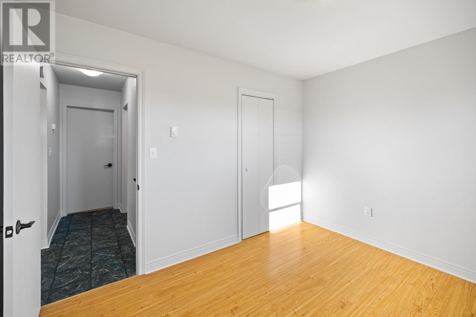
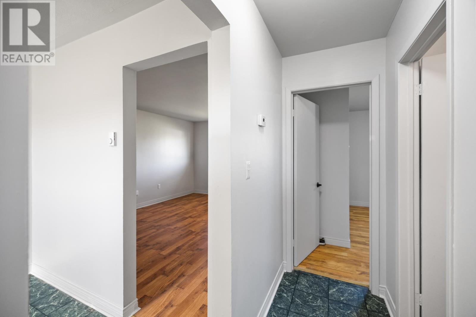
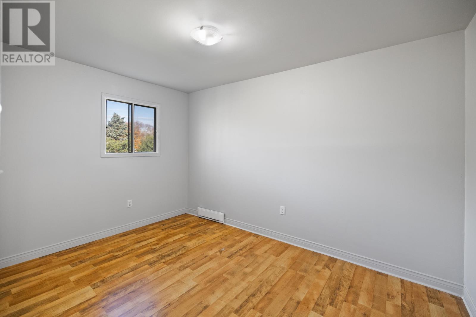
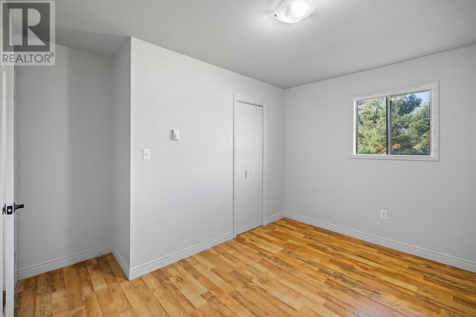
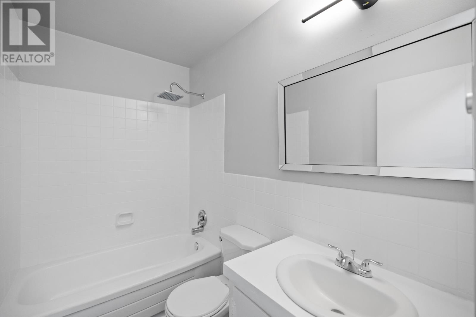
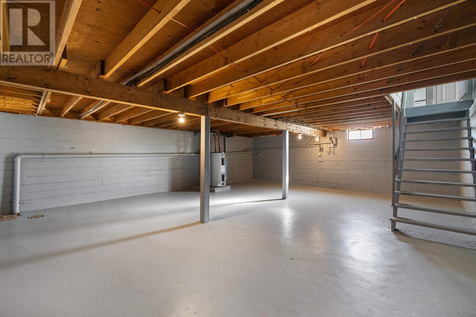
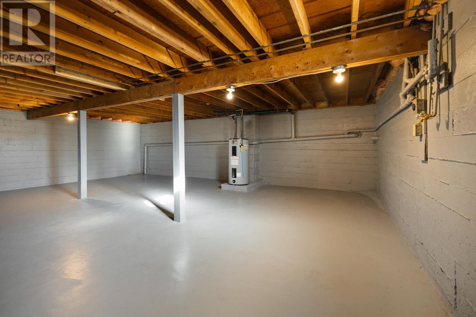
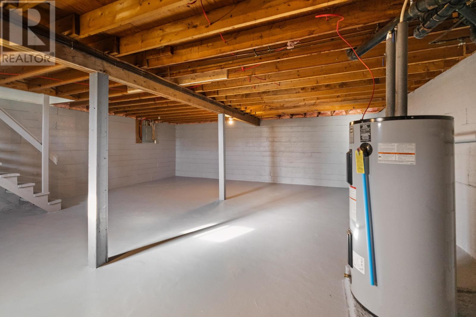
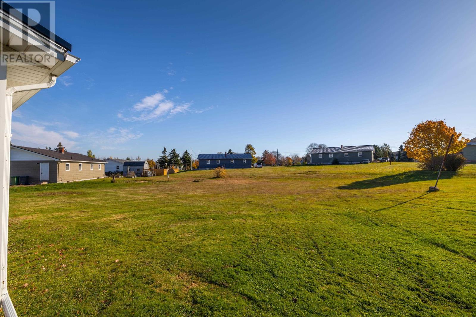
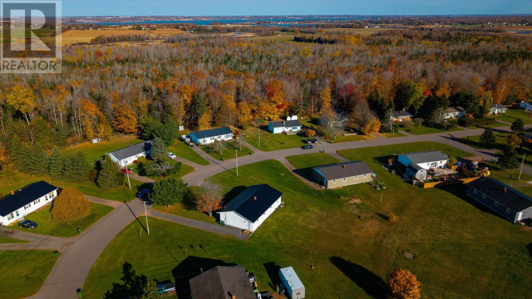
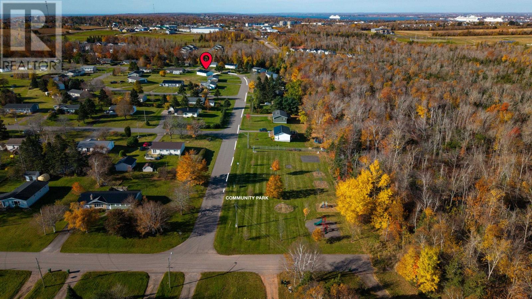
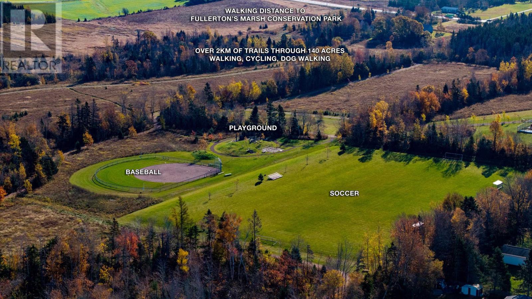
Stratford home and well under $250,000. This home has a private yard, paved driveway, new metal roof, new electric heating, lots of updates inside. The lower level is wide open for you to use your imagination to complete. There is a $90/month condo fee to cover the sewer and water bills. (id:34223)
Open House
This property has open houses!
1:00 pm
Ends at:3:00 pm
Property Details
| MLS® Number | 202626712 |
| Property Type | Single Family |
| Community Name | Stratford |
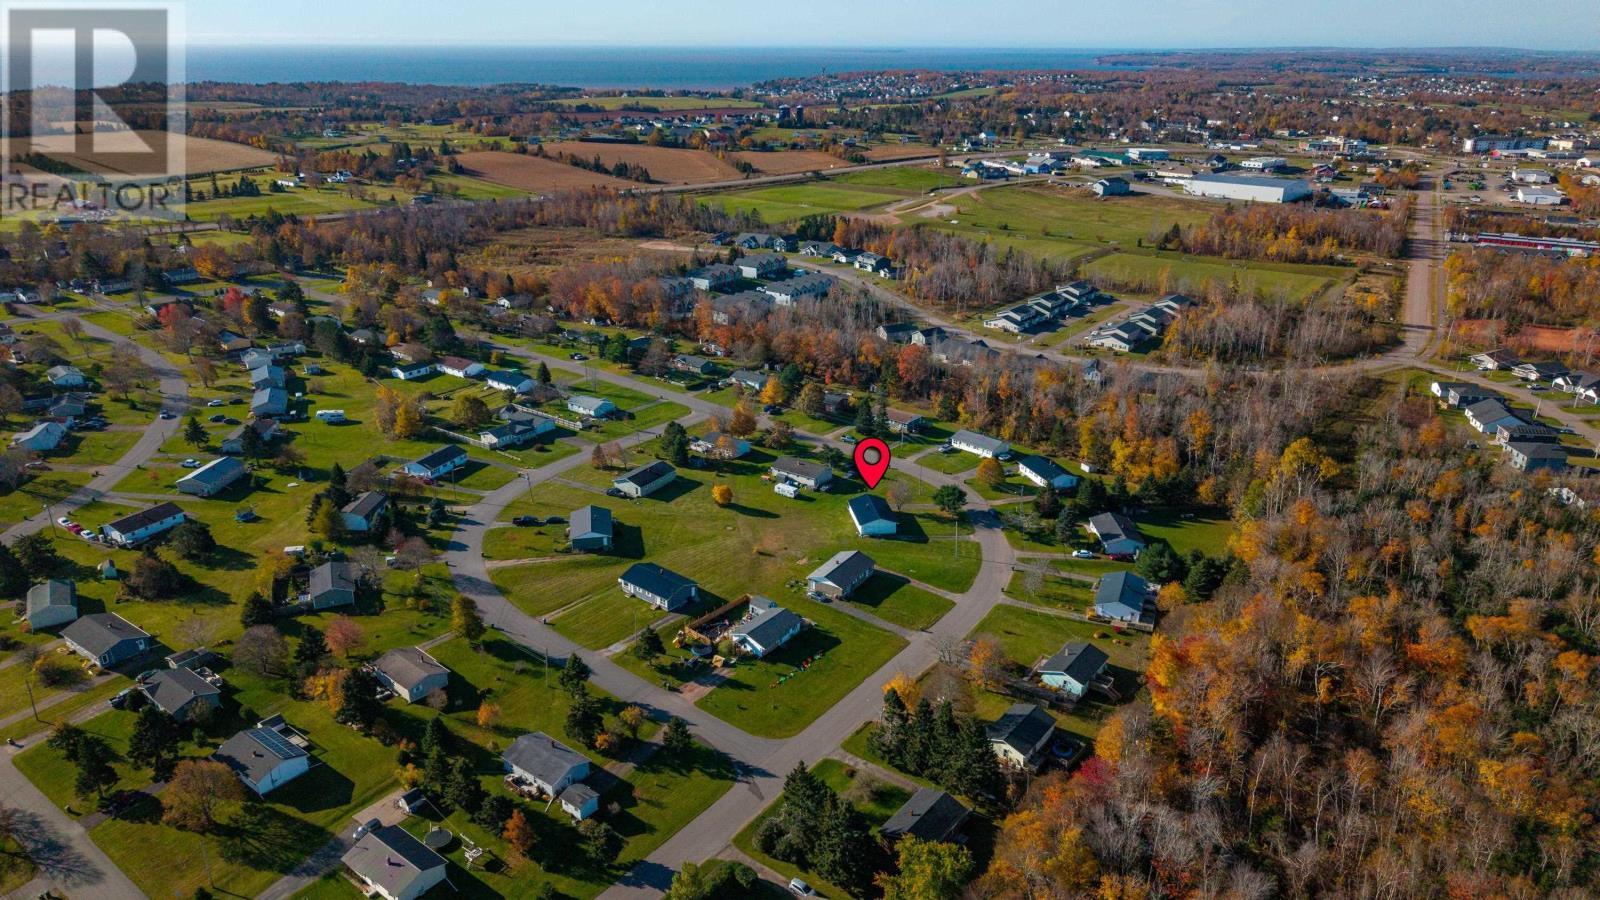
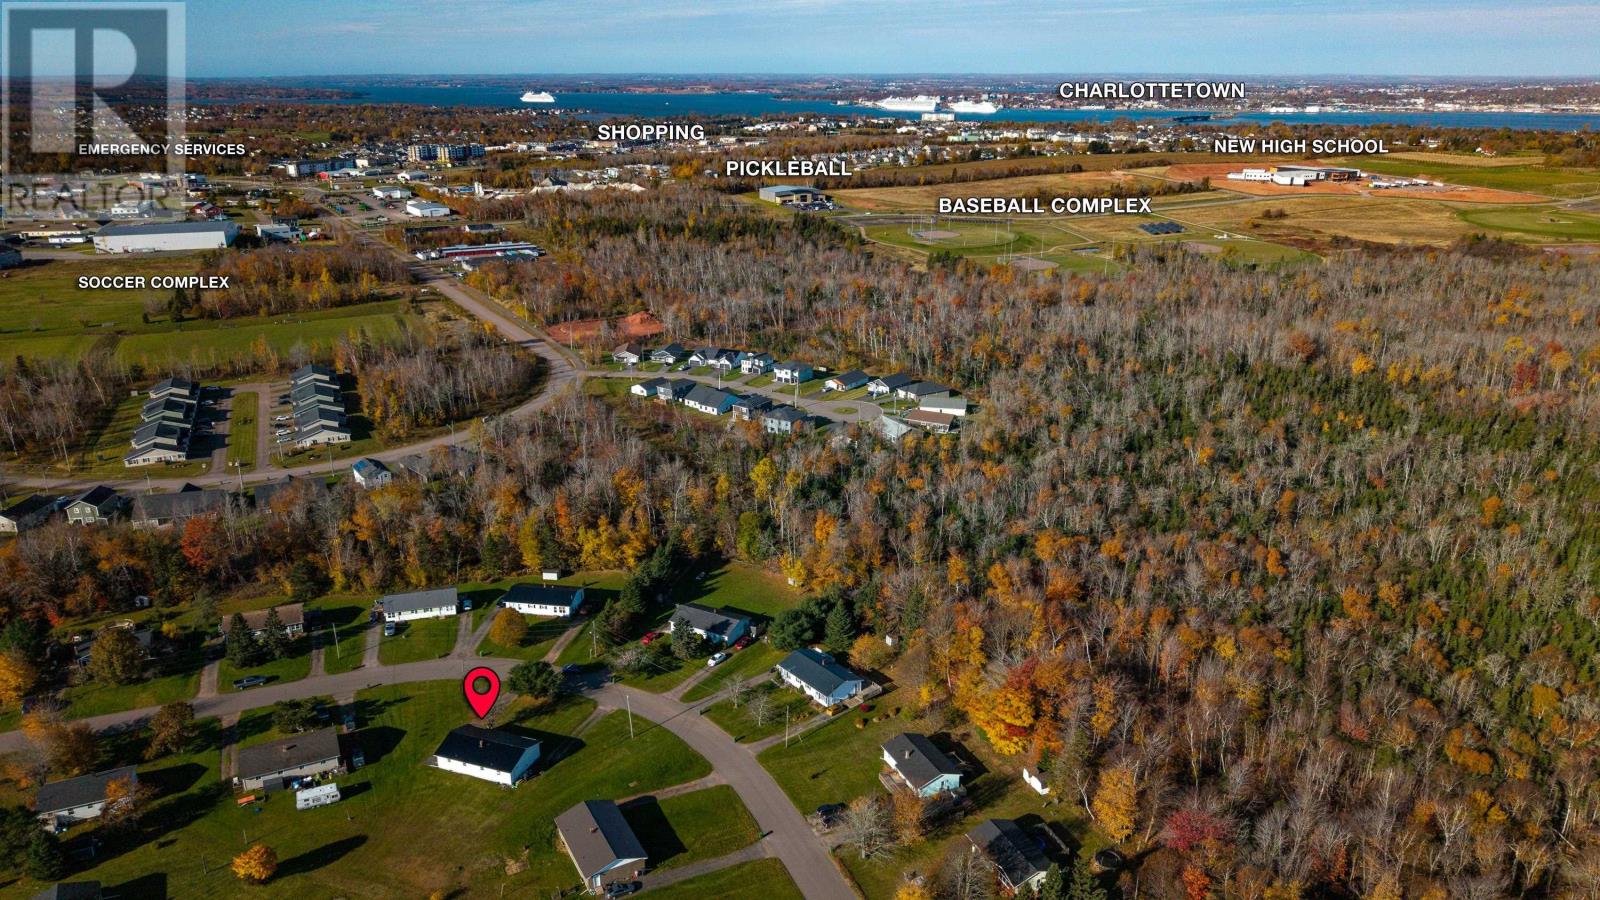
| Amenities Near By | Golf Course, Park, Playground, Public Transit, Shopping |
| Community Features | Recreational Facilities, School Bus |
| Features | Paved Driveway |
Building
| Bathroom Total | 1 |
| Bedrooms Above Ground | 2 |
| Bedrooms Total | 2 |
| Appliances | Oven, Refrigerator |
| Basement Type | Full |
| Constructed Date | 1977 |
| Construction Style Attachment | Semi-detached |
| Exterior Finish | Vinyl |
| Flooring Type | Laminate, Vinyl |
| Foundation Type | Poured Concrete |
| Heating Fuel | Electric |
| Heating Type | Baseboard Heaters |
| Total Finished Area | 720 Sqft |
| Type | House |
| Utility Water | Municipal Water |
Land
| Acreage | No |
| Land Amenities | Golf Course, Park, Playground, Public Transit, Shopping |
| Land Disposition | Cleared |
| Sewer | Municipal Sewage System |
| Size Irregular | 0.17 |
| Size Total | 0.17 Ac|under 1/2 Acre |
| Size Total Text | 0.17 Ac|under 1/2 Acre |
Rooms
| Level | Type | Length | Width | Dimensions |
|---|---|---|---|---|
| Main Level | Kitchen | 14.8 x 9 | ||
| Main Level | Living Room | 14.7 x 12.2 | ||
| Main Level | Bedroom | 9.5 x 12.2 | ||
| Main Level | Bedroom | 11.8 x 9 |
https://www.realtor.ca/real-estate/30447694/28-dewar-drive-stratford-stratford
Contact Us
Contact us for more information

The trademarks REALTOR®, REALTORS®, and the REALTOR® logo are controlled by The Canadian Real Estate Association (CREA) and identify real estate professionals who are members of CREA. The trademarks MLS®, Multiple Listing Service® and the associated logos are owned by The Canadian Real Estate Association (CREA) and identify the quality of services provided by real estate professionals who are members of CREA. The trademark DDF® is owned by The Canadian Real Estate Association (CREA) and identifies CREA's Data Distribution Facility (DDF®)
October 28 2026 02:19:06
Prince Edward Island Real Estate Association
Century 21 Colonial Realty Inc