


2382 Horne Cross Road Brackley, Prince Edward Island C1E 2S1

$879,000
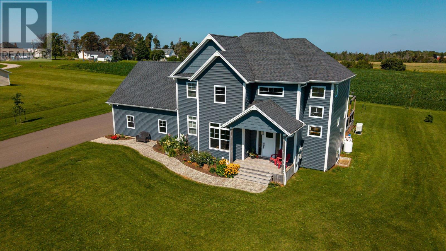
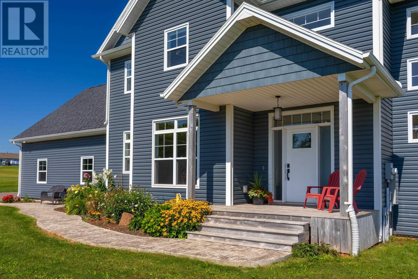
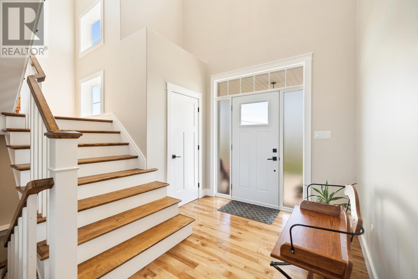
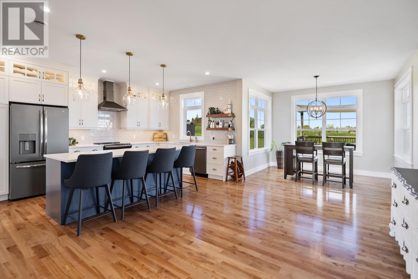
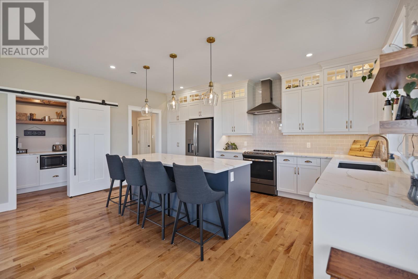
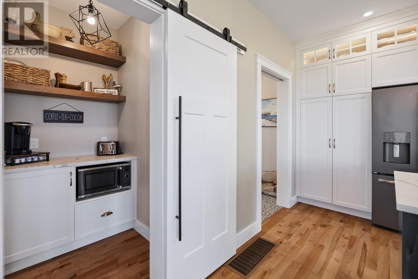
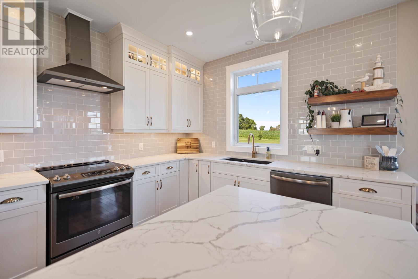
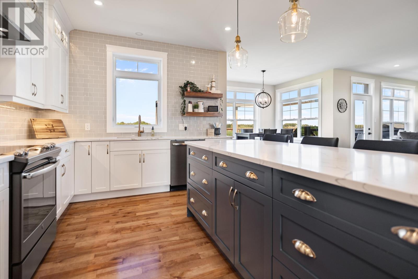
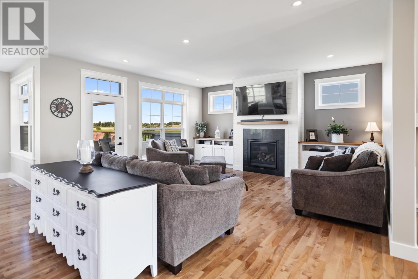
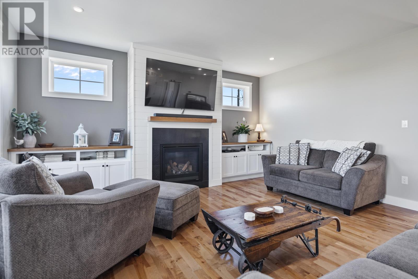
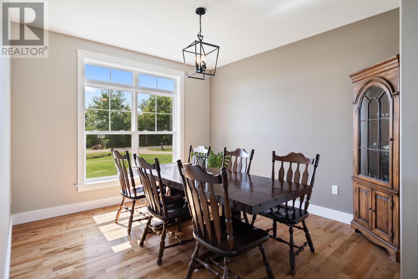
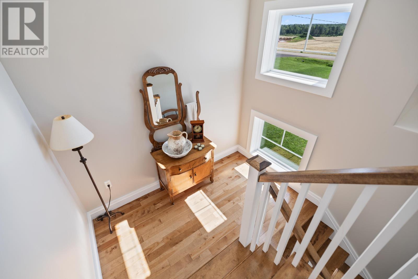
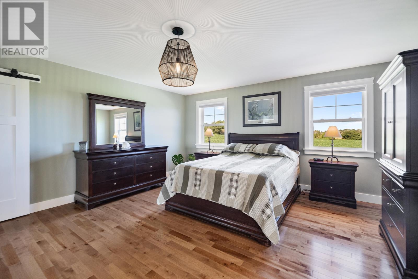
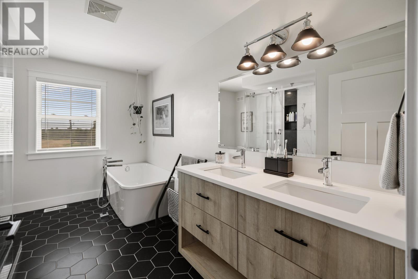
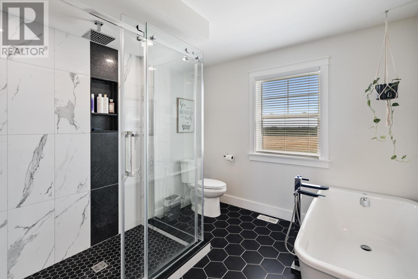
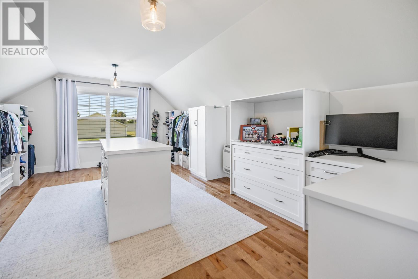
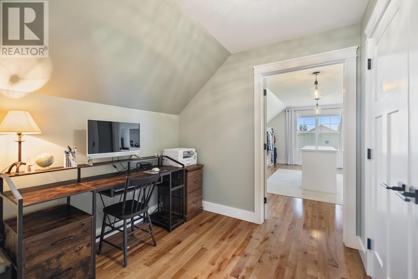
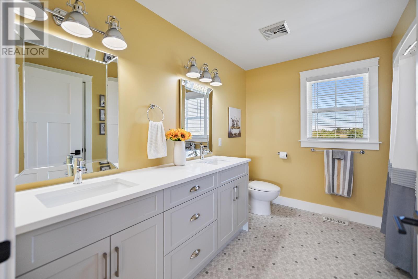
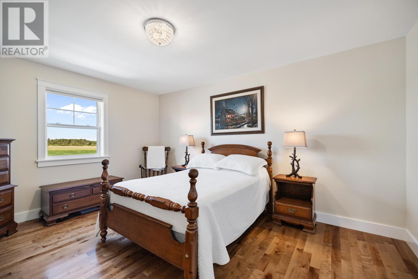
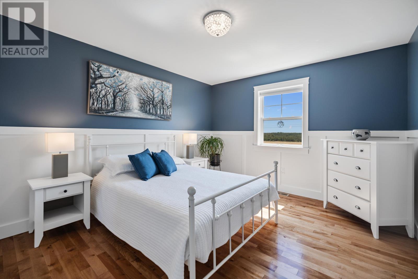
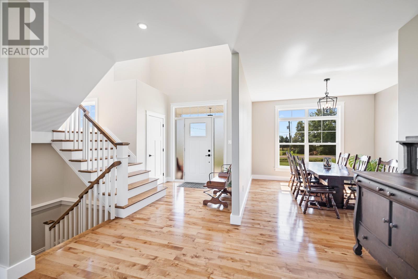
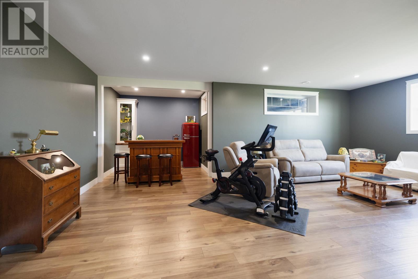
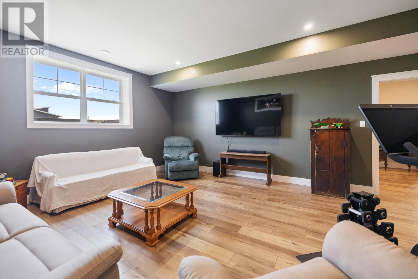
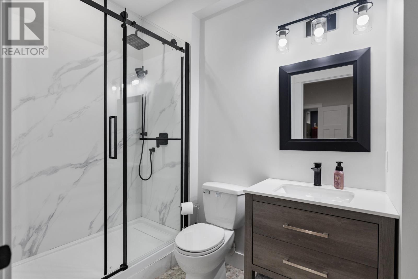
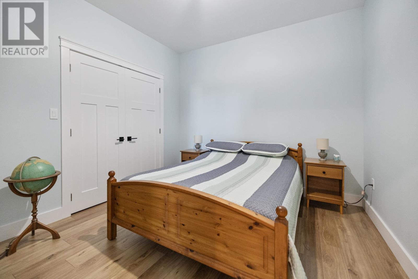
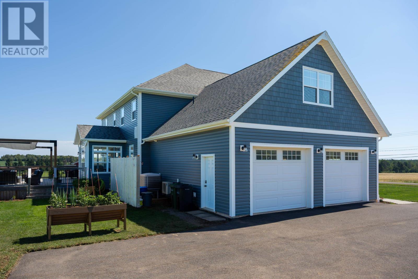
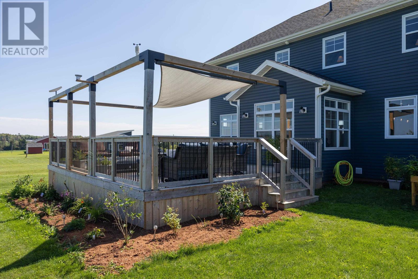
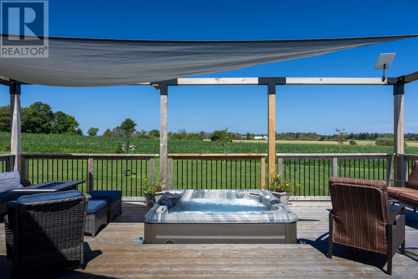
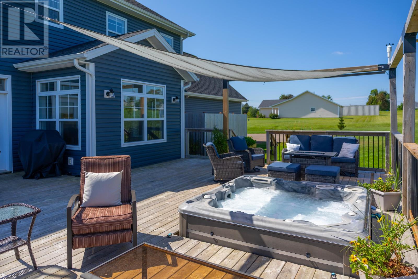
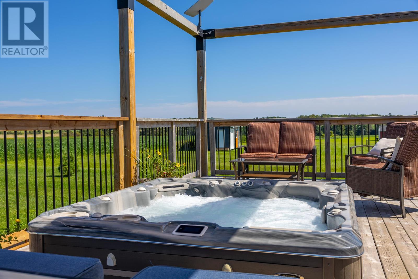
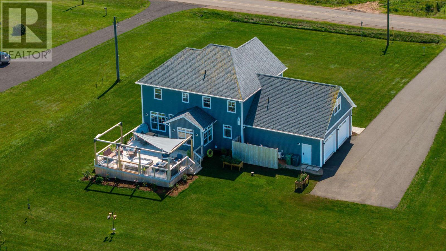
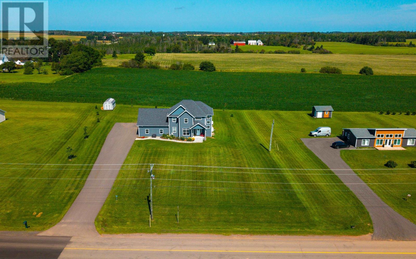
Visit REALTOR® website for additional information. Welcome to 2382 Horne cross Road, where luxury, space, and privacy come together in an exceptional family home perfectly nestled between the sandy shores of Brackley Beach and Downtown Charlottetown. Set on a private full-acre lot with beautiful country views, this impressive home offers three complete levels of finished living space, with oversized rooms and thoughtful finishes throughout. No expense has been spared, and there truly isn?t a square foot of this home that hasn?t been loved and carefully considered. The bright, open-concept design begins on the main level and continues throughout the spacious second floor and fully finished lower level, giving your growing family room to live, entertain, work, and unwind. Beautiful hardwood flooring, quartz countertops, modern finishes, and generous room sizes create a home that feels both luxurious and incredibly comfortable. Step outside onto the massive deck, where your own private hot tub awaits?the perfect place to relax under the stars while enjoying the peace and quiet of country living. With three fully finished levels, a full acre of privacy, expansive outdoor living space, and a Generac generator for peace of mind during power outages, this home has been designed for effortless year-round living. Enjoy the best of both worlds: country privacy and wide-open views, with Charlottetown?s shopping, restaurants, schools, and amenities in one direction and the spectacular beaches of PEI?s North Shore in the other. Spacious. Modern. Private. Immaculately loved. This is the kind of home your family can grow into and never want to leave. (id:34223)
Property Details
| MLS® Number | 202621893 |
| Property Type | Single Family |
| Community Name | Brackley |
| Amenities Near By | Golf Course |
| Community Features | Recreational Facilities, School Bus |
| Equipment Type | Propane Tank |
| Features | Paved Driveway |
| Rental Equipment Type | Propane Tank |
| Structure | Deck, Patio(s), Shed |
Building
| Bathroom Total | 4 |
| Bedrooms Above Ground | 3 |
| Bedrooms Total | 3 |
| Appliances | Hot Tub, Range, Dishwasher, Dryer, Washer, Refrigerator |
| Constructed Date | 2019 |
| Construction Style Attachment | Detached |
| Cooling Type | Air Exchanger |
| Exterior Finish | Vinyl |
| Fireplace Present | Yes |
| Flooring Type | Ceramic Tile, Hardwood, Laminate, Linoleum |
| Foundation Type | Poured Concrete |
| Half Bath Total | 1 |
| Heating Fuel | Electric, Propane |
| Heating Type | Forced Air, Central Heat Pump, In Floor Heating |
| Stories Total | 3 |
| Total Finished Area | 3244 Sqft |
| Type | House |
| Utility Water | Drilled Well |
Parking
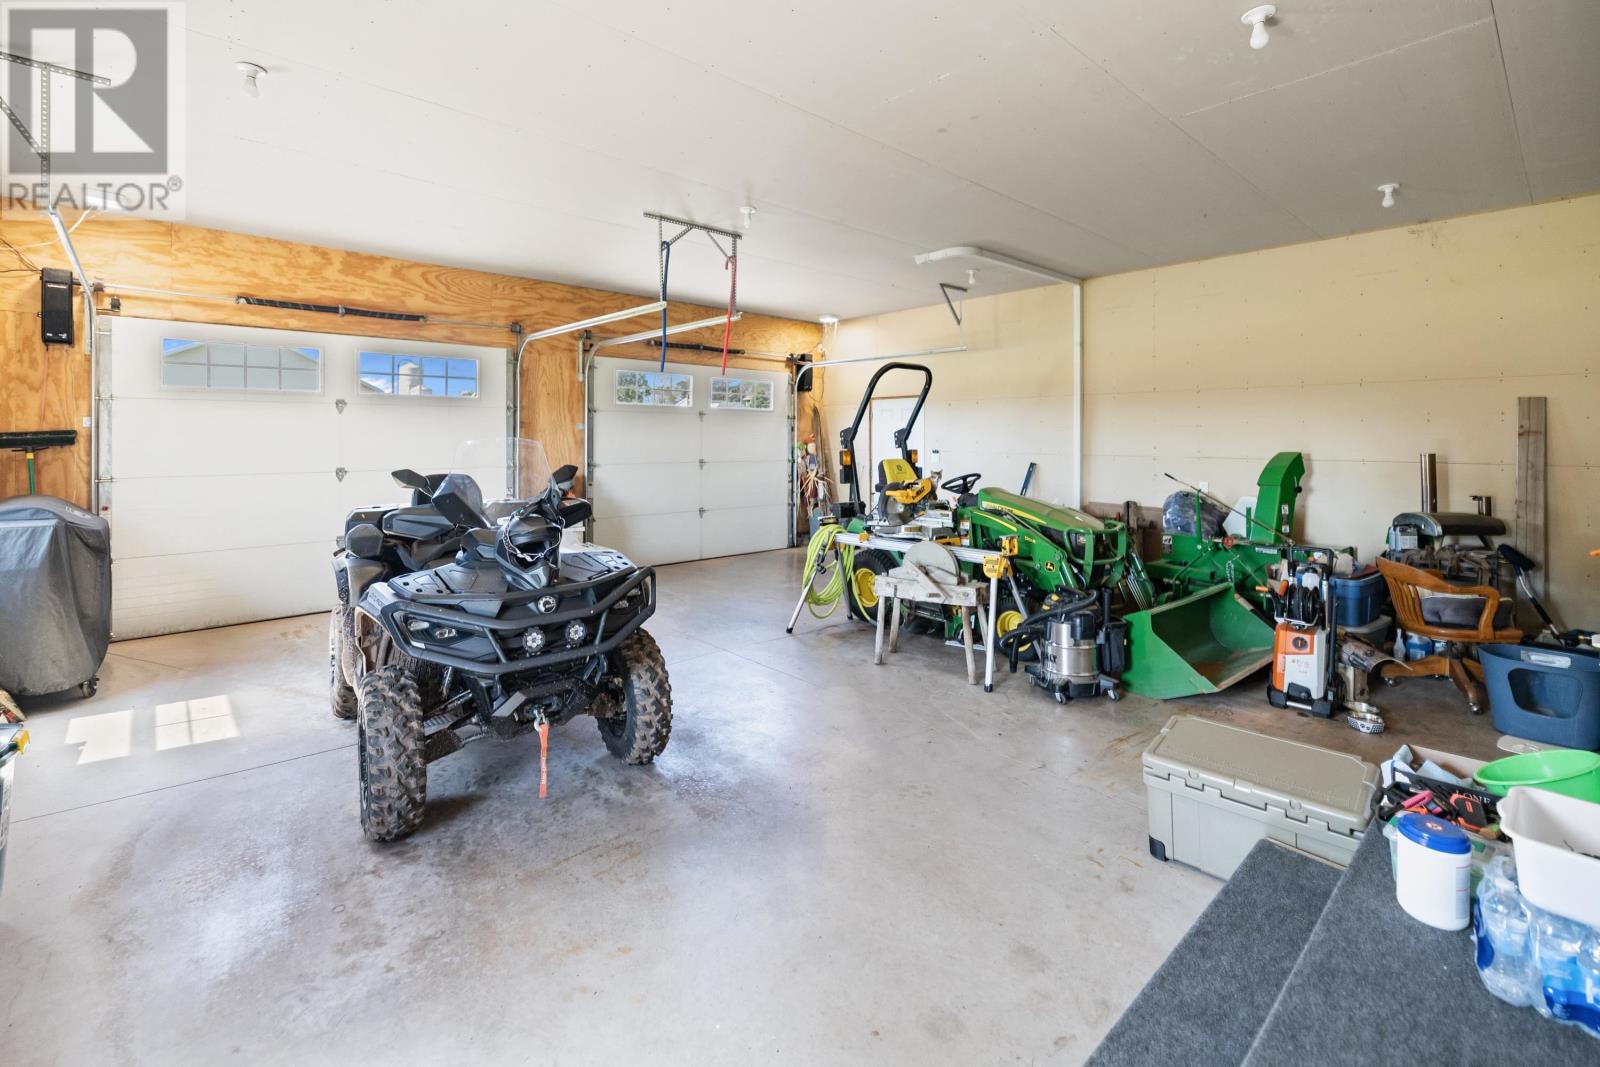
| Attached Garage | |
| Heated Garage | |
| Parking Space(s) |
Land
| Access Type | Year-round Access |
| Acreage | Yes |
| Land Amenities | Golf Course |
| Land Disposition | Cleared |
| Landscape Features | Landscaped |
| Sewer | Septic System |
| Size Irregular | 1 Acre |
| Size Total Text | 1 Acre|1 - 3 Acres |
Rooms
| Level | Type | Length | Width | Dimensions |
|---|---|---|---|---|
| Second Level | Primary Bedroom | 15.8x18 | ||
| Second Level | Ensuite (# Pieces 2-6) | 6x10 5pc | ||
| Second Level | Laundry Room | 13.5x8 | ||
| Second Level | Bedroom | 14.5x11.5 | ||
| Second Level | Bedroom | 11.9x14.8 | ||
| Second Level | Bath (# Pieces 1-6) | 4x8 4pc | ||
| Lower Level | Bath (# Pieces 1-6) | 5.8x8 3pc | ||
| Lower Level | Den | 11.3x10 | ||
| Lower Level | Media | 25x26 | ||
| Lower Level | Dining Nook | 10.6x15 | ||
| Main Level | Kitchen | 16.8x11.5 | ||
| Main Level | Dining Room | 12.4x11.5 | ||
| Main Level | Living Room | 23.4x22.5 | ||
| Main Level | Foyer | 9.2x9.1 | ||
| Main Level | Other | 5.7x4 | ||
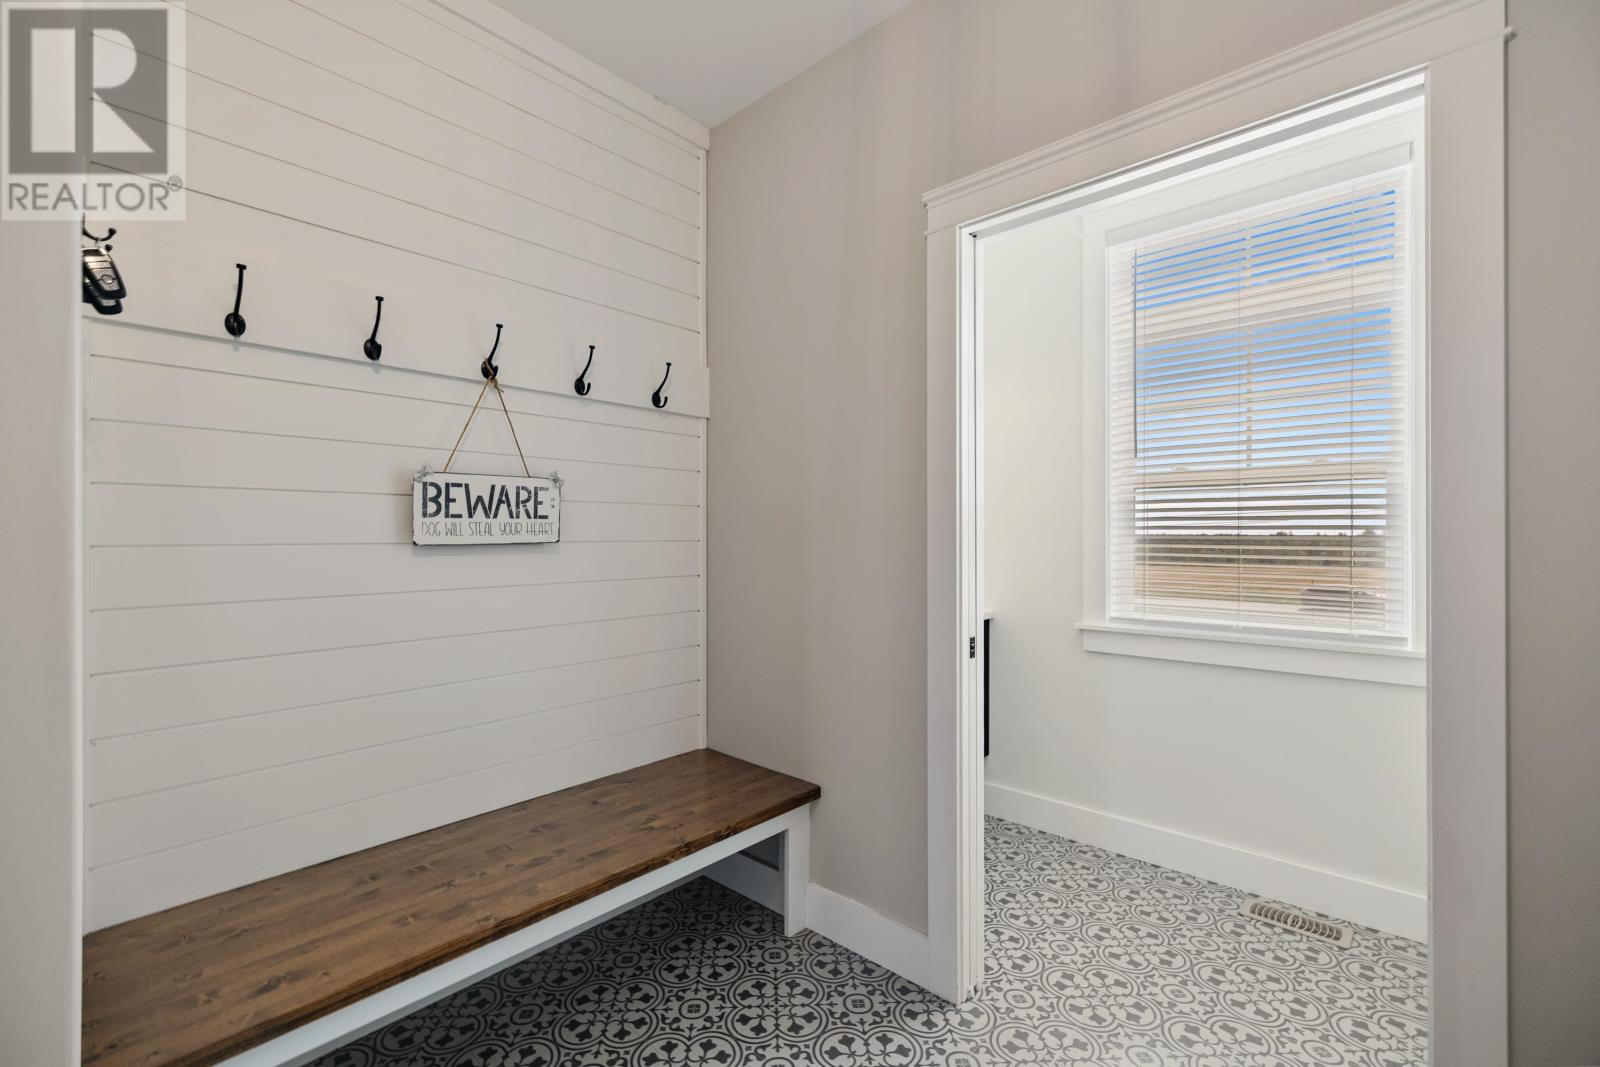
| Main Level | Mud Room | 9.8x9.4 | ||
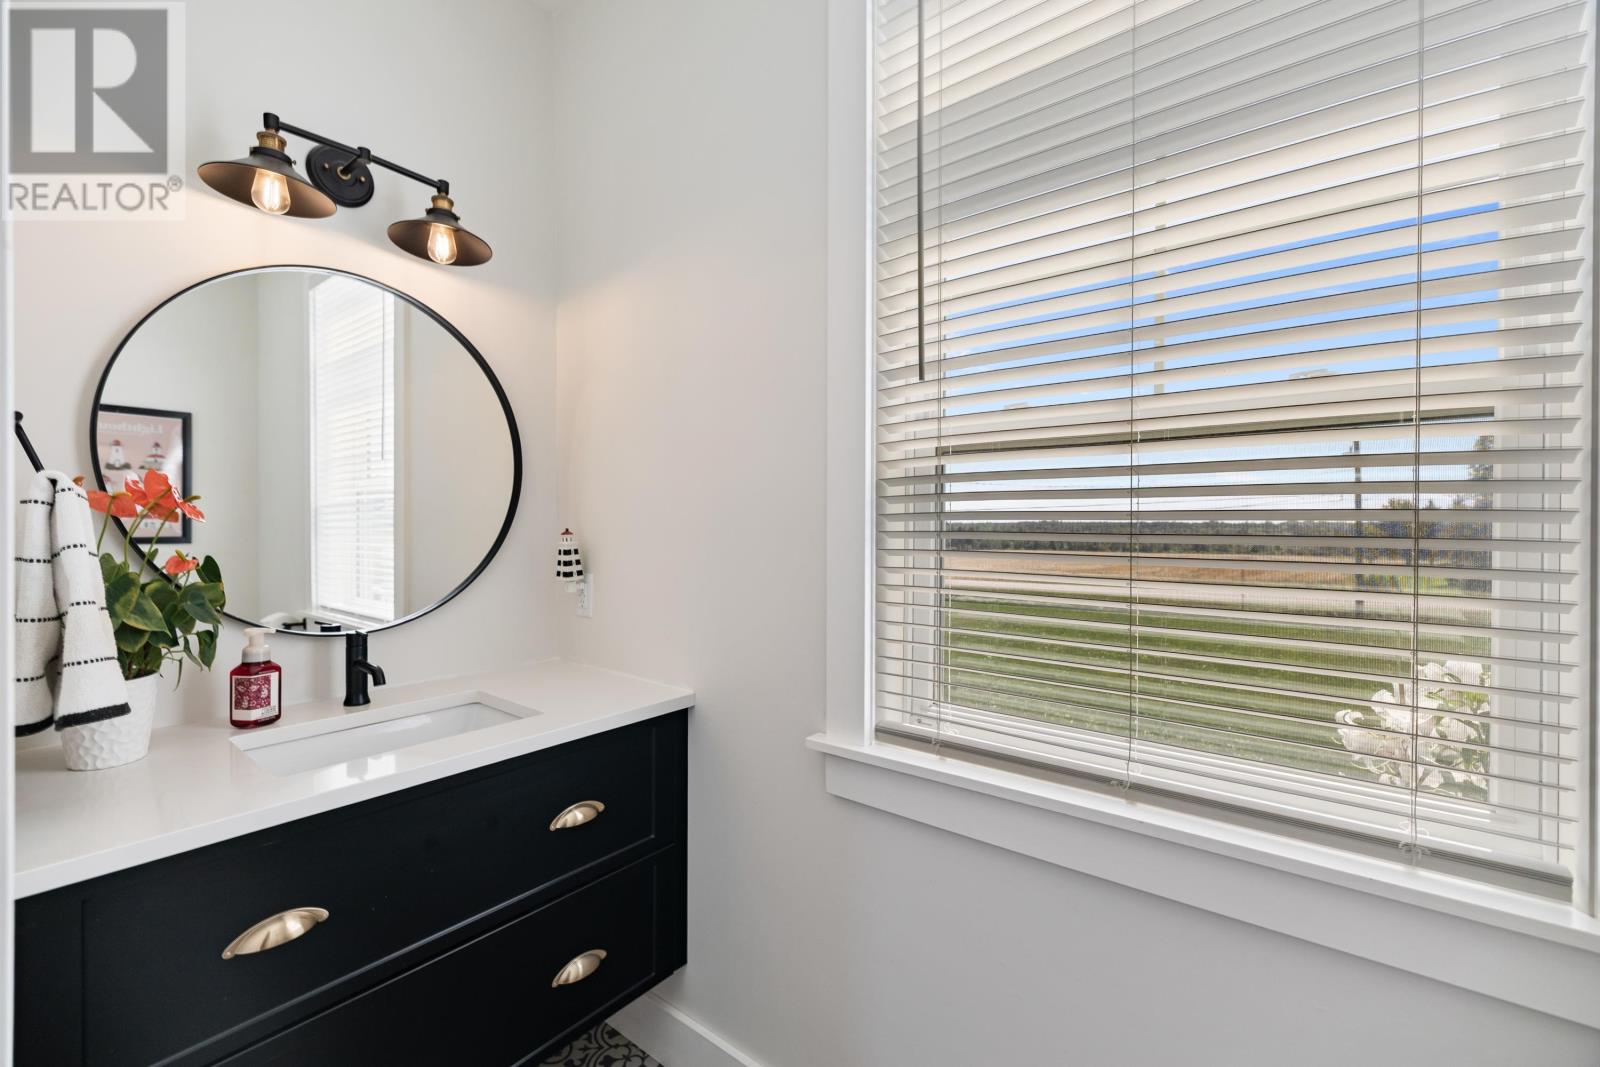
| Main Level | Bath (# Pieces 1-6) | 3x5 2pc | ||
| Main Level | Recreational, Games Room | 12.2x11.6 | ||
| Main Level | Other | 8.5x8.5 |
https://www.realtor.ca/real-estate/30212262/2382-horne-cross-road-brackley-brackley
Contact Us
Contact us for more information

The trademarks REALTOR®, REALTORS®, and the REALTOR® logo are controlled by The Canadian Real Estate Association (CREA) and identify real estate professionals who are members of CREA. The trademarks MLS®, Multiple Listing Service® and the associated logos are owned by The Canadian Real Estate Association (CREA) and identify the quality of services provided by real estate professionals who are members of CREA. The trademark DDF® is owned by The Canadian Real Estate Association (CREA) and identifies CREA's Data Distribution Facility (DDF®)
September 25 2026 07:39:21
Prince Edward Island Real Estate Association
Pg Direct Realty Ltd.