


14 Norman Drive East Royalty, Prince Edward Island C1C 1E9

$539,000
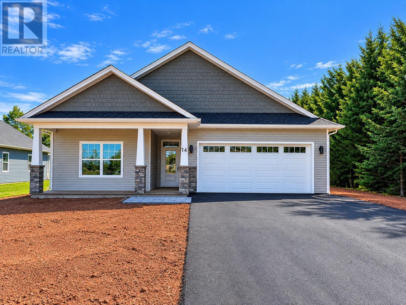
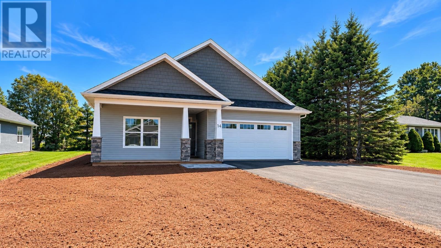
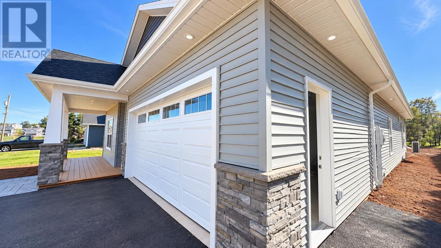
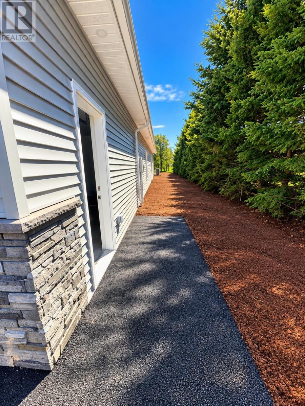
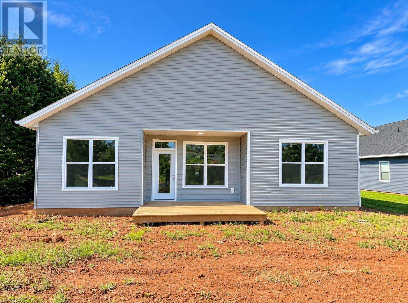
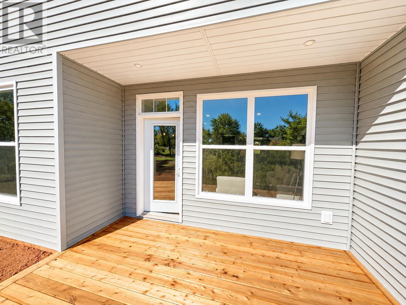
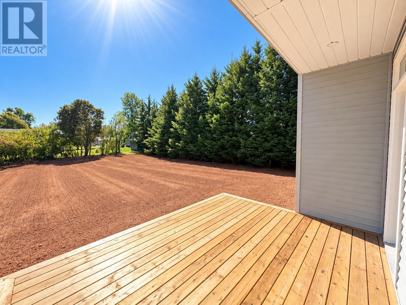
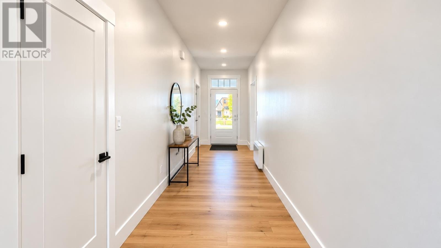
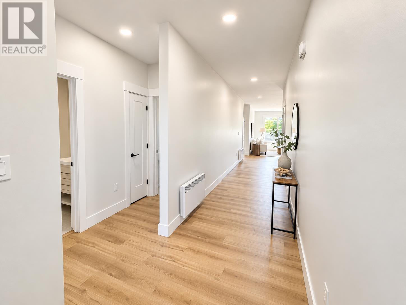
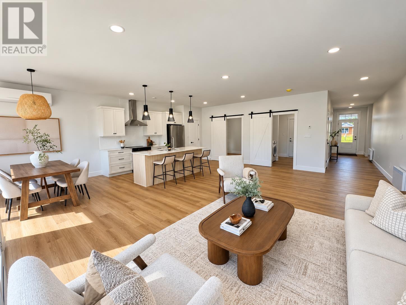
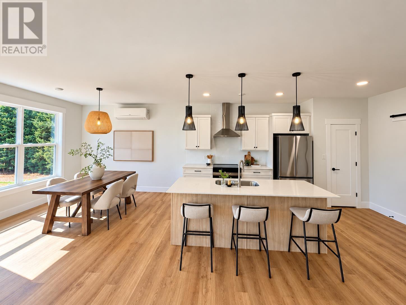
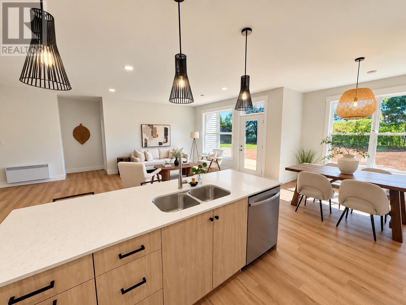
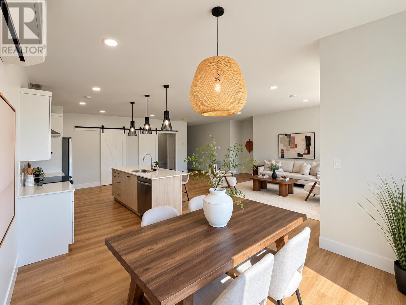
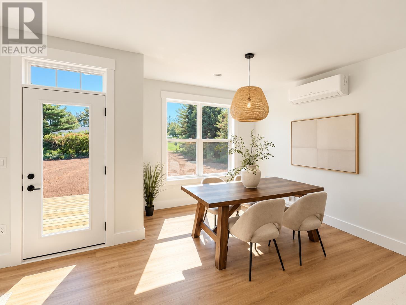
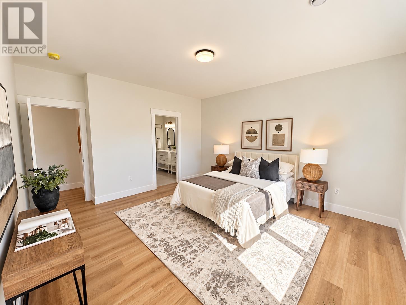
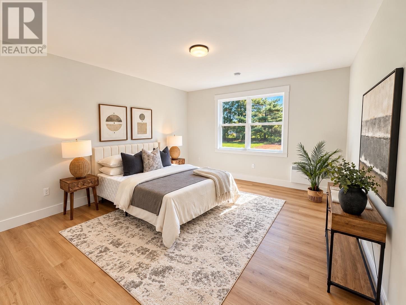
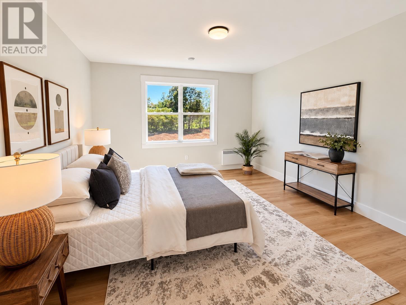
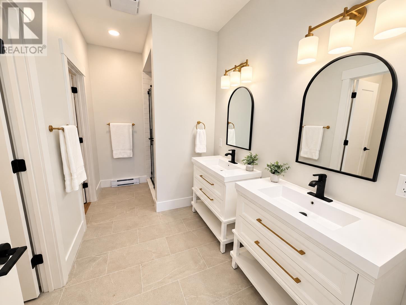
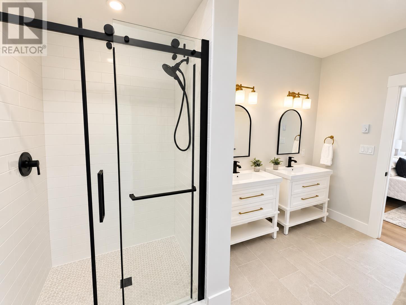
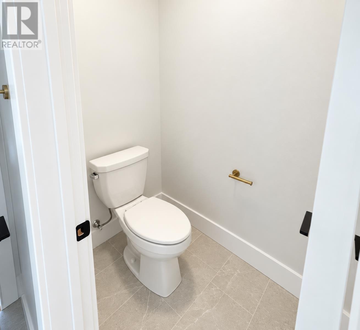
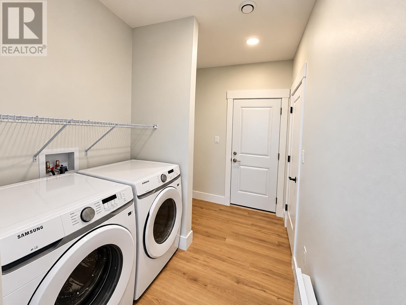
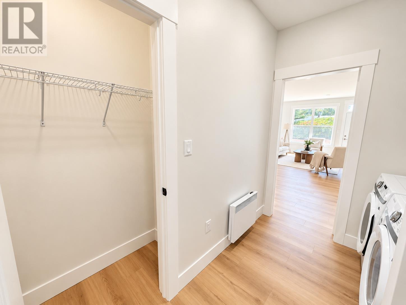
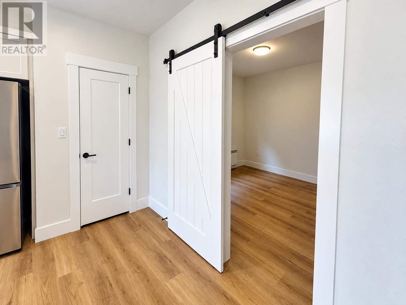
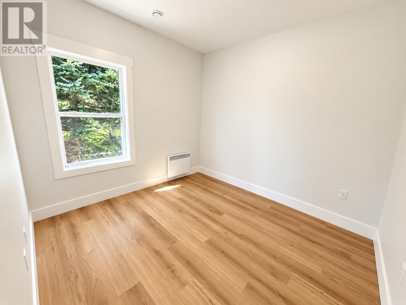
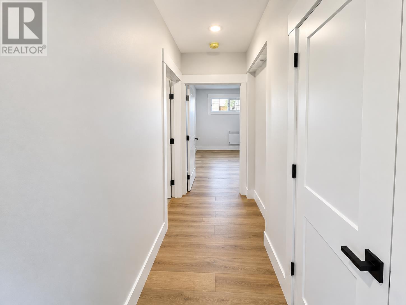
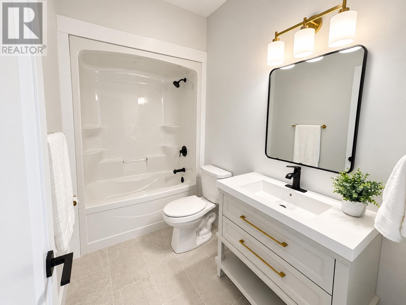
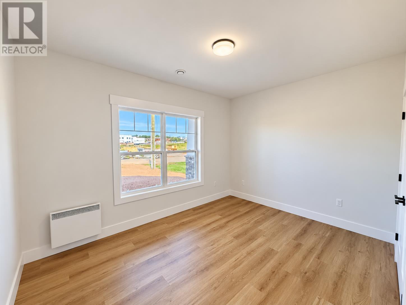
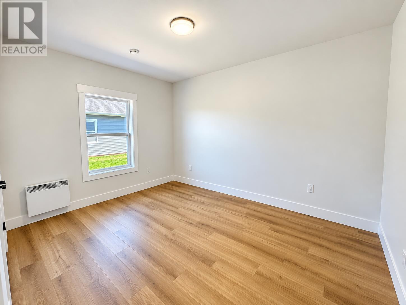
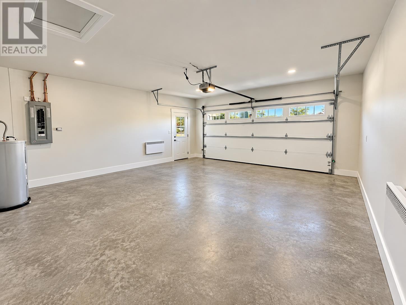
Welcome to this brand-new single-family home currently ready for occupancy and staged by Modern House staging. Located in the desirable community of East Royalty. Situated on a quiet dead-end street and within walking distance to LM Montgomery Elementary School, this thoughtfully designed home offers the perfect combination of modern living and senior or family-friendly living on slab. Set on a deep 0.29 acre lot with mature trees bordering the rear and side yard, you'll enjoy exceptional privacy and a peaceful outdoor setting. This quality-built slab-on-grade home offers 1,877 sq. ft. of finished living space and an attached double-car garage plus 9" ft ceilings throughout the home. Step inside to an inviting open-concept layout featuring a bright living room, dining area, and a stunning white kitchen complete with quartz countertops, backsplash, a large centre island, and a spacious walk-in pantry. A patio door leads to a covered back patio, creating the perfect space for relaxing or entertaining. Just off the 2 car garage is a practical mudroom with storage and laundry area, making everyday living easy and organized. The home offers 3 spacious bedrooms plus a private office off the kitchen with barn door, ideal for working from home or additional flex living space. The primary suite is privately located at the back of the home and features a walk-in closet and a beautiful ensuite with double sinks and a walk-in shower. Two additional bedrooms and a full guest bathroom complete the home. Year-round comfort is provided with an energy-efficient heat pump for heating and cooling, along with electric baseboard heat. Secure this beautiful new home today and enjoy the opportunity to own a quality-built property in one of Charlottetown's most sought-after neighbourhoods. Includes 8 - Lux Home Warranty - AI enhance coloring only. (id:34223)
Open House
This property has open houses!
1:00 pm
Ends at:3:00 pm
Property Details
| MLS® Number | 202617367 |
| Property Type | Single Family |
| Community Name | East Royalty |
| Amenities Near By | Golf Course, Park, Playground, Public Transit, Shopping |
| Community Features | Recreational Facilities, School Bus |
| Features | Paved Driveway |
| Structure | Deck |
Building
| Bathroom Total | 2 |
| Bedrooms Above Ground | 3 |
| Bedrooms Total | 3 |
| Appliances | Range - Electric, Dishwasher, Dryer, Washer, Microwave, Refrigerator |
| Basement Type | None |
| Constructed Date | 2026 |
| Construction Style Attachment | Detached |
| Cooling Type | Air Exchanger |
| Exterior Finish | Stone, Vinyl |
| Flooring Type | Ceramic Tile, Laminate |
| Foundation Type | Concrete Slab |
| Heating Fuel | Electric |
| Heating Type | Baseboard Heaters, Wall Mounted Heat Pump, Radiant Heat |
| Total Finished Area | 1877 Sqft |
| Type | House |
| Utility Water | Municipal Water |
Parking
| Attached Garage | |
| Heated Garage |
Land
| Access Type | Year-round Access |
| Acreage | No |
| Land Amenities | Golf Course, Park, Playground, Public Transit, Shopping |
| Land Disposition | Cleared |
| Landscape Features | Landscaped |
| Sewer | Municipal Sewage System |
| Size Irregular | 0.29 |
| Size Total | 0.2900|under 1/2 Acre |
| Size Total Text | 0.2900|under 1/2 Acre |
Rooms
| Level | Type | Length | Width | Dimensions |
|---|---|---|---|---|
| Main Level | Kitchen | Kit/Livingroom 25.4 x 27.5 | ||
| Main Level | Other | 10.6 x 10.7 | ||
| Main Level | Primary Bedroom | 15.10 x 14.10 | ||
| Main Level | Bedroom | 14.2 x 11.2 | ||
| Main Level | Bedroom | 14.4 x 11 | ||
| Main Level | Mud Room | Mud/Laundry 10.6 x 7 |
https://www.realtor.ca/real-estate/30026320/14-norman-drive-east-royalty-east-royalty
Contact Us
Contact us for more information

The trademarks REALTOR®, REALTORS®, and the REALTOR® logo are controlled by The Canadian Real Estate Association (CREA) and identify real estate professionals who are members of CREA. The trademarks MLS®, Multiple Listing Service® and the associated logos are owned by The Canadian Real Estate Association (CREA) and identify the quality of services provided by real estate professionals who are members of CREA. The trademark DDF® is owned by The Canadian Real Estate Association (CREA) and identifies CREA's Data Distribution Facility (DDF®)
September 25 2026 09:21:58
Prince Edward Island Real Estate Association
RE/MAX Charlottetown Realty