


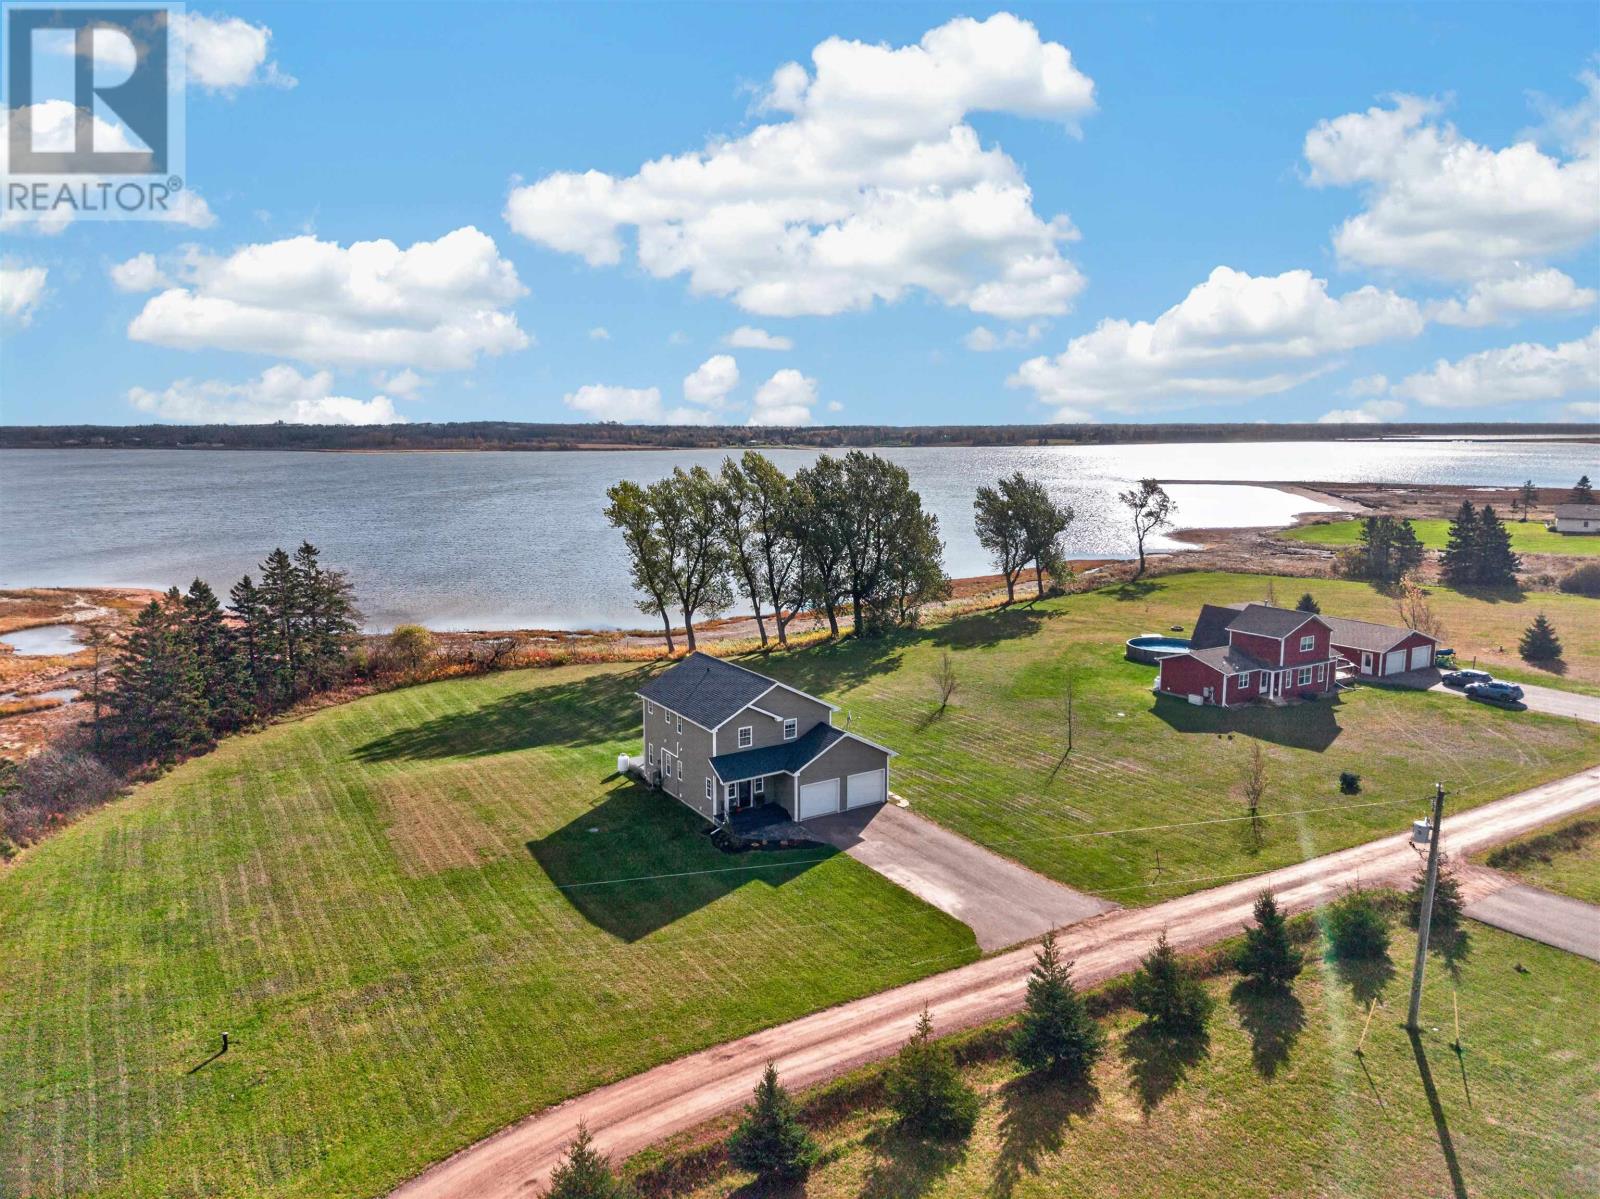
182 Grand River Drive
Grand River, Prince Edward Island
Waterfront living begins with a spectacular sunrise over Grand River. Set on 1.21 acres in the peaceful community of Grand River Estates, this immaculate custom-built home pairs elegant finishes with sweeping water views, just 10 minutes from Summerside. Watch eagles soar and geese gather on the river and enjoy the welcoming neighbours and natural beauty that make this setting so special. Inside, the open-concept main level welcomes you with 9-foot ceilings, rich engineered hardwood floors and expansive windows framing the waterfront. The beautifully appointed Tops to Floors kitchen features ceiling-height cabinetry, stone countertops, an oversized island, subway tile backsplash and stainless steel appliances. Flowing seamlessly into the dining and living areas, this inviting space is equally suited to entertaining and quiet evenings beside the custom propane fireplace installed by the current owner. Updated light fixtures add a fresh, sophisticated touch. Upstairs, the primary suite offers a spacious walk-in closet with custom built-ins, an ensuite with a soaker tub and a private glass-railed balcony overlooking the river. Morning coffee comes with an unforgettable view. Two additional bedrooms, a full bathroom and conveniently located laundry complete the upper level. Generous outdoor decks extend your living space, inviting you to dine, unwind and savour the waterfront surroundings. An attached double garage, main-level powder room and mudroom add everyday practicality, while an ICF foundation and heat pumps support year-round comfort. From kayaking and canoeing to peaceful shoreline walks, this is a place to embrace life by the water. A refined year-round home or exceptional Island retreat, offering privacy, comfort and the convenience of Summerside close by. (id:34223)
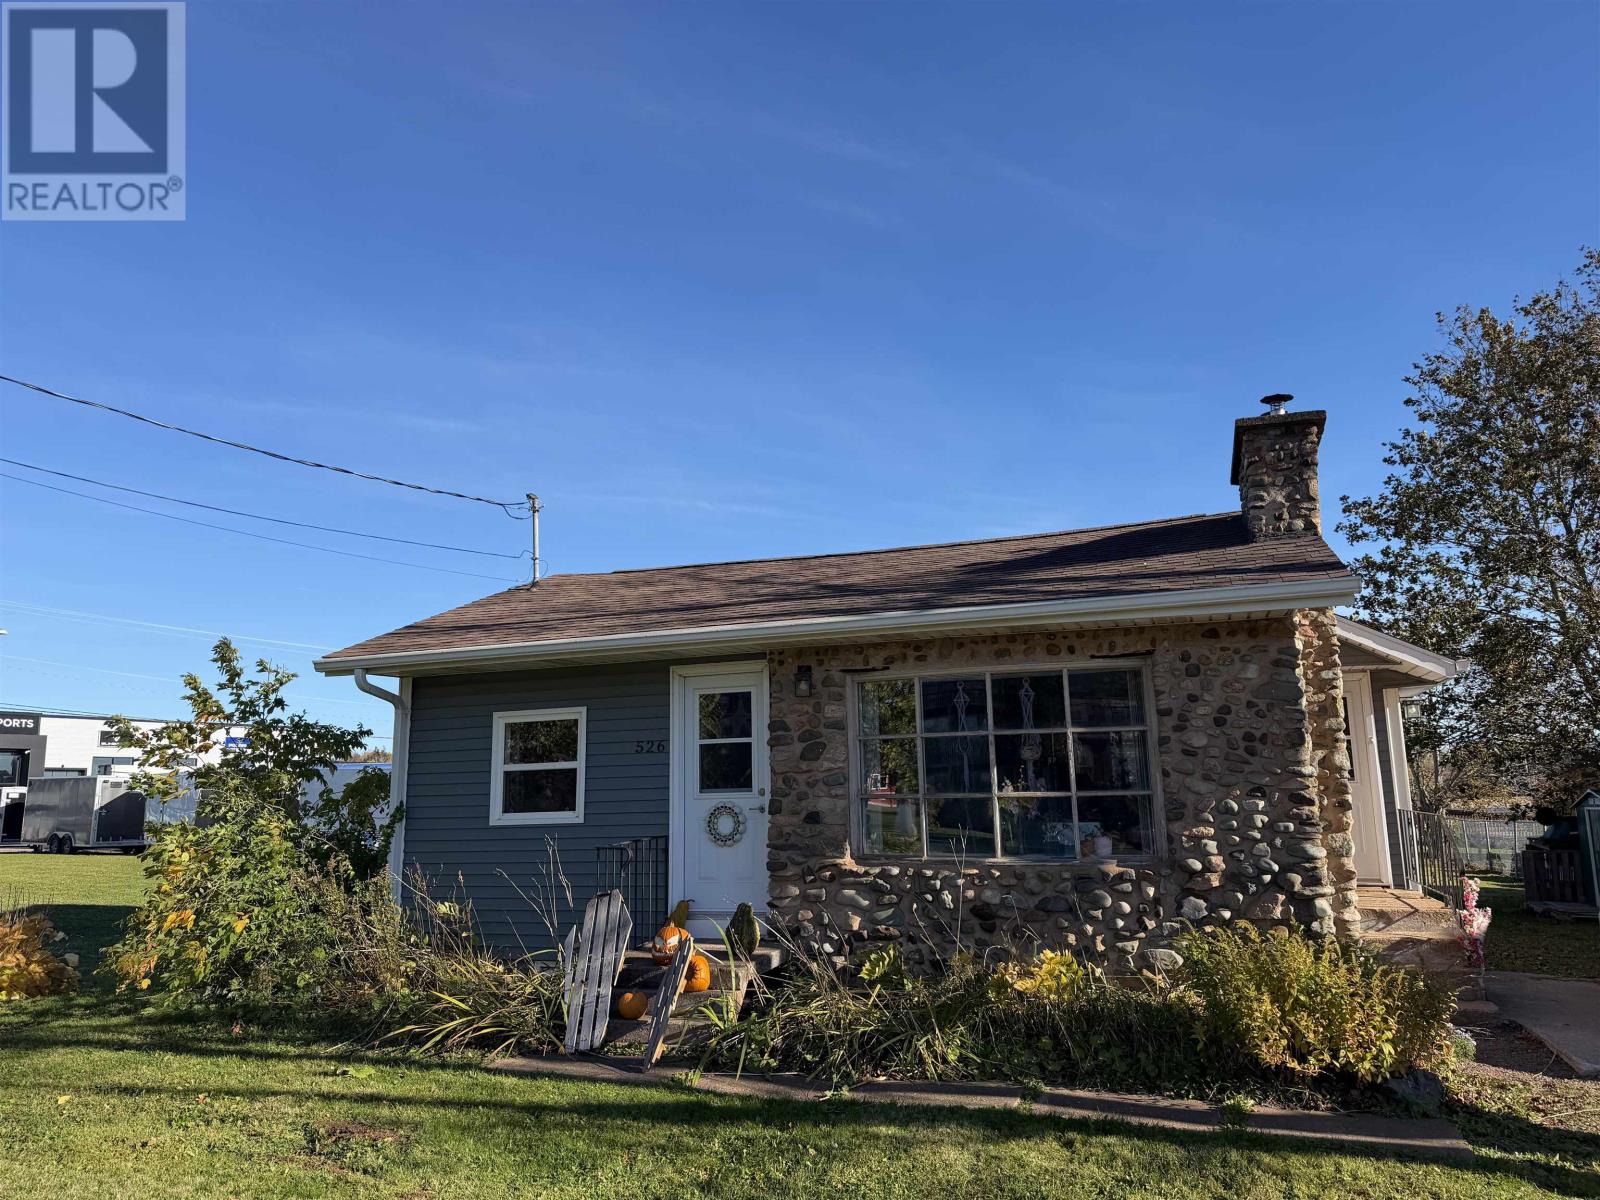
526 Malpeque Road - To Be Moved
Charlottetown, Prince Edward Island
HOUSE TO BE MOVED 2 bedroom house SOLD as is where is. Buyer is responsible for everything that is required with the moving of this home from the property. The tenant has been give the required 6 months notice to vacate on or before April 1/27. House could be vacant at anytime with in this 6 month period. To give an idea the owner has had a verbale quote of $60,000 to $80,000 to move the house but this is not firm. Buyer is responsible for there own quote. Stone and chimney will likely have to be removed for transport. Buyer can salvage anything from the basement apartment. Includes appliances, furnace, hot water heater and 2 heat pumps. Buyer and Seller will need to agree to a moving timeline with in an accepted offer. Seller will clean up the basement debris and fill in the hole. All measurements are approximate and should be verified by the Buyer if deemed necessary. No taxes or assessment amount available. Building is 26 x 27 + 10 x 14 + 4 x 19. (id:34223)
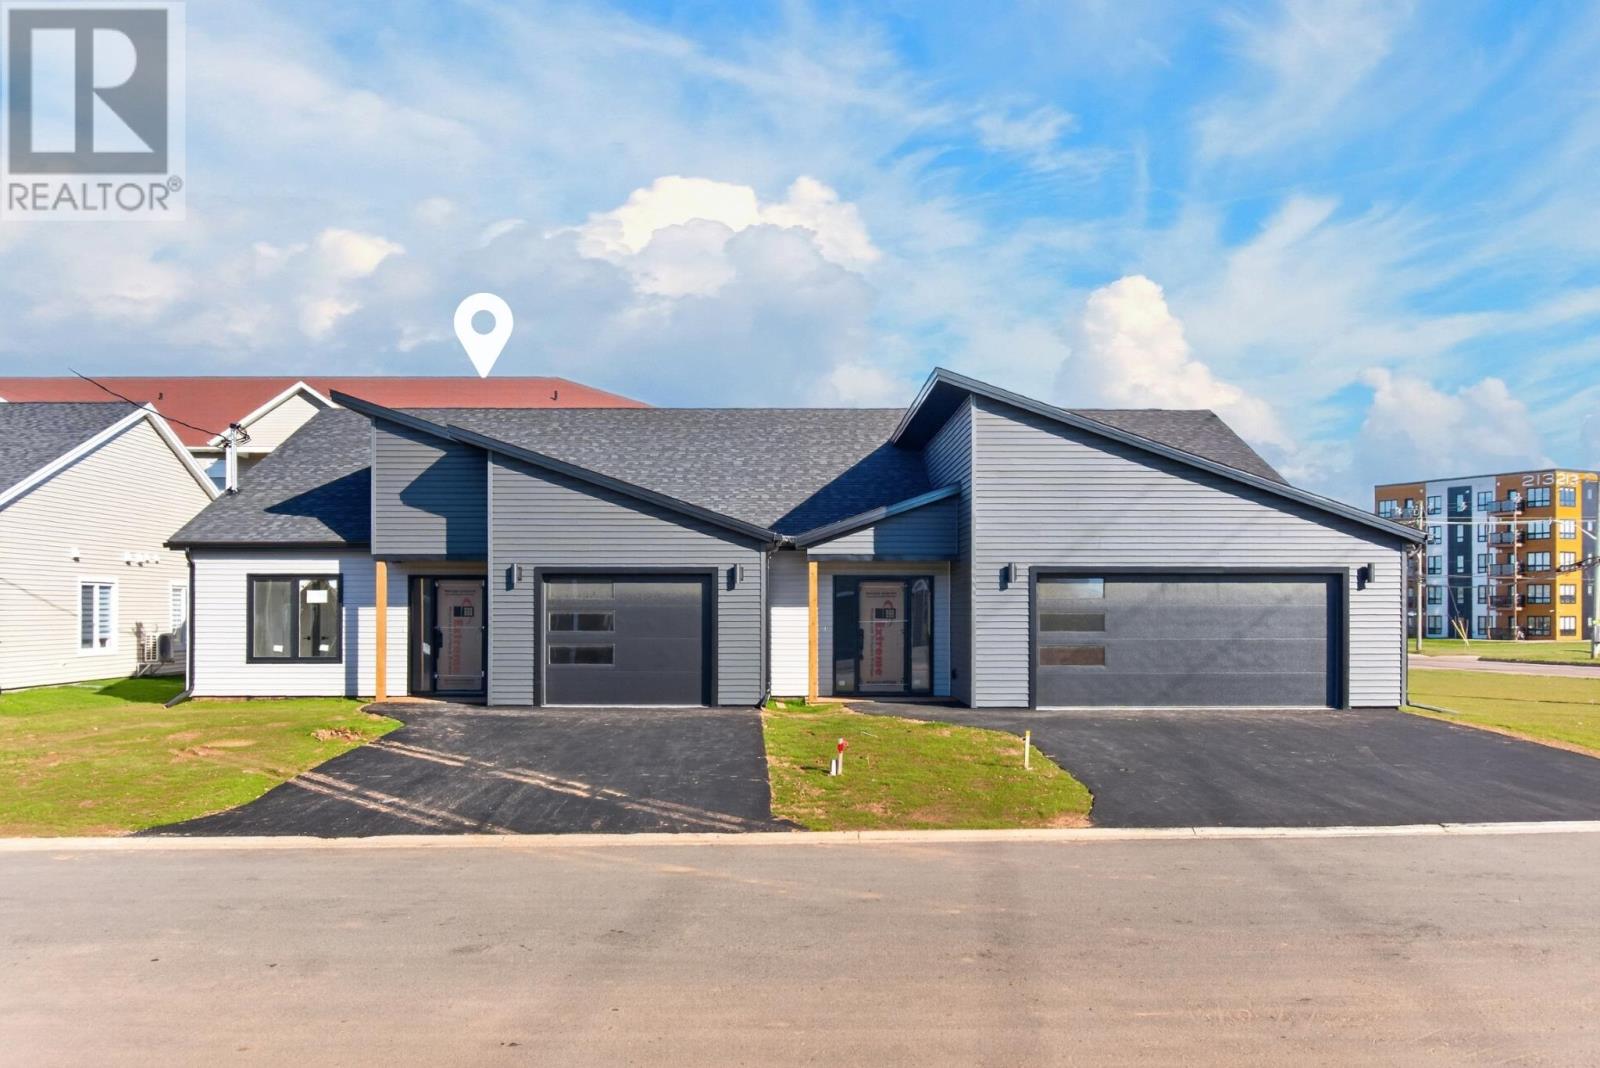
177 Key Avenue
Summerside, Prince Edward Island
Prime Summerside Duplex Living. Contemporary, Spacious, and Loaded with Extras. If you are looking for the perfect duplex in Summerside, this is the one to choose. Tucked away on a quiet, private street, all within walking distance from the hospital, shopping, and Rotary Park to top schools, restaurants, and service stations, all just minutes from your front door. From the moment you arrive, you will appreciate the double paved driveway, double car garage, three bedrooms, covered front patio, and a huge foyer equipped with a large entry closet. Step inside to discover 1,480 square feet of thoughtfully designed living space featuring striking vaulted ceilings and high end laminate and slate flooring throughout. The contemporary kitchen is an entertainers dream, complete with a massive center island, a dedicated coffee counter, and custom backsplash and lighting. Designed with both comfort and privacy in mind, the clever layout offers a peaceful primary suite with a walk in closet and private ensuite bath, while a separate hallway houses two additional large bedrooms, a dedicated laundry area, and a full guest washroom. Outside, enjoy a spacious back deck and an expansive, oversized lot boasting a rare side yard with ample room for a shed or small outbuilding, a standout feature you simply will not find anywhere else. These exceptional units truly are amazing, and when they are gone, they are gone. Very few opportunities left in this location. *Interior photos to come. (id:34223)
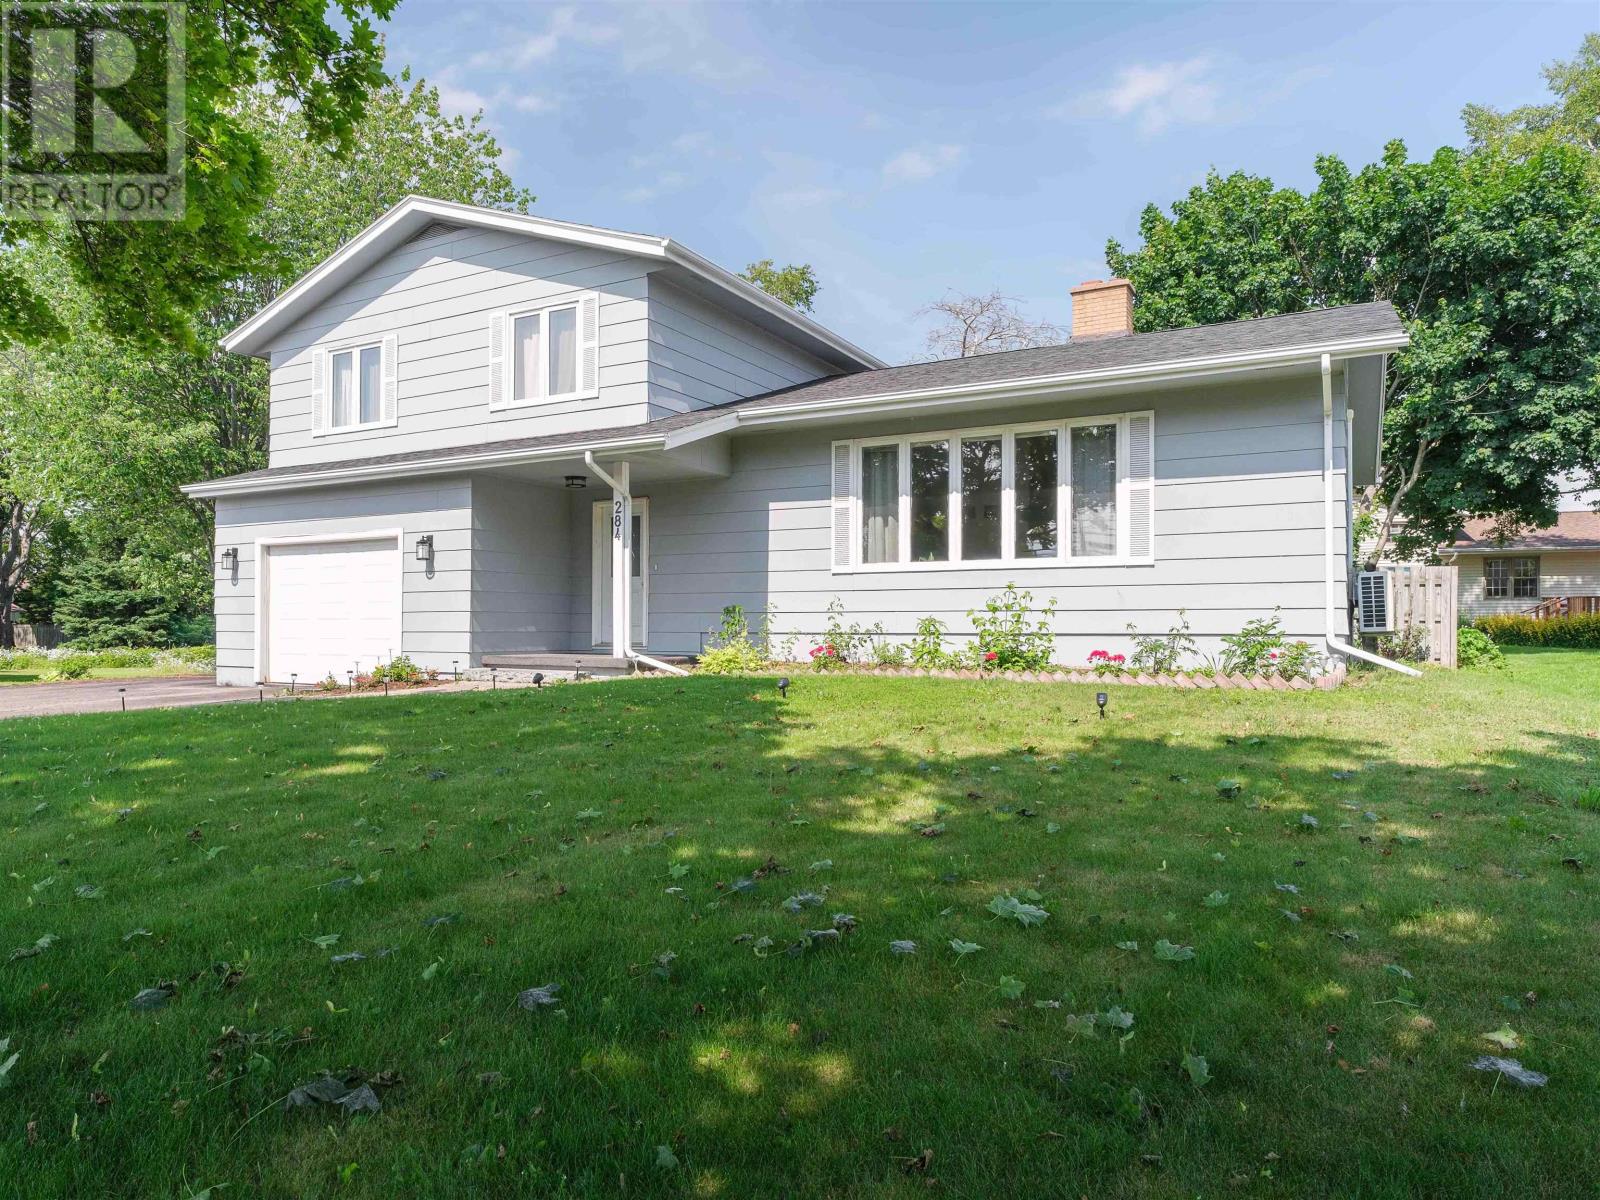
284 North River Road
Charlottetown, Prince Edward Island
Step into a home designed for both comfort and practical living. The main level immediately captures attention with soaring cathedral ceilings and a dramatic floor-to-ceiling stone fireplace, the natural anchor for cozy evenings. An open concept dining area flows directly into the kitchen, leading into a separate lower level family room equipped with built-in shelving and an electric fireplace. From the family room, a walkout leads to your covered back deck, extending your living space outdoors regardless of the weather. Upstairs, discover 3 spacious bedrooms, including 2 oversized king bedrooms, complemented by a double vanity bathroom. Need extra room? The finished basement provides multi functional space for a play area, home office, or gym, alongside generous storage and laundry. Value and efficiency are built right into this home, featuring a new 200 amp electrical panel, an updated hot water tank, and 3 energy efficient heat pumps. Located moments from downtown Charlottetown, schools, and parks, this Spring Park 4 level side split delivers space, efficiency, and location at an unbeatable price point. (id:34223)
8 Falconwood Drive
Charlottetown, Prince Edward Island
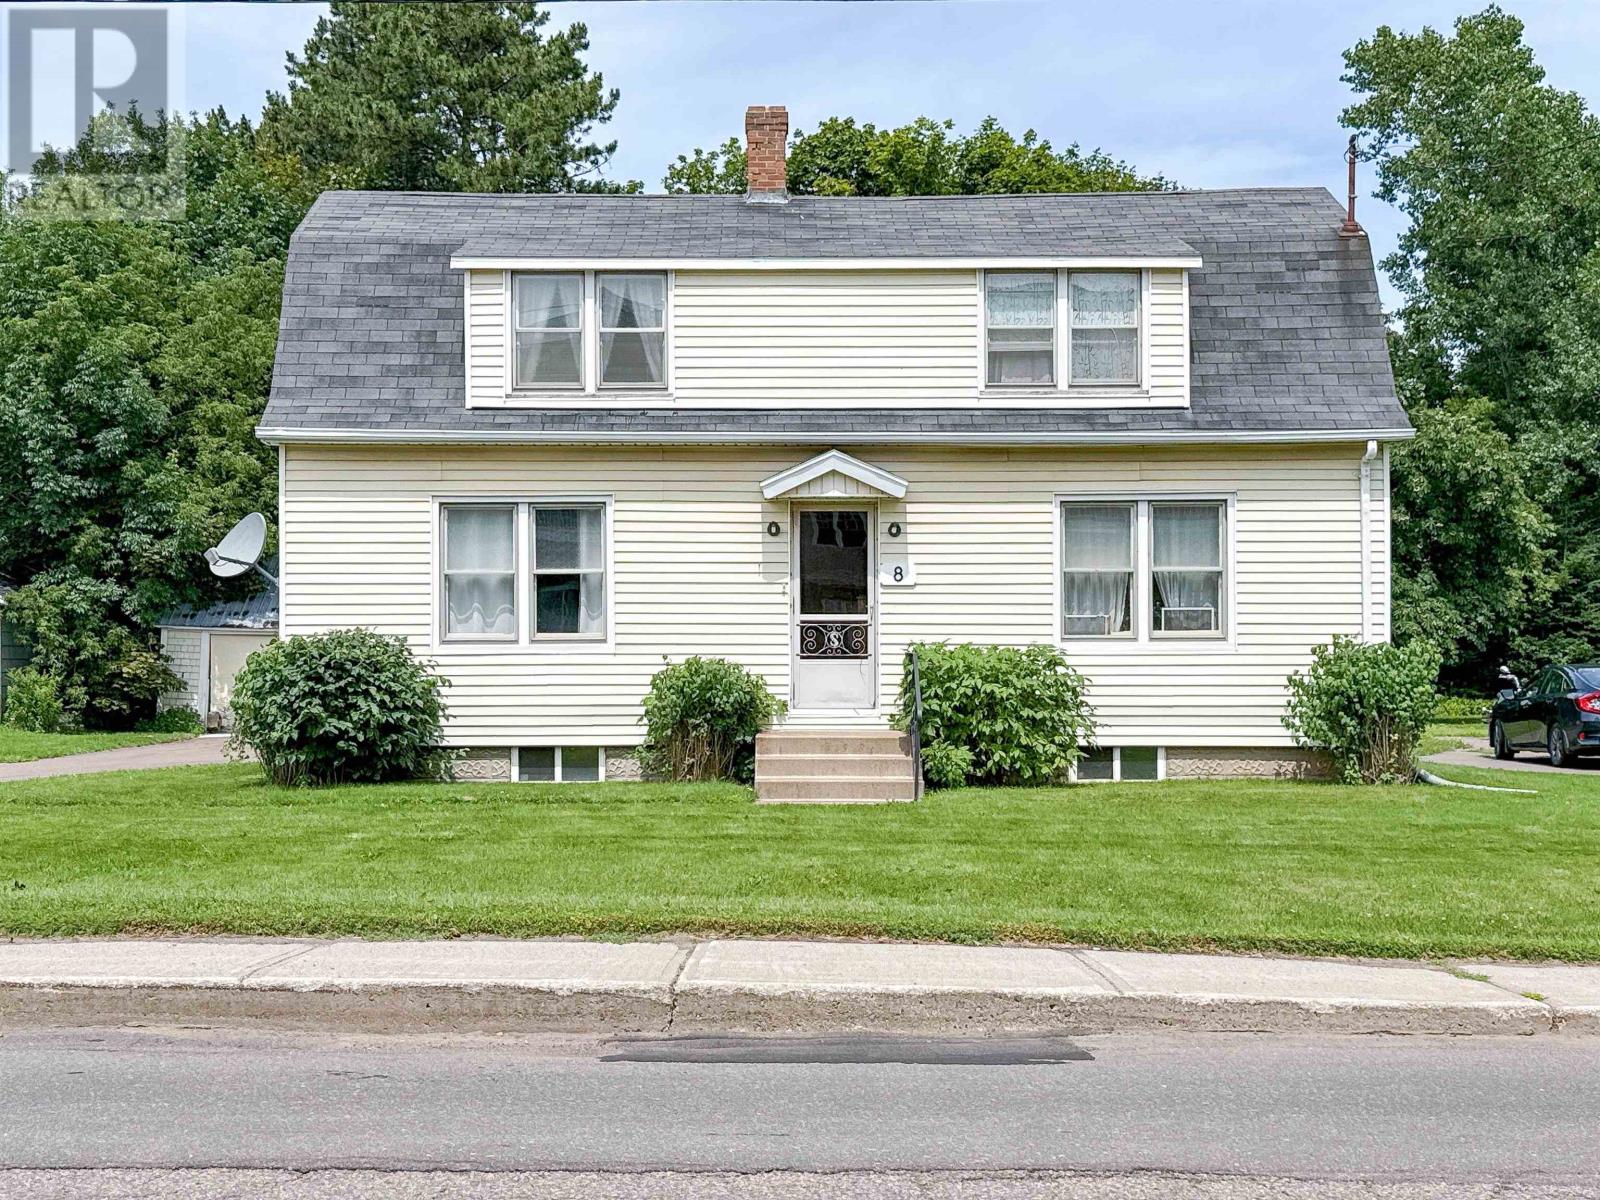
Welcome to 8 Falconwood Drive, a charming Cape Cod-style home ideally located in one of Charlottetown's established neighbourhoods. Offering timeless character, a functional layout, and plenty of potential, this well-maintained home is ready for its next owners to make it their own. The main level features bright and inviting living spaces, including a sun-filled dining room accented by warm wood paneling and classic trim. The practical kitchen provides ample workspace and flows easily into the main living areas, making everyday living and entertaining convenient. Upstairs, comfortable bedrooms offer cozy retreats with abundant natural light and charming architectural details. Outside, the home features low-maintenance vinyl siding, a spacious yard, and a welcoming setting perfect for gardening, outdoor gatherings, or simply relaxing. A ductless heat pump adds year-round comfort and energy efficiency. Conveniently located close to schools, parks, shopping, restaurants, and all of Charlottetown's amenities, this property presents an excellent opportunity for first-time buyers, growing families, or investors seeking a home with character in a desirable location. Don't miss your chance to own this charming property and add your own personal touch in one of Prince Edward Island's most sought-after communities. (id:34223)
Lot 77 Ernie's Country Drive
Wild Harbour, Prince Edward Island
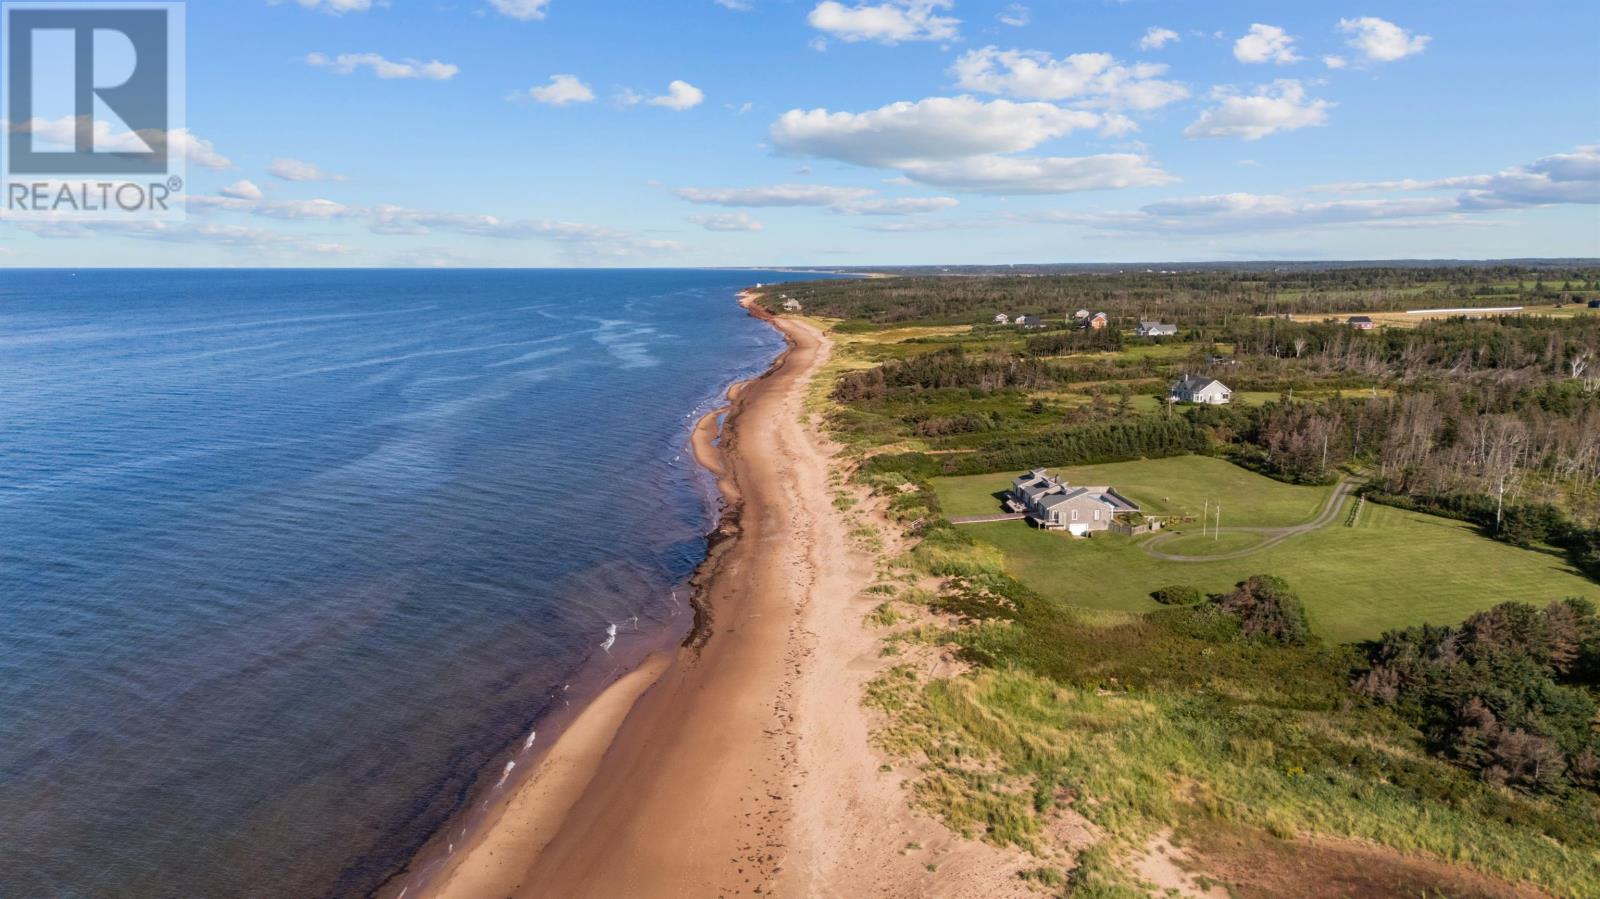
Consider this your opportunity to build the home or cottage youve always dreamed of in beautiful Wild Harbour! Located just steps from the ocean, this private 1.09 acre lot offers views and deeded access to a private beach. A great deal of the groundwork has already been completed, making this an ideal opportunity to bring your vision to life. The property has a Category 1 perc test and previously drafted architectural blueprints that have been approved. Additional landscaping and soil enhancement have also been completed following the perc test to improve the view and enhance the property. Enjoy easy access to some of PEIs most beautiful beaches, with Crowbush Golf Course and Greenwich National Park just a short drive and the amenities of Charlottetown less than 30 minutes from away. Don't miss out on this excellent opportunity! (id:34223)
7 Doyles Lane
Cumberland, Prince Edward Island
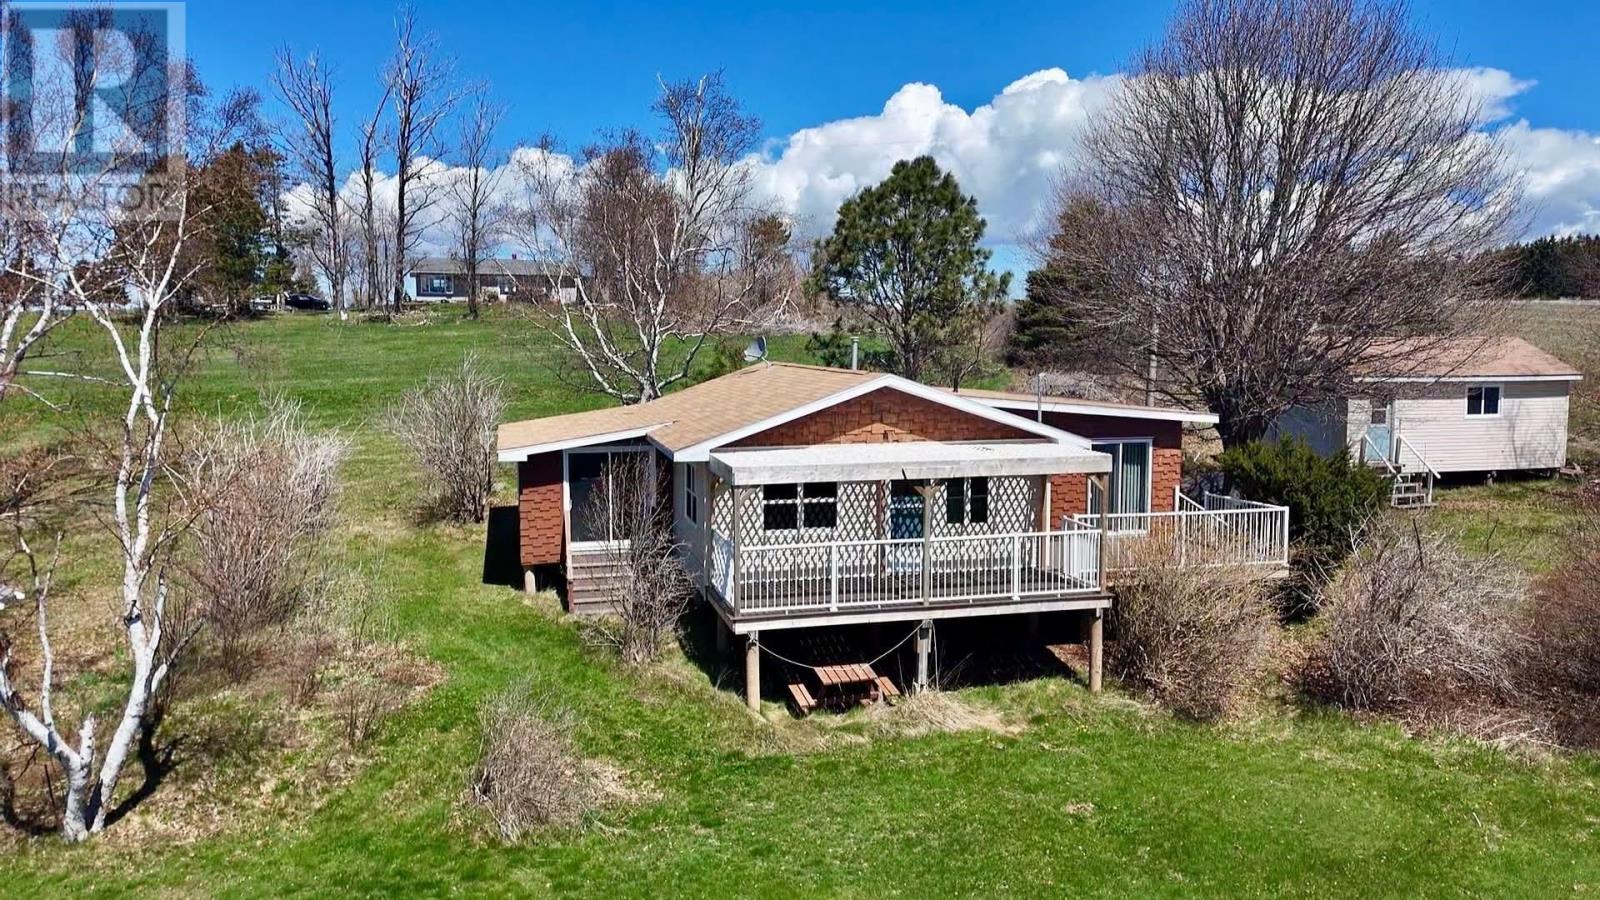
Nestled along the highly sought-after South Shore of Prince Edward Island in Cumberland, this charming cottage offers the perfect blend of tranquility, privacy, and breathtaking natural beauty. Set on nearly a full acre of gently sloping land, the property boasts sweeping, unobstructed views of the Northumberland Strait that stretch across the entire back deck of the home. Step inside and out through sliding glass doors that open onto an expansive backyard, framed by mature trees for added privacy and a true sense of retreat. A brand-new composite deck and trellis span the full length of the cottage, creating an ideal space for relaxing, entertaining, or simply soaking in the stunning coastal scenery. From your deck or lawn, enjoy the soothing sounds of the ocean and spectacular sunsets over the water...an everyday luxury that makes this property truly special. For golf enthusiasts, three nearby golf courses add to the appeal, offering recreation just minutes from your door. Whether you?re searching for a seasonal getaway or a place to build lifelong family memories, 7 Doyles Lane delivers a rare opportunity to own a piece of PEI?s iconic coastline. Property is being sold "as is where is". Please note additional vacant lot next door has a separate PID, and is included in this sale. (id:34223)
47 Westway Drive
Charlottetown, Prince Edward Island
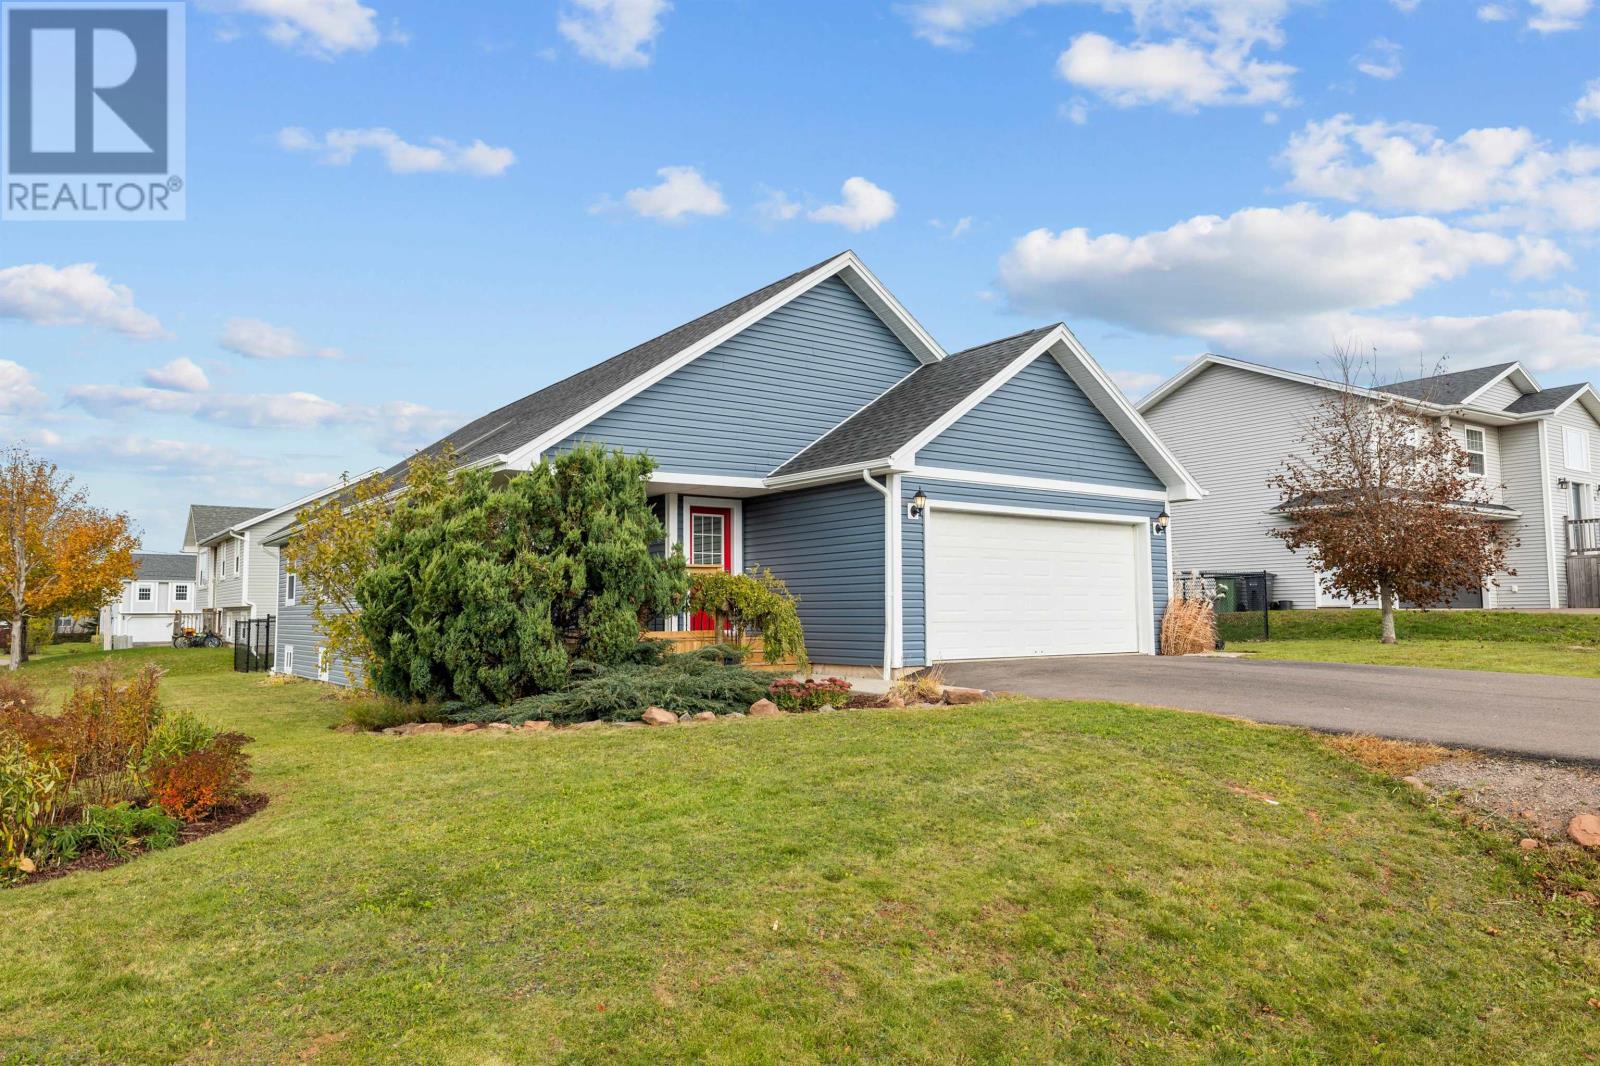
This spacious Contemporary 2-level home in an established and sought-after West Royalty community is ready for you and your family to move right in. Freshly painted and welcoming, this well-maintained home features 3 bedrooms and 3 full baths and a main-level open floor plan. Upon entering you'll notice the gleaming hardwood flooring and the cathedral ceiling with skylights in the living room that add to the spacious, open feel of the home. The kitchen features stainless steel appliances, a convenient island breakfast bar and pantry, and flows into the dining room (great for entertaining). The primary bedroom features a walk-in closet and full ensuite bath with step-in shower and brand-new vanity. The main level also includes two additional bedrooms (both with double closets), a full bath with tub, plus a super convenient laundry closet. There's lots of finished space in the lower level that would be perfect for your family room / den. There's also potential for an additional bedroom (with addition of an egress window), a full bath with shower, lots of unfinished space to make your own or develop, plus plenty of storage space as well. Your family and pets will enjoy the fully fenced yard, and you'll appreciate the oversized garage on snowy winter days. A few of the many recent important updates: 2026 new siding and trim, new exterior doors and energy-efficient windows, new front and rear decks, new refrigerator and microwave, new chainlink fence; 2025 new large-capacity electric hot water tank; 2024 repaved driveway, new dishwasher, range and range hood; 2023 new oil tank, new electric car outlet in garage. This perfect family home is just minutes from West Royalty Elementary School, the Winsloe Soccer Complex, parks, grocery stores, shopping, dining, bus routes and other amenities, and a quick hop to downtown Charlottetown and its amenities. (id:34223)
6 Salt Water Lane
Long River, Prince Edward Island
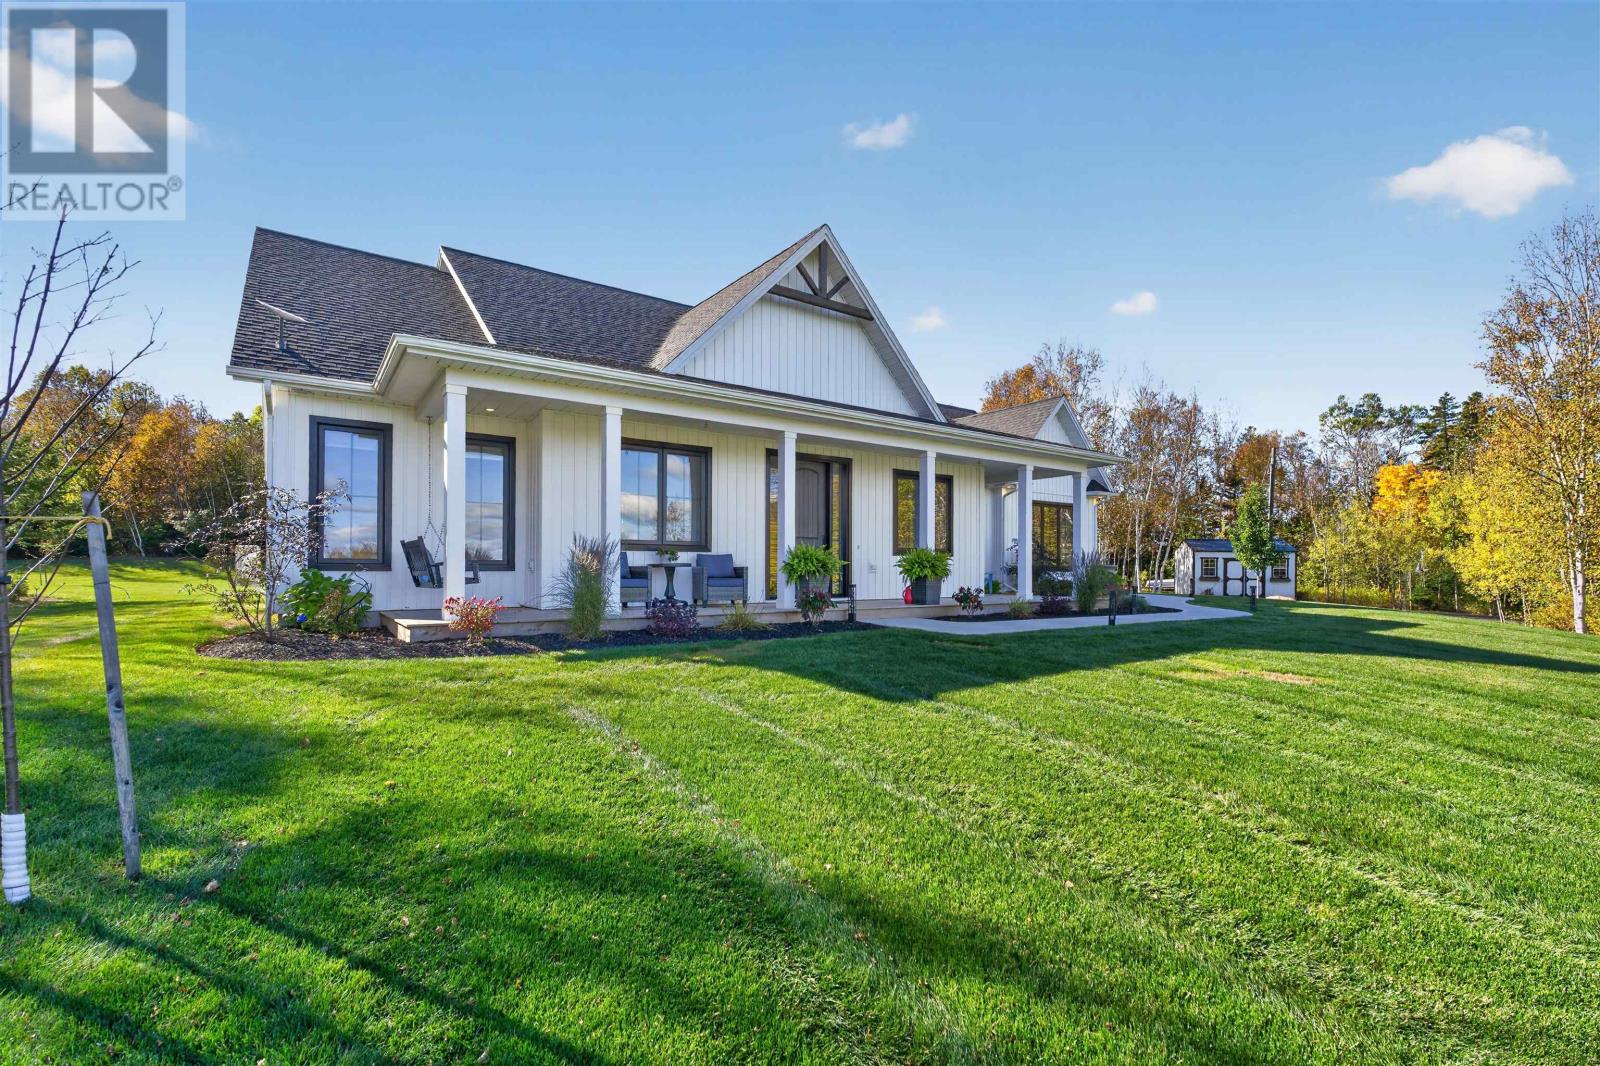
Surrounded by two acres of beautifully manicured lawns and gardens, this custom year-round home offers 1,804 square feet of thoughtfully designed, single-level living with water views. An impressive oversized front door welcomes you into a bright, open concept interior featuring a high vaulted ceiling, expansive windows, heated floors throughout, and a striking stone propane fireplace. The inviting kitchen showcases rich cabinetry, quartz countertops, and a charming built-in bench beside the windows, creating the perfect spot to enjoy morning coffee, savor a meal, or simply take in the view. The spacious primary suite features a customized painted accent wall, a generous walk-in closet, and a private ensuite with a walk-in shower. Two spacious bedrooms, a full bath, and a dedicated office complete the home. Step outside to a covered deck at the front or back of the home that extends your living space, creating the perfect setting for entertaining or unwinding. Enjoy the morning from the front, then head to the back to soak in the hot tub and take in the tranquil surroundings of your own backyard oasis. Practical extras include a 680-square-foot attached two-car garage with a storage loft, 200-amp service, a 10-by-16-foot shed, an indoor dog-washing station, a heat pump, security cameras, and a built-in UV water treatment system. This property offers an exceptional blend of comfort, quality, and privacy. All measurements are approximate and to be verified by the purchaser if deemed necessary. (id:34223)
72 Mutch Crescent
Charlottetown, Prince Edward Island
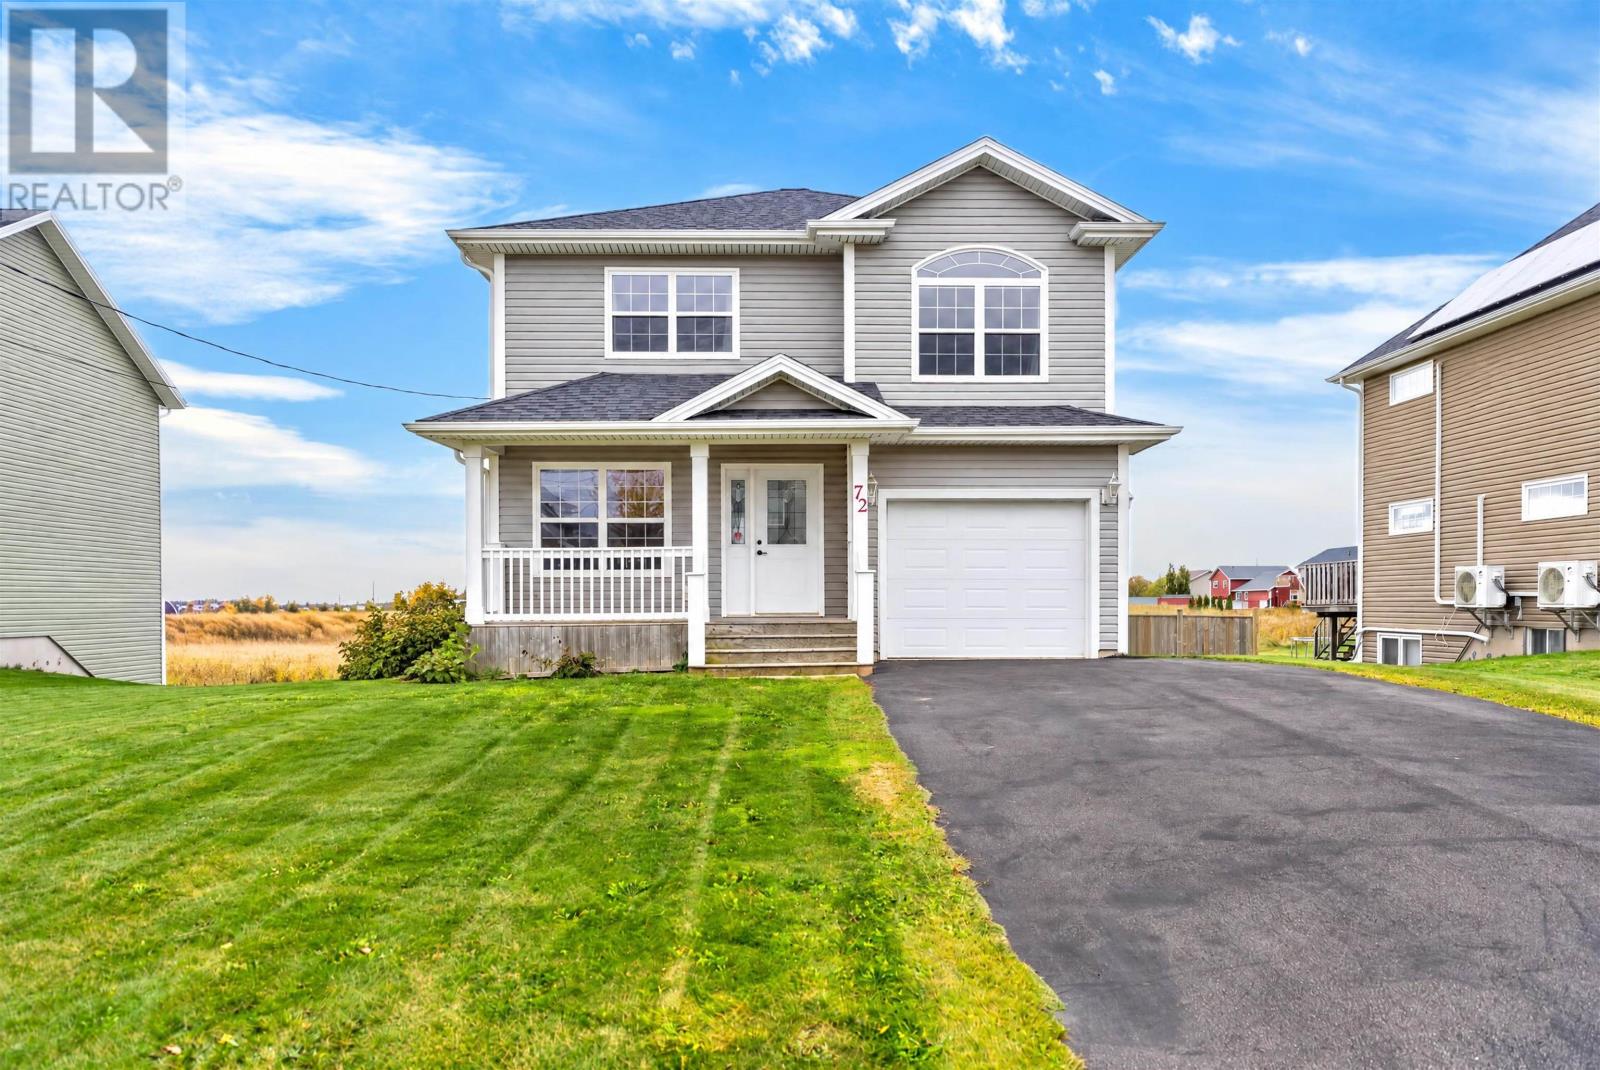
The morning starts slowly on Mutch Crescent. Sunlight drifts into the oversized primary bedroom, where there?s room for a king bed, a favourite reading chair and a quiet corner that?s all yours. Your private ensuite is just steps away, no knocking, no waiting, just an easy start to the day. Down the hall, the rest of the house comes to life. With three bedrooms and two and a half baths, everyone has their own space, whether it?s a child?s room full of drawings or a guest room ready for visiting grandparents, and the extra half bath keeps the morning rush calm. By mid morning, the back door is open and the dog is already outside. The fully fenced backyard is where life happens, first steps on the grass, summer barbecues and long evenings with friends after the sun goes down. Let the kids run and the dog roam, and actually relax. This is Sandlewood, one of West Royalty?s most loved neighbourhoods, with quiet streets, bikes in driveways and neighbours who wave hello. It feels tucked away, yet schools, shopping and the heart of Charlottetown are only minutes away. Downstairs, the partially finished basement is ready for your next chapter: a movie room for Friday nights, a home gym, a playroom or a quiet office. Finish it your way and add value as you go. 72 Mutch Crescent isn?t just a house in a great neighbourhood. It?s where your family?s story begins. (id:34223)
185 Rogerson Street
Charlottetown, Prince Edward Island
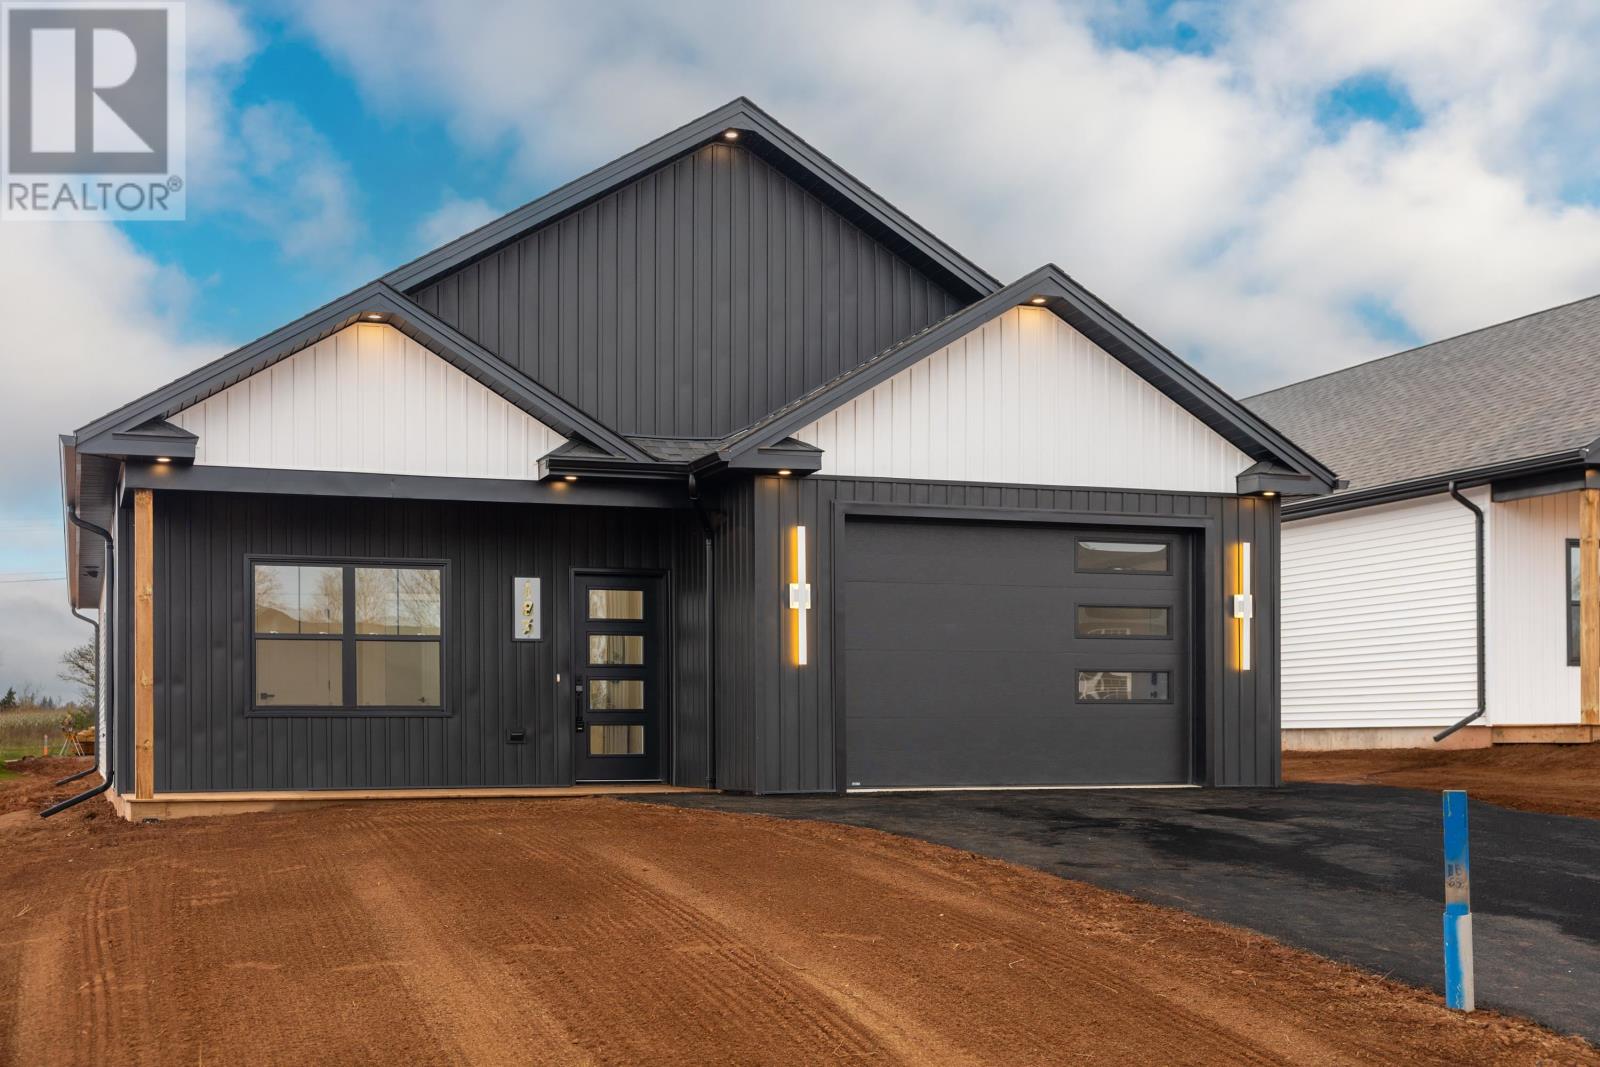
Welcome to 185 Rogerson Street, a beautifully designed new 3-bedroom, 2-bathroom home with a 1.5-car garage in Charlottetown?s newest subdivision, Valley Crossing. Offering high-end finishes and a modern, functional layout, this home features a welcoming covered front porch, perfect for morning coffee, along with a private covered rear patio for outdoor relaxation and entertaining. Inside, the bright open-concept layout is enhanced by 9-foot ceilings throughout and an abundance of natural light. The living, dining, and kitchen areas flow seamlessly together, creating an inviting space for everyday living and entertaining. The living/dining area also features a heat pump for added comfort and a stylish media wall with a built-in electric fireplace, creating the perfect setting for cozy movie nights. The kitchen is a true showpiece, featuring quartz countertops, ample cabinetry, stainless steel appliances, and a large island ideal for casual dining or gathering with family and friends. The spacious primary suite offers a large walk-in closet and a spa-inspired ensuite complete with quartz double vanity and custom shower. Two additional generously sized bedrooms provide plenty of space for family, guests, or a home office. Conveniently located just minutes from the Charlottetown Bypass, downtown, shopping, grocery stores, the mall, and the airport, 185 Rogerson Street offers modern living in a growing and highly desirable community. (id:34223)
191 Rogerson Street
Charlottetown, Prince Edward Island
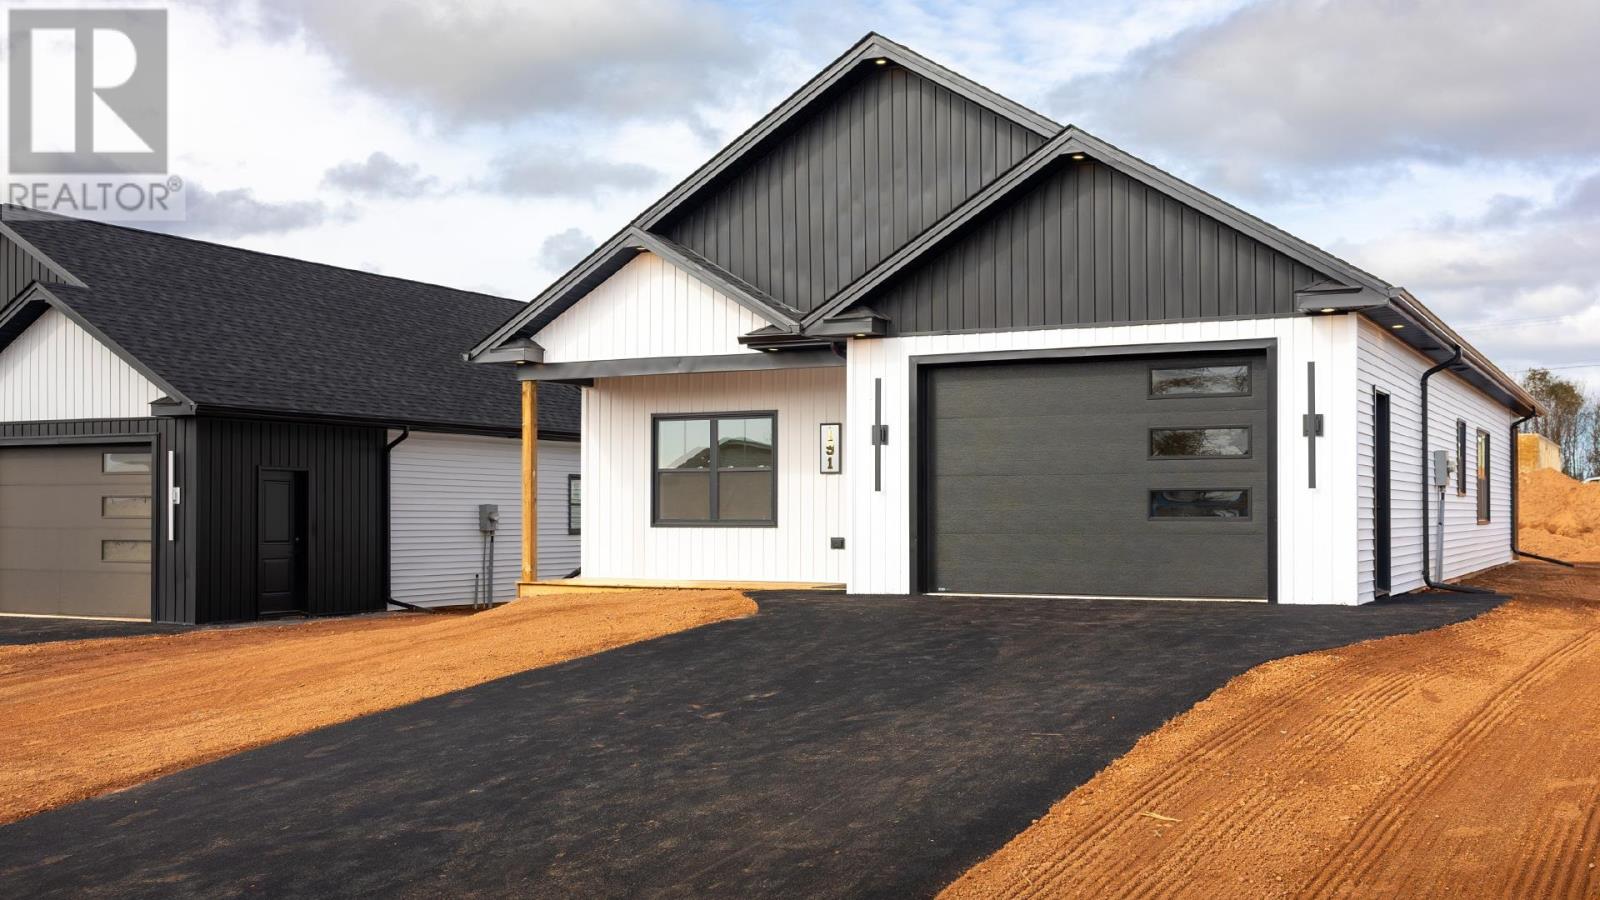
Welcome to 191 Rogerson Street, a beautifully designed new 3-bedroom, 2-bathroom home with a 1.5-car garage in Charlottetown's newest subdivision, Valley Crossing. Offering high-end finishes and a modern, functional layout, this home features a welcoming covered front porch, perfect for morning coffee, along with a private covered rear patio for outdoor relaxation and entertaining. Inside, the bright open-concept layout is enhanced by 9-foot ceilings throughout and an abundance of natural light. The living, dining, and kitchen areas flow seamlessly together, creating an inviting space for everyday living and entertaining. The living/dining area also features a heat pump for added comfort and a stylish media wall with a built-in electric fireplace, creating the perfect setting for cozy movie nights. The kitchen is a true showpiece, featuring quartz countertops, ample cabinetry, stainless steel appliances, and a large island ideal for casual dining or gathering with family and friends. The spacious primary suite offers a large walk-in closet and a spa-inspired ensuite complete with quartz double vanity and custom shower. Two additional generously sized bedrooms provide plenty of space for family, guests, or a home office. Conveniently located just minutes from the Charlottetown Bypass, downtown, shopping, grocery stores, the mall, and the airport, 191 Rogerson Street offers modern living in a growing and highly desirable community. (id:34223)