


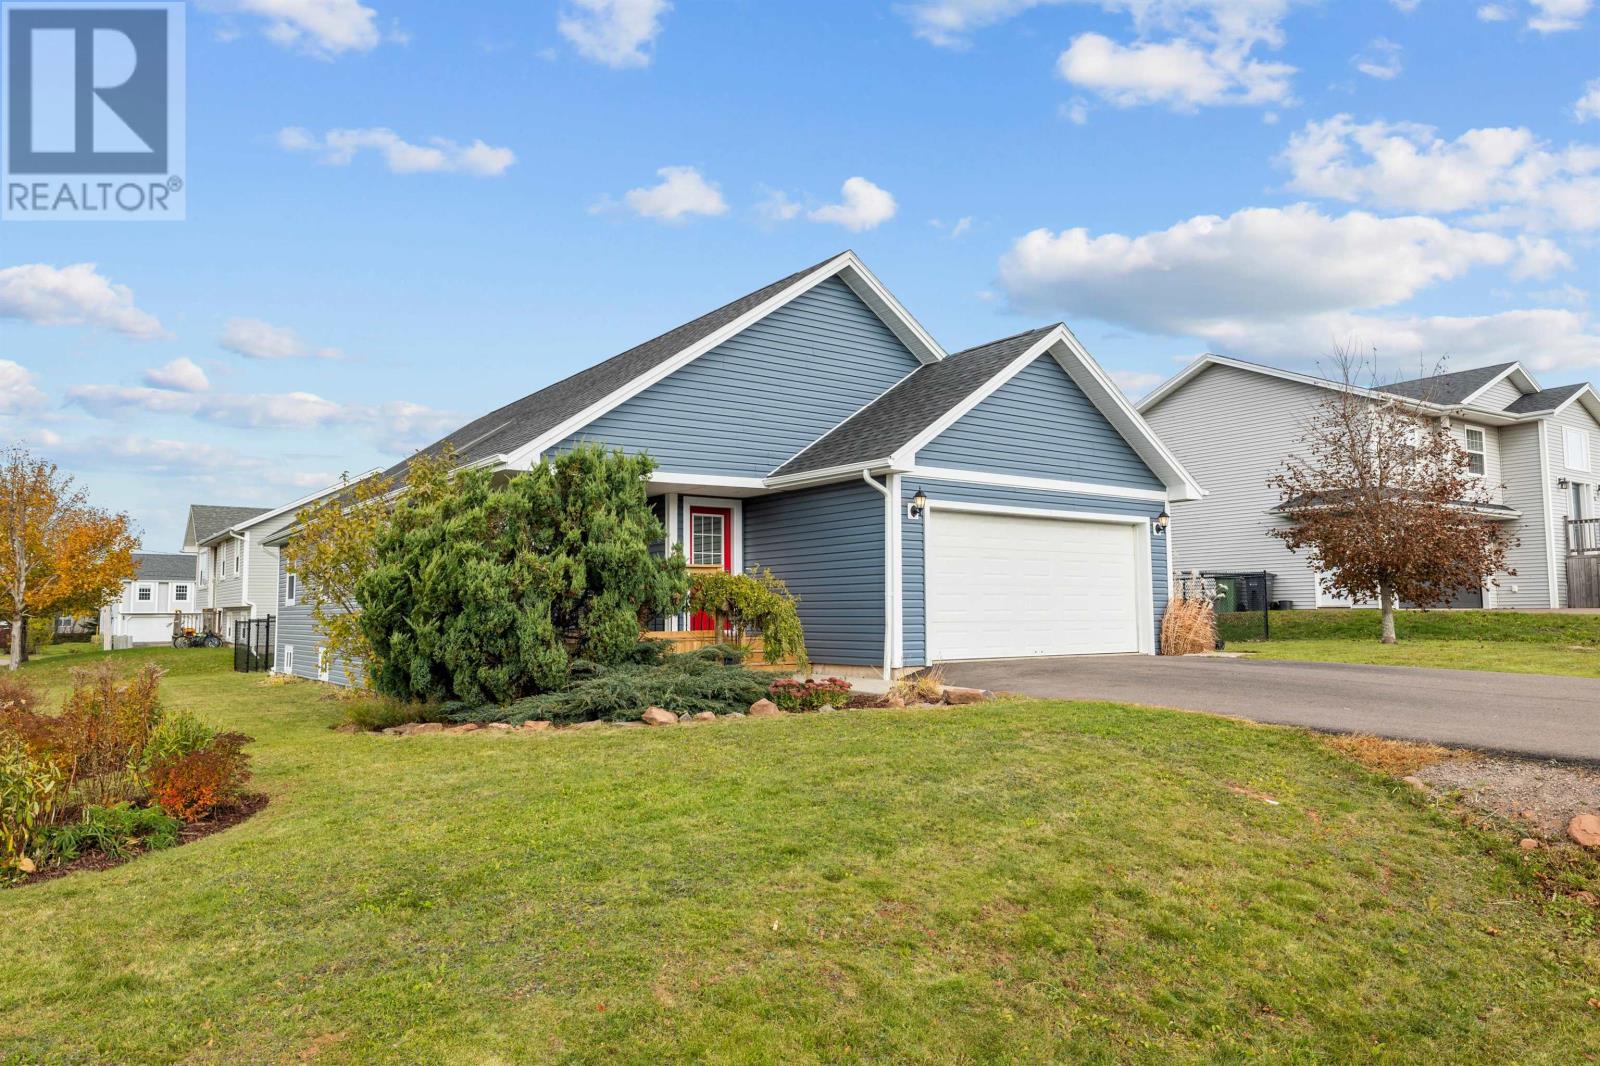
47 Westway Drive
Charlottetown, Prince Edward Island
This spacious Contemporary 2-level home in an established and sought-after West Royalty community is ready for you and your family to move right in. Freshly painted and welcoming, this well-maintained home features 3 bedrooms and 3 full baths and a main-level open floor plan. Upon entering you'll notice the gleaming hardwood flooring and the cathedral ceiling with skylights in the living room that add to the spacious, open feel of the home. The kitchen features stainless steel appliances, a convenient island breakfast bar and pantry, and flows into the dining room (great for entertaining). The primary bedroom features a walk-in closet and full ensuite bath with step-in shower and brand-new vanity. The main level also includes two additional bedrooms (both with double closets), a full bath with tub, plus a super convenient laundry closet. There's lots of finished space in the lower level that would be perfect for your family room / den. There's also potential for an additional bedroom (with addition of an egress window), a full bath with shower, lots of unfinished space to make your own or develop, plus plenty of storage space as well. Your family and pets will enjoy the fully fenced yard, and you'll appreciate the oversized garage on snowy winter days. A few of the many recent important updates: 2026 new siding and trim, new exterior doors and energy-efficient windows, new front and rear decks, new refrigerator and microwave, new chainlink fence; 2025 new large-capacity electric hot water tank; 2024 repaved driveway, new dishwasher, range and range hood; 2023 new oil tank, new electric car outlet in garage. This perfect family home is just minutes from West Royalty Elementary School, the Winsloe Soccer Complex, parks, grocery stores, shopping, dining, bus routes and other amenities, and a quick hop to downtown Charlottetown and its amenities. (id:34223)
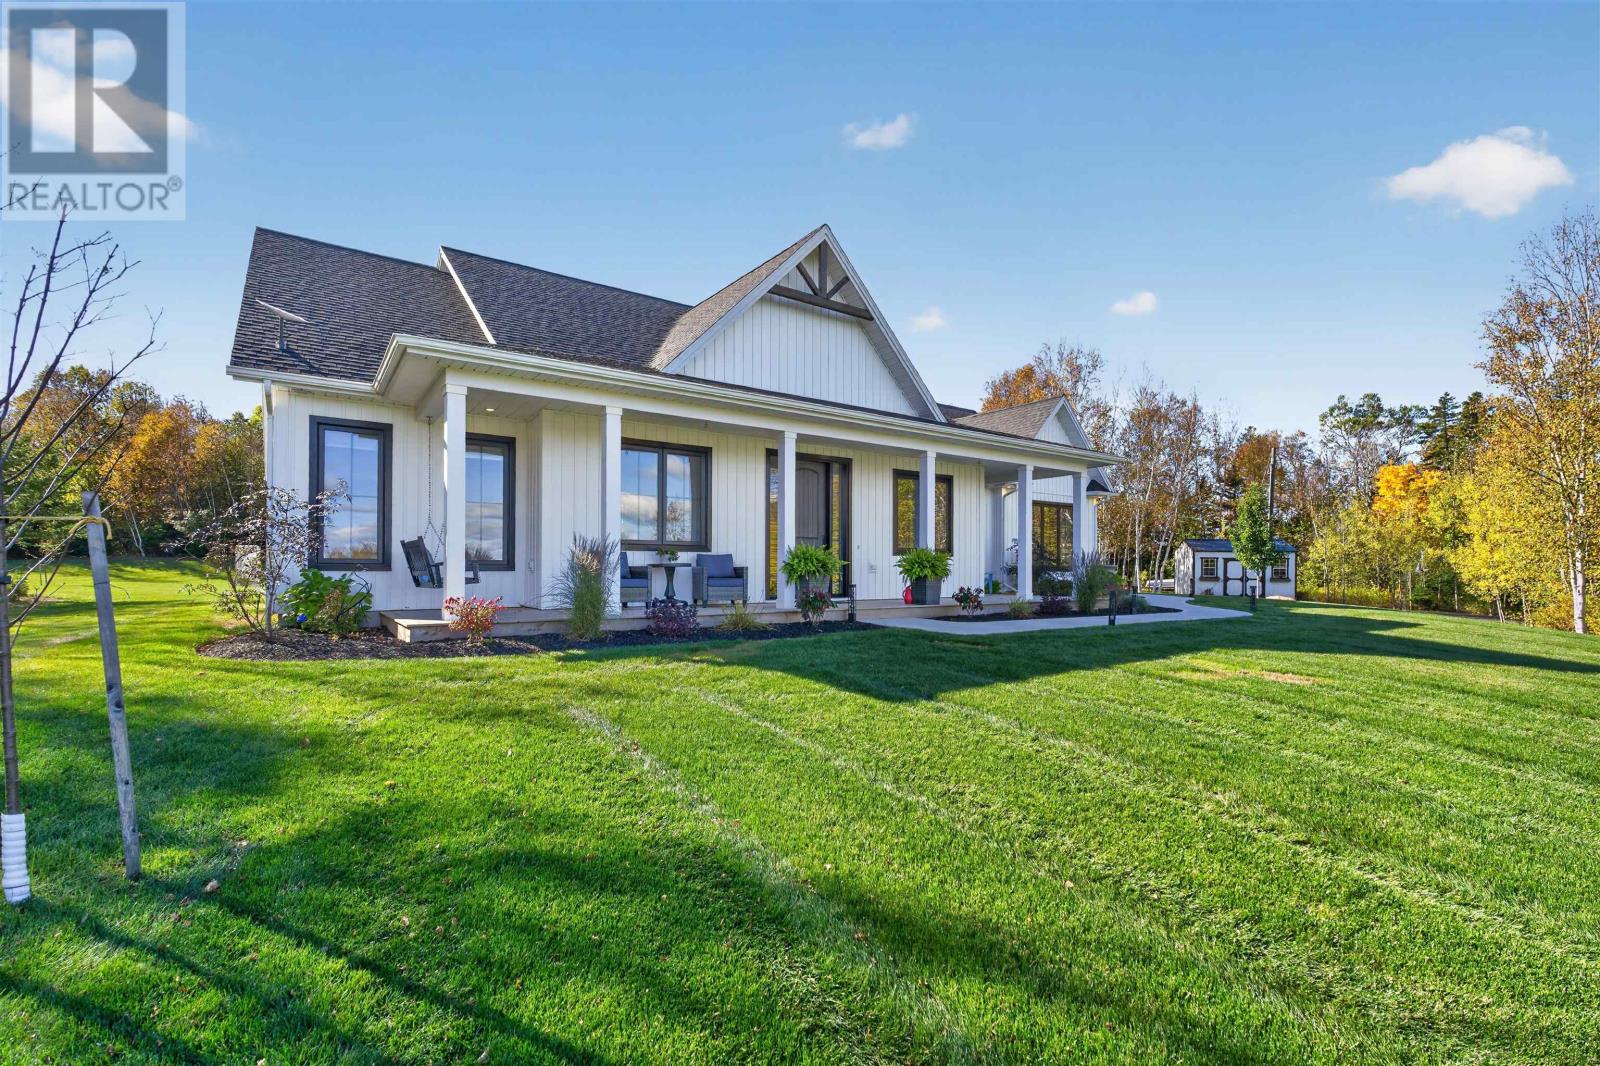
6 Salt Water Lane
Long River, Prince Edward Island
Surrounded by two acres of beautifully manicured lawns and gardens, this custom year-round home offers 1,804 square feet of thoughtfully designed, single-level living with water views. An impressive oversized front door welcomes you into a bright, open concept interior featuring a high vaulted ceiling, expansive windows, heated floors throughout, and a striking stone propane fireplace. The inviting kitchen showcases rich cabinetry, quartz countertops, and a charming built-in bench beside the windows, creating the perfect spot to enjoy morning coffee, savor a meal, or simply take in the view. The spacious primary suite features a customized painted accent wall, a generous walk-in closet, and a private ensuite with a walk-in shower. Two spacious bedrooms, a full bath, and a dedicated office complete the home. Step outside to a covered deck at the front or back of the home that extends your living space, creating the perfect setting for entertaining or unwinding. Enjoy the morning from the front, then head to the back to soak in the hot tub and take in the tranquil surroundings of your own backyard oasis. Practical extras include a 680-square-foot attached two-car garage with a storage loft, 200-amp service, a 10-by-16-foot shed, an indoor dog-washing station, a heat pump, security cameras, and a built-in UV water treatment system. This property offers an exceptional blend of comfort, quality, and privacy. All measurements are approximate and to be verified by the purchaser if deemed necessary. (id:34223)
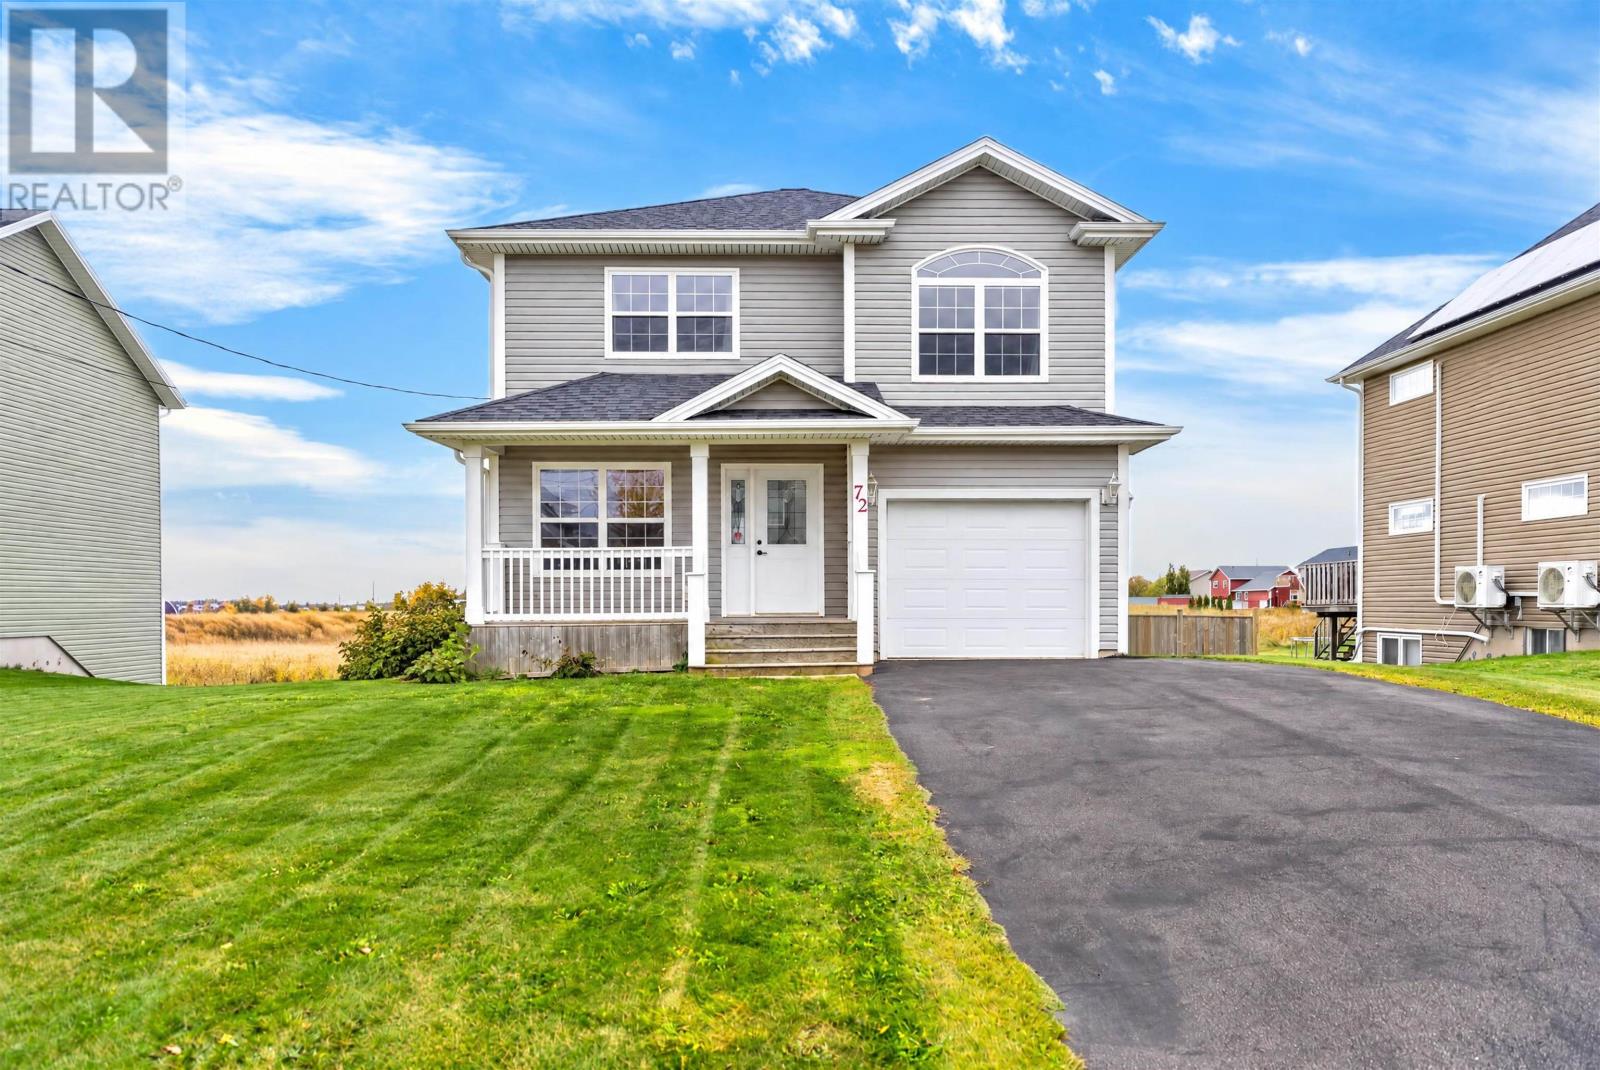
72 Mutch Crescent
Charlottetown, Prince Edward Island
The morning starts slowly on Mutch Crescent. Sunlight drifts into the oversized primary bedroom, where there?s room for a king bed, a favourite reading chair and a quiet corner that?s all yours. Your private ensuite is just steps away, no knocking, no waiting, just an easy start to the day. Down the hall, the rest of the house comes to life. With three bedrooms and two and a half baths, everyone has their own space, whether it?s a child?s room full of drawings or a guest room ready for visiting grandparents, and the extra half bath keeps the morning rush calm. By mid morning, the back door is open and the dog is already outside. The fully fenced backyard is where life happens, first steps on the grass, summer barbecues and long evenings with friends after the sun goes down. Let the kids run and the dog roam, and actually relax. This is Sandlewood, one of West Royalty?s most loved neighbourhoods, with quiet streets, bikes in driveways and neighbours who wave hello. It feels tucked away, yet schools, shopping and the heart of Charlottetown are only minutes away. Downstairs, the partially finished basement is ready for your next chapter: a movie room for Friday nights, a home gym, a playroom or a quiet office. Finish it your way and add value as you go. 72 Mutch Crescent isn?t just a house in a great neighbourhood. It?s where your family?s story begins. (id:34223)
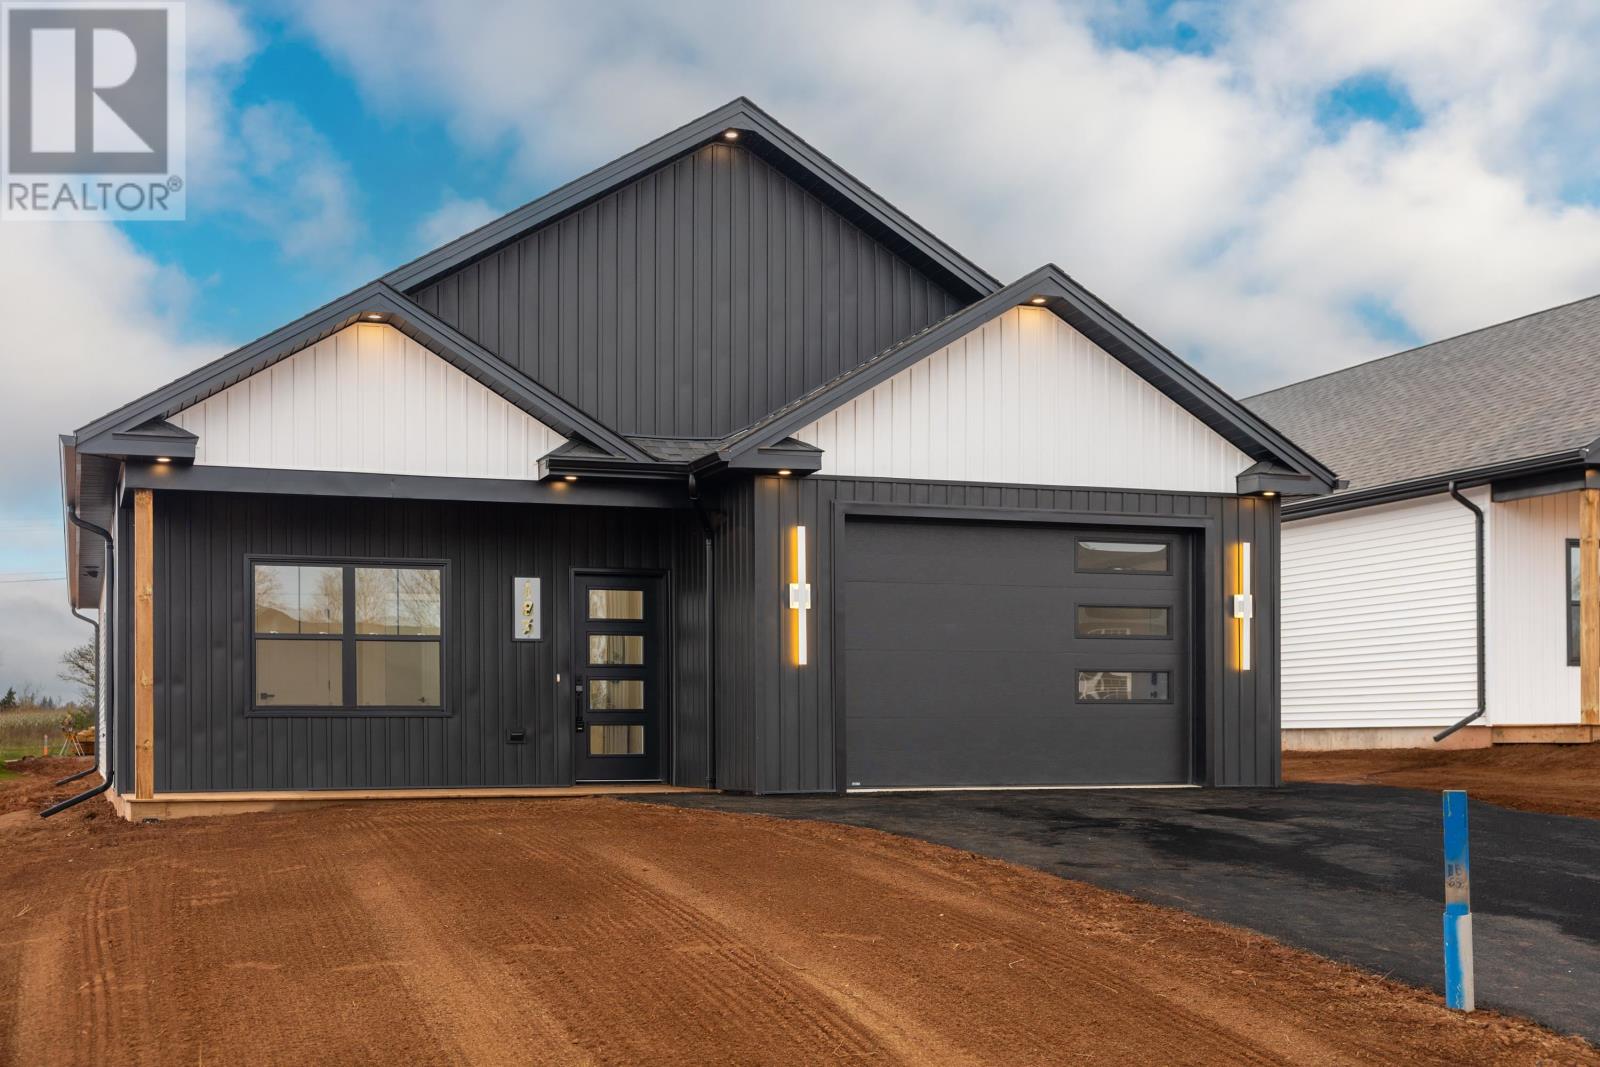
185 Rogerson Street
Charlottetown, Prince Edward Island
Welcome to 185 Rogerson Street, a beautifully designed new 3-bedroom, 2-bathroom home with a 1.5-car garage in Charlottetown?s newest subdivision, Valley Crossing. Offering high-end finishes and a modern, functional layout, this home features a welcoming covered front porch, perfect for morning coffee, along with a private covered rear patio for outdoor relaxation and entertaining. Inside, the bright open-concept layout is enhanced by 9-foot ceilings throughout and an abundance of natural light. The living, dining, and kitchen areas flow seamlessly together, creating an inviting space for everyday living and entertaining. The living/dining area also features a heat pump for added comfort and a stylish media wall with a built-in electric fireplace, creating the perfect setting for cozy movie nights. The kitchen is a true showpiece, featuring quartz countertops, ample cabinetry, stainless steel appliances, and a large island ideal for casual dining or gathering with family and friends. The spacious primary suite offers a large walk-in closet and a spa-inspired ensuite complete with quartz double vanity and custom shower. Two additional generously sized bedrooms provide plenty of space for family, guests, or a home office. Conveniently located just minutes from the Charlottetown Bypass, downtown, shopping, grocery stores, the mall, and the airport, 185 Rogerson Street offers modern living in a growing and highly desirable community. (id:34223)
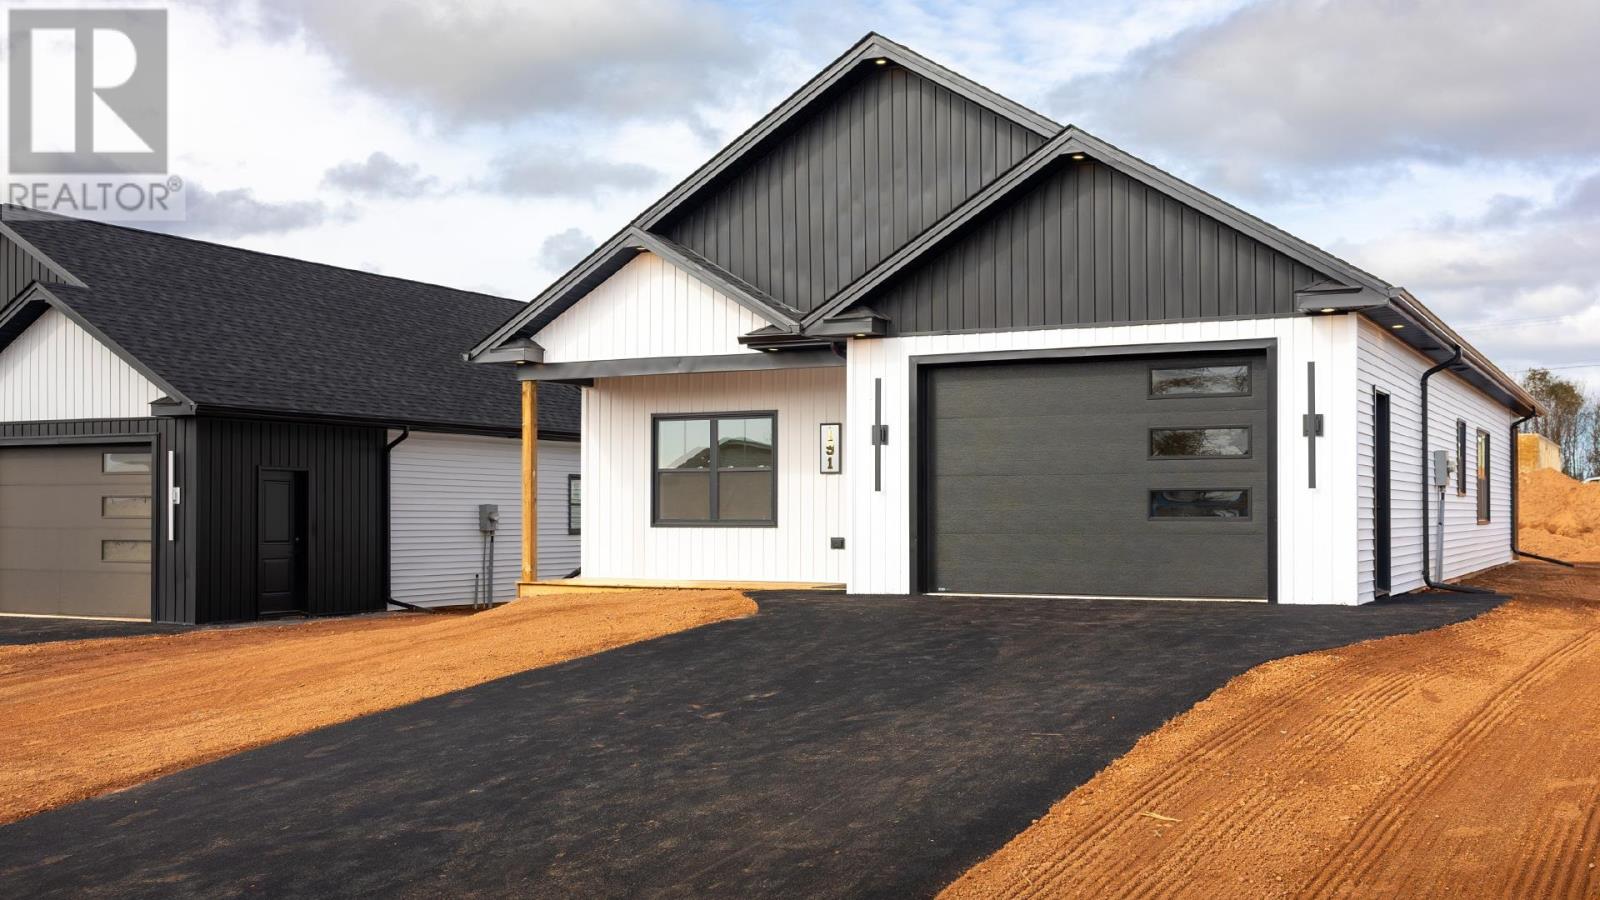
191 Rogerson Street
Charlottetown, Prince Edward Island
Welcome to 191 Rogerson Street, a beautifully designed new 3-bedroom, 2-bathroom home with a 1.5-car garage in Charlottetown's newest subdivision, Valley Crossing. Offering high-end finishes and a modern, functional layout, this home features a welcoming covered front porch, perfect for morning coffee, along with a private covered rear patio for outdoor relaxation and entertaining. Inside, the bright open-concept layout is enhanced by 9-foot ceilings throughout and an abundance of natural light. The living, dining, and kitchen areas flow seamlessly together, creating an inviting space for everyday living and entertaining. The living/dining area also features a heat pump for added comfort and a stylish media wall with a built-in electric fireplace, creating the perfect setting for cozy movie nights. The kitchen is a true showpiece, featuring quartz countertops, ample cabinetry, stainless steel appliances, and a large island ideal for casual dining or gathering with family and friends. The spacious primary suite offers a large walk-in closet and a spa-inspired ensuite complete with quartz double vanity and custom shower. Two additional generously sized bedrooms provide plenty of space for family, guests, or a home office. Conveniently located just minutes from the Charlottetown Bypass, downtown, shopping, grocery stores, the mall, and the airport, 191 Rogerson Street offers modern living in a growing and highly desirable community. (id:34223)
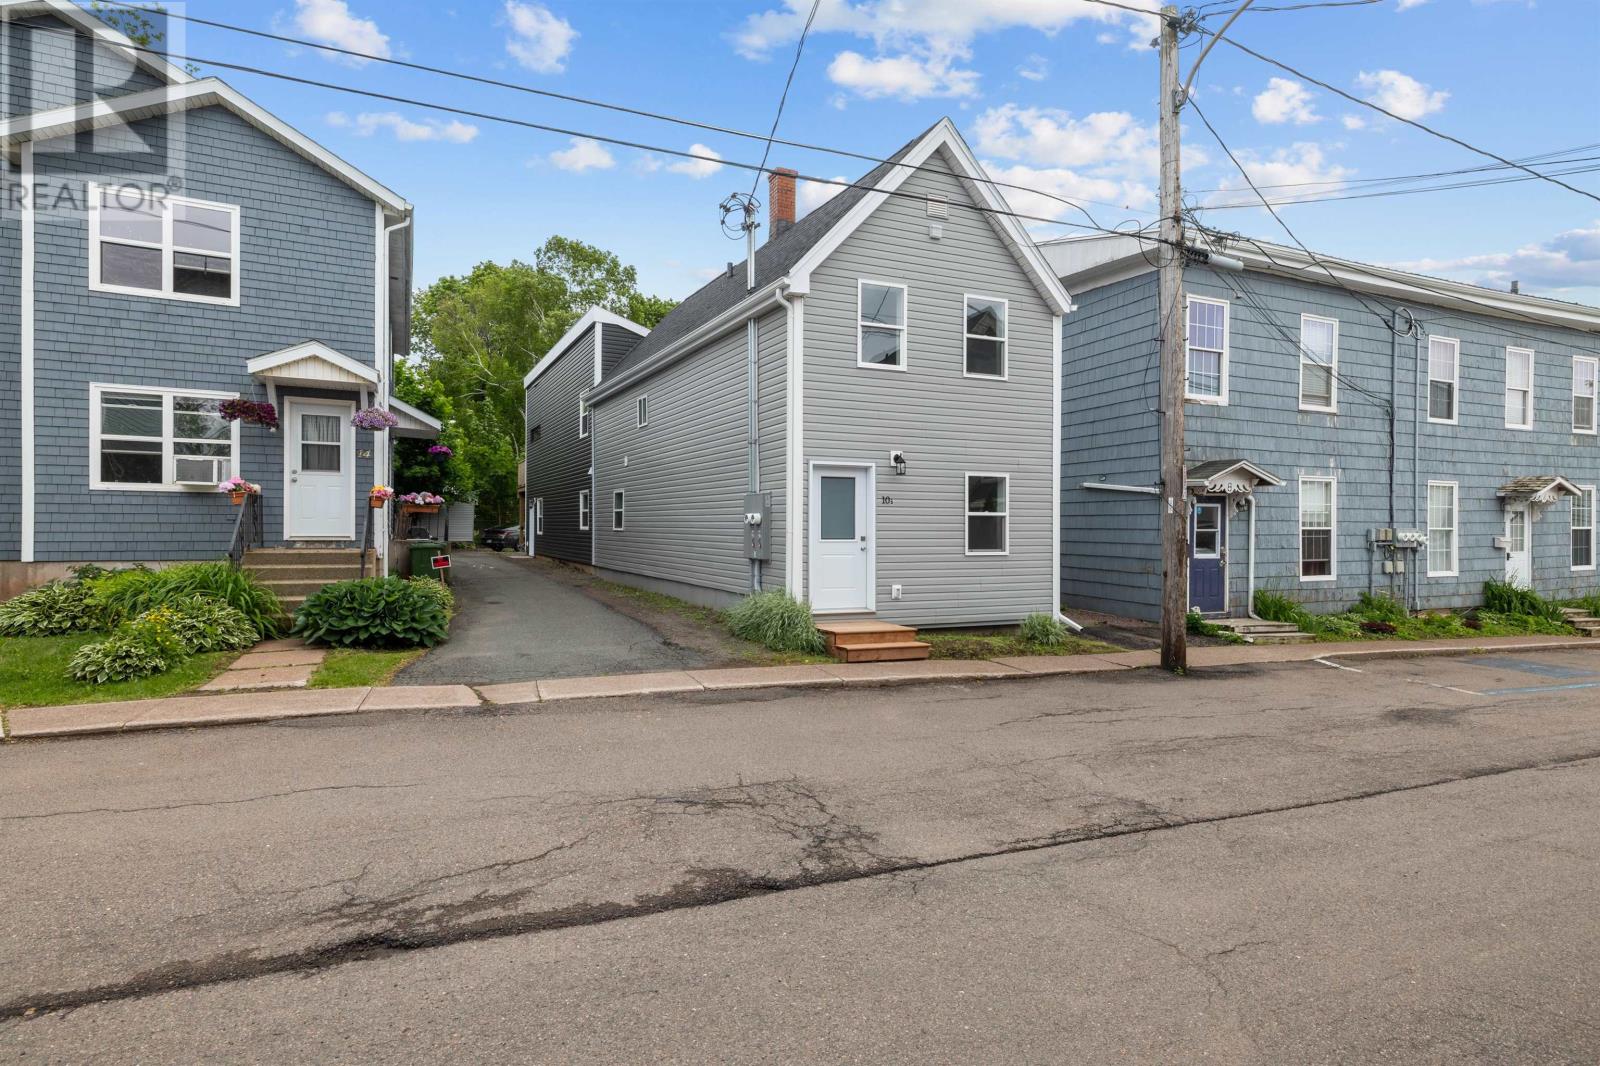
10 Chestnut Street
Charlottetown, Prince Edward Island
Tucked into the heart of downtown Charlottetown, this updated duplex offers an exceptional blend of style, function, and investment potential. Each unit features 2 bedrooms and 1.5 bathrooms, with bright living spaces, modern finishes, and thoughtful updates throughout. Whether you are looking to expand your rental portfolio, live in one unit while offsetting expenses with income from the other, or secure a flexible property in a high-demand location, this duplex offers a practical and appealing opportunity. The layouts are well-suited to tenants or owner-occupants, and the updated interiors create a clean, move-in-ready feel. Just a short walk to restaurants, shops, schools, the waterfront, and downtown amenities, the location adds lasting value and everyday convenience. A strong option for those seeking a turnkey property in one of Charlottetown?s most walkable and desirable neighbourhoods. All measurements are approximate and should be verified by purchasers if deemed necessary. (id:34223)
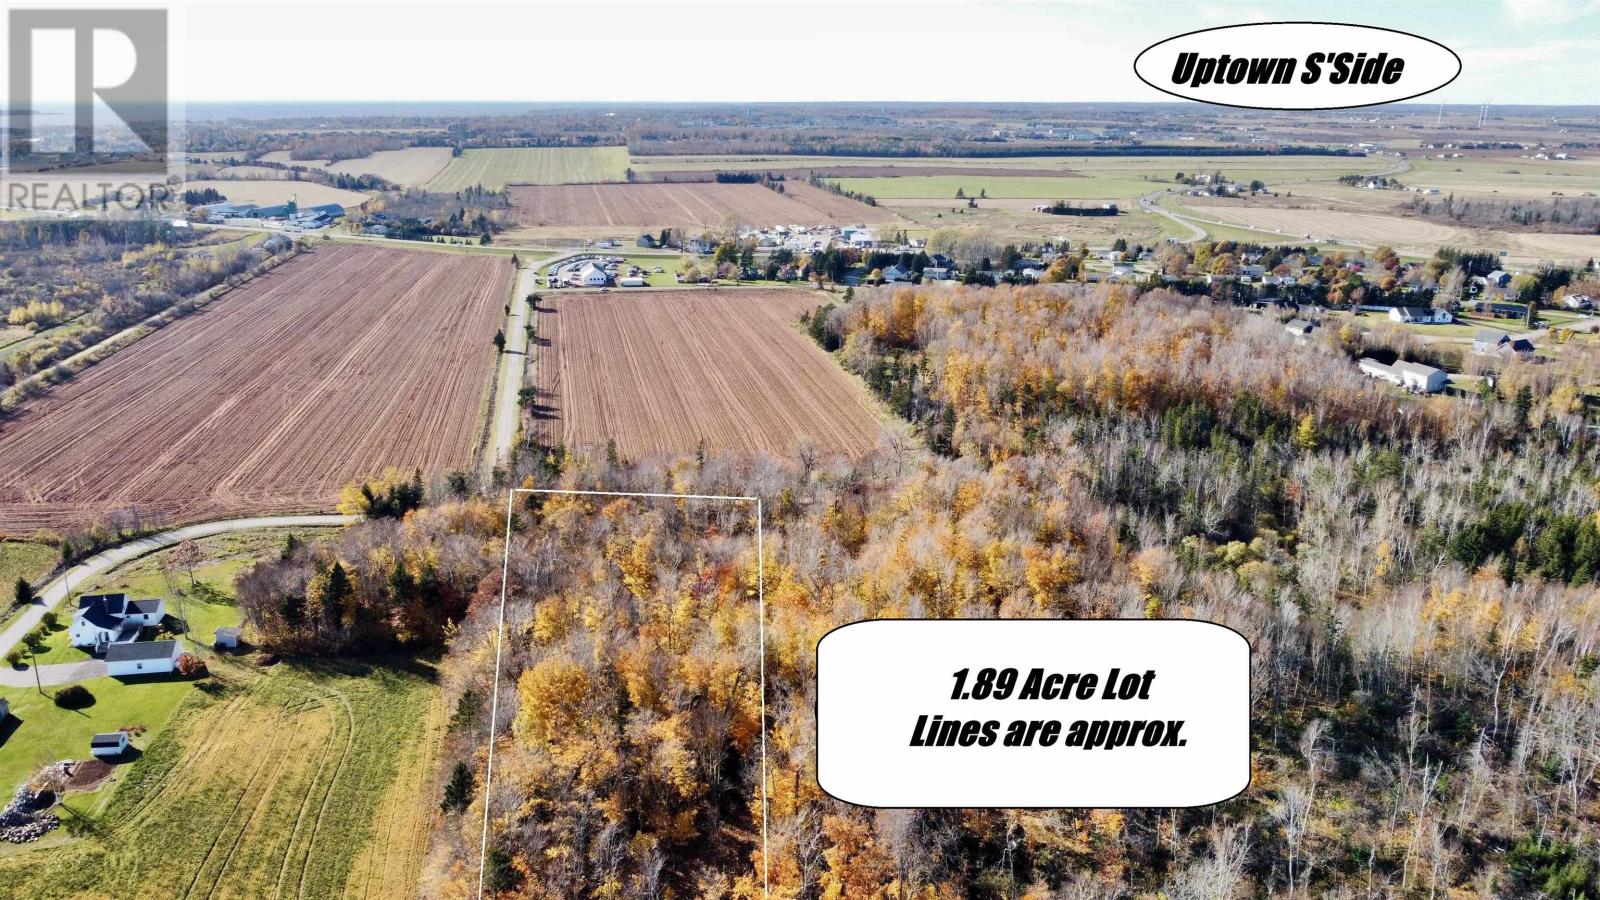
25-5 Moase Road
Summerside, Prince Edward Island
Privacy and Convenience! Build a home tucked in the woods with complete privacy that is only 5 minutes from the Prince County Hospital and the Summerside Grocery Stores. This is a Rare opportunity to buy a 1.89 Acre Fully Treed Building Lot just on the Outskirts of Summerside. New Gravel Road in Place. This is Not technically in Summerside city limits so property taxes are much lower. Perc Tested Category 1 and ready to to go. Located off the Moase Road on a newly constructed private gravel road which will be named shortly. Selling Corporation is owned by a PEI Licensed Realtor. (id:34223)
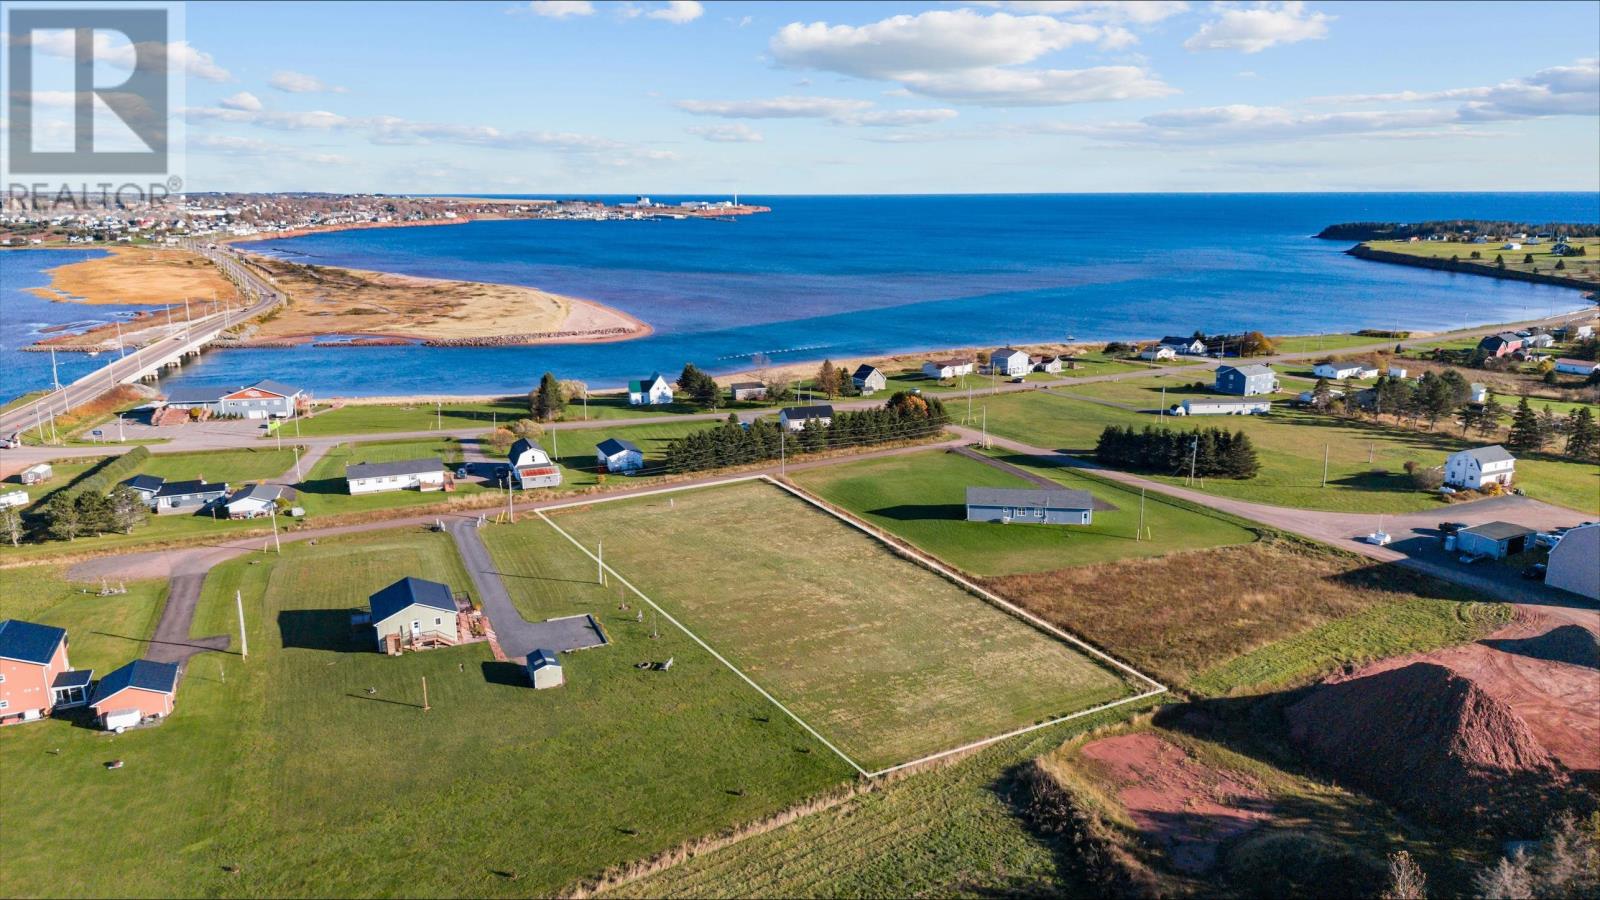
Lot 21-2 L & R Drive
Souris West, Prince Edward Island
Enjoy beautiful water views of Colville Bay and the Souris River from this 1.4-acre lot, offering a lovely setting for your future home. With picturesque views of the Town of Souris and a Category 2 perc test already completed, this property offers plenty of possibilities. Located just minutes outside the town, you will enjoy convenient access to local amenities, with some of PEIs most beautiful beaches in all directions. The perfect opportunity to enjoy a peaceful setting while remaining close to everything the area has to offer! (id:34223)
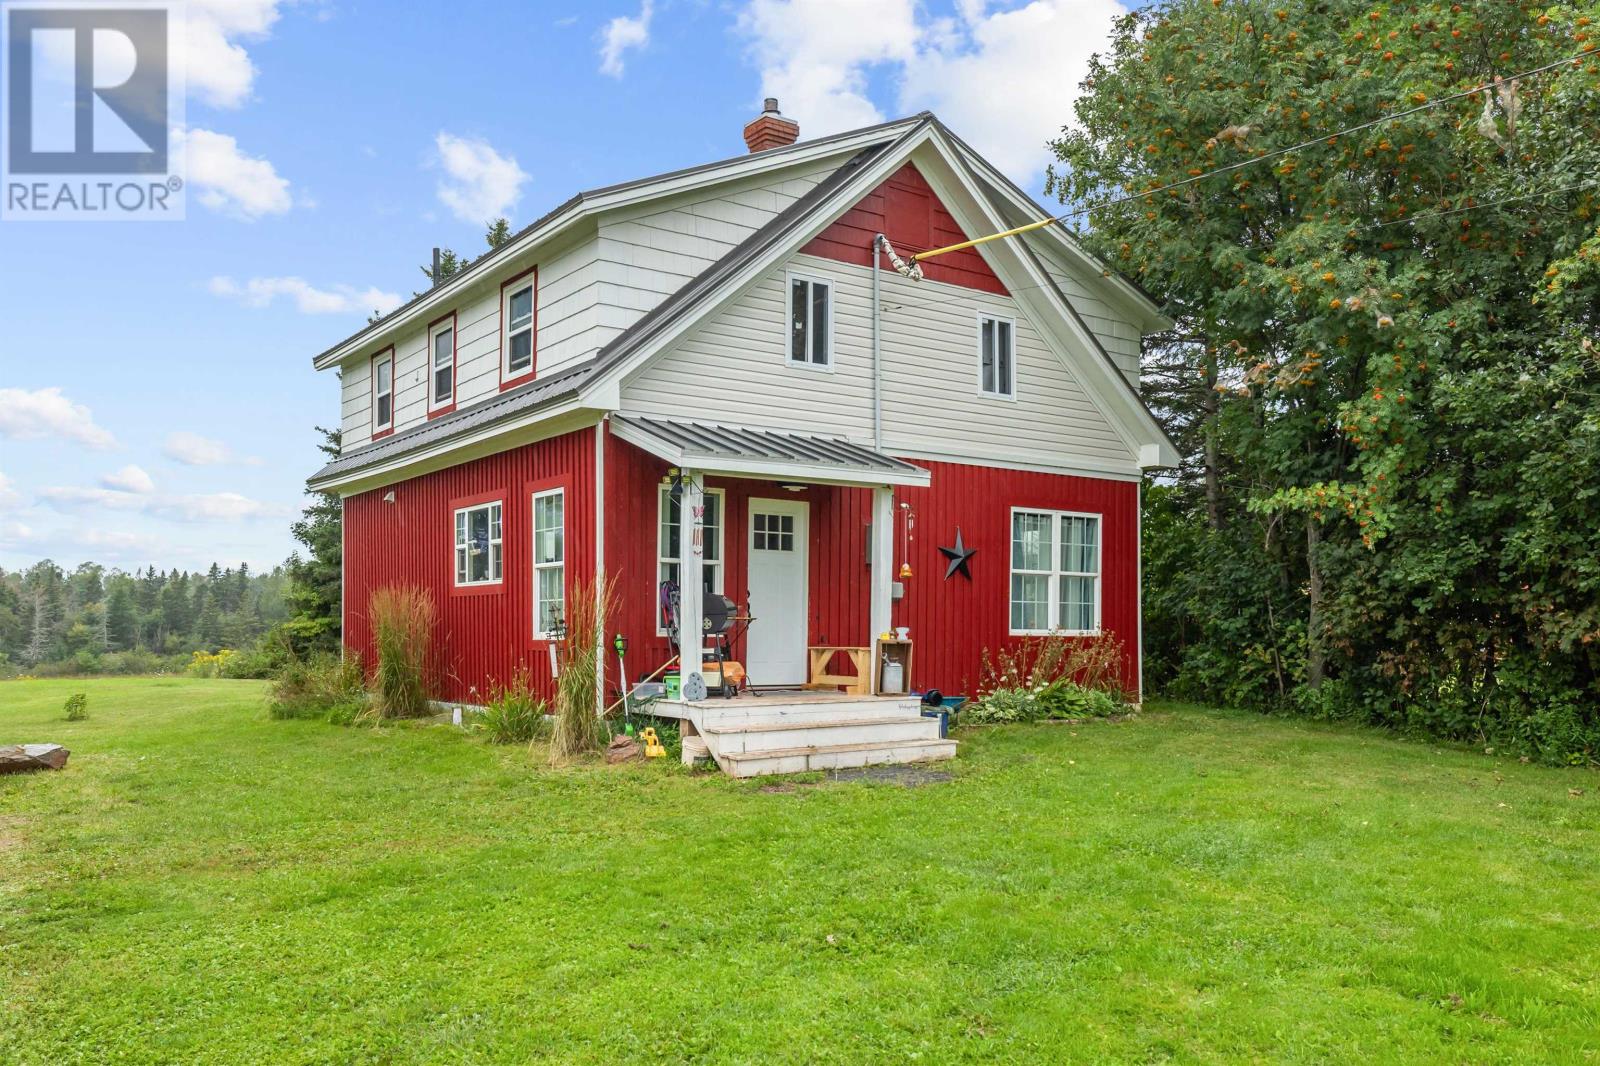
38365 Western Road
Bloomfield Corner, Prince Edward Island
Welcome to 38365 Western Rd. This newly renovated four-bedroom, two-bathroom home set on an impressive 35-acre property, offers an exceptional combination of comfortable living, substantial land, and incredible future potential. The home has been thoughtfully updated and is move-in ready, providing plenty of space for a growing family, investment opportunity, or those looking for room to expand. The property also features a large 40 x 150 steel building with a 200 AMP service, offering tremendous versatility for a business, workshop, storage operation, equipment, or potential rental income. With its size and functionality, the building opens the door to a variety of commercial and entrepreneurial possibilities. The location puts you minutes from the beautiful Mill River Resort & Golf Course, schools, restaurants, and shopping centers. Whether you?re looking to establish a business, generate additional rental income, develop the land, or simply enjoy the space and privacy of a large property, this is an opportunity with significant upside. *All measurements are approximate and should be verified by the purchasers. (id:34223)
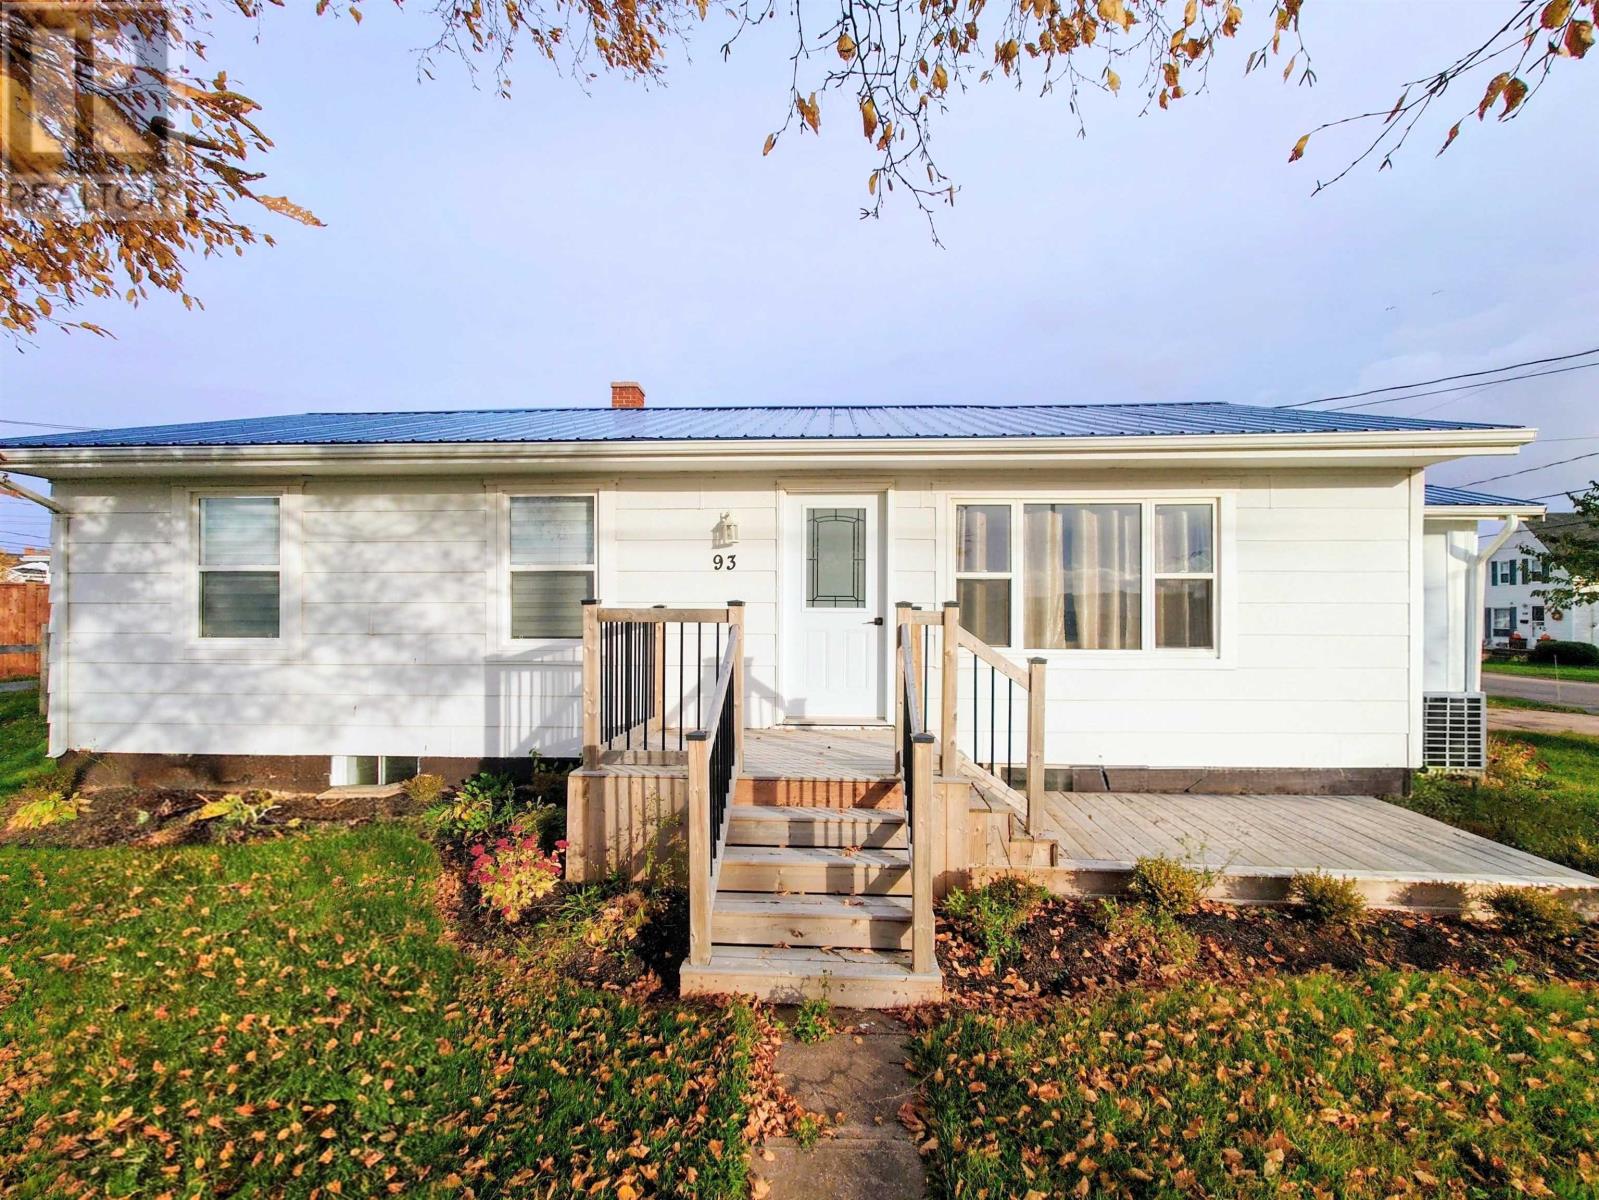
93 Northumberland Street
Summerside, Prince Edward Island
Centrally located in the heart of Summerside, this beautifully renovated 3 bedroom, 1.5 bath bungalow is the perfect move in ready home for a family. The layout keeps all bedrooms on one accessible level, complemented by all electric heat for peak efficiency, a durable steel roof, a detached single car garage, and a full basement bursting with potential. Best of all, you are just a 5 minute walk to Credit Union Place and situated directly in front of the Summerside Raceway, offering front row seats to watch the horses right from your property. Please note that the current property taxes reflect the non resident rate, which does not include the provincial primary residence tax credit. (id:34223)
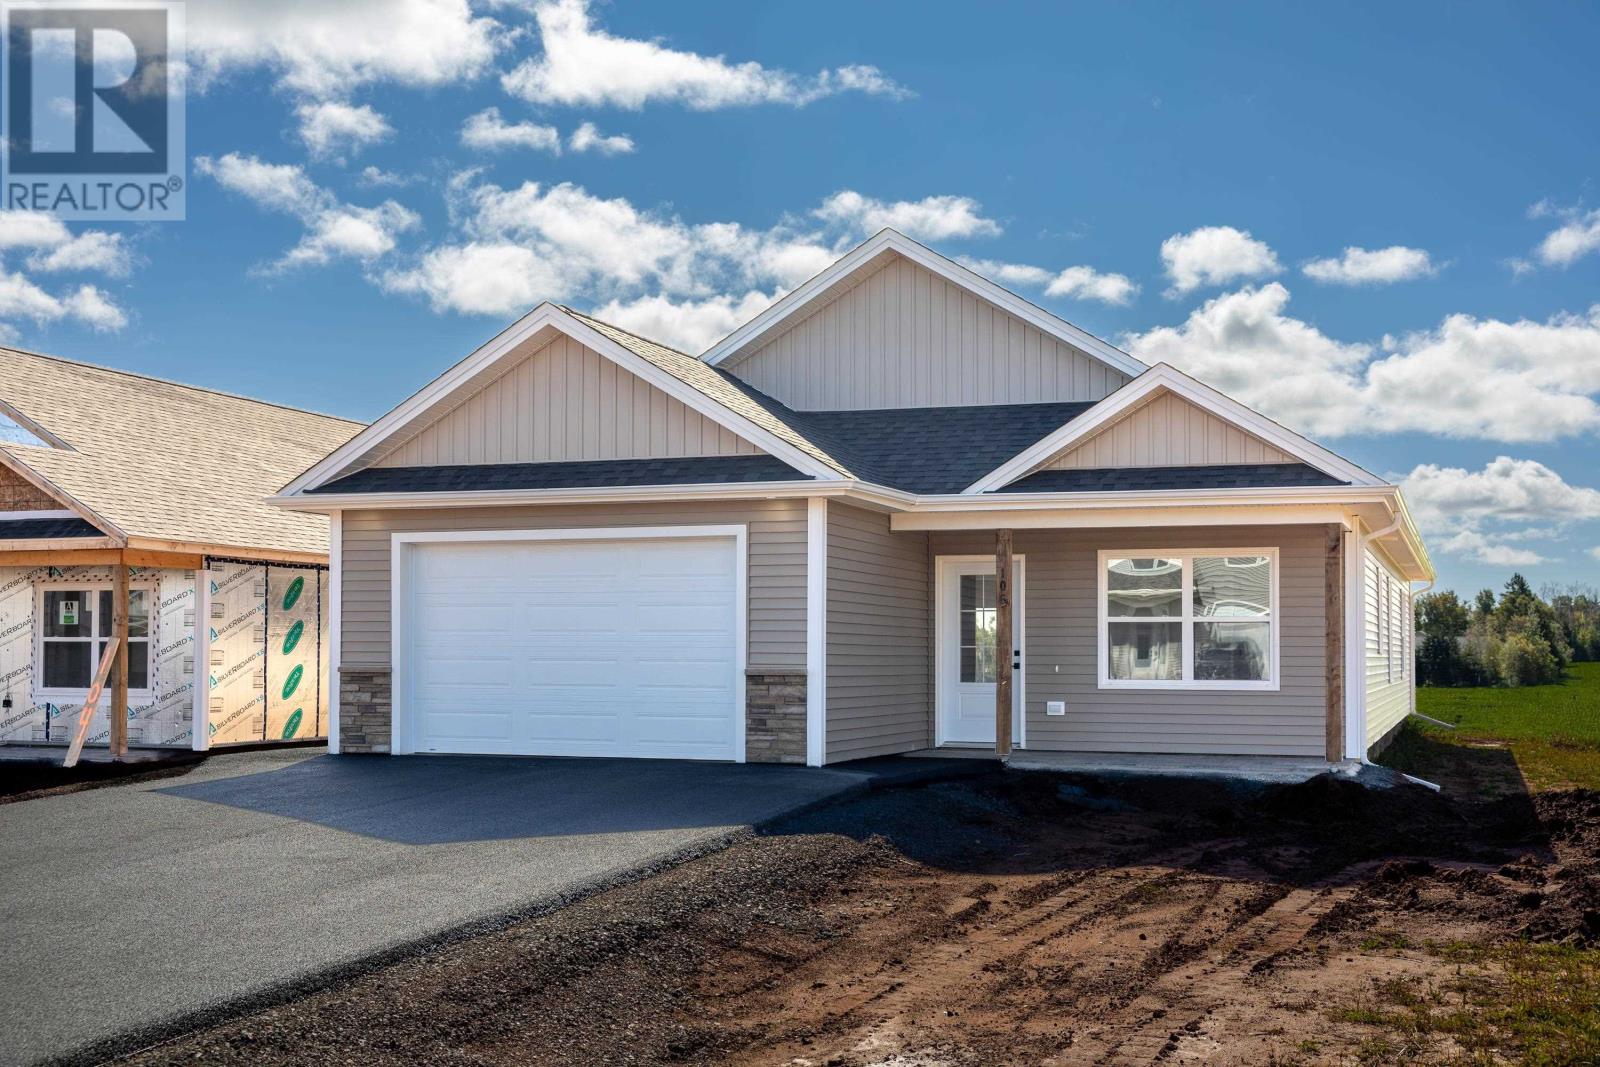
106 Samantha Lane
Cornwall, Prince Edward Island
Welcome to 106 Samantha Lane, located in Cornwall?s newest subdivision, Scottsview Meadows. This beautifully designed 3-bedroom, 2-bathroom slab home offers 1,478 sq. ft. of comfortable one-level living. Inside, the bright open-concept layout features a stylish kitchen with quartz countertops, a large island, full corner pantry with lots of shelving, backsplash, undermount sink overlooking a window, and stainless steel appliances. The kitchen and dining area flow seamlessly into the living room, highlighted by a tray ceiling, and an oversized triple-door patio slider that fills the space with natural light and provides access to the backyard. The spacious primary bedroom is tucked away for privacy and features a walk-in closet and ensuite bathroom with a walk-in shower, custom black shower door, and black fixtures. The laundry is conveniently located just off the primary suite. Two additional spacious bedrooms are located at the front of the home and share the main bathroom. The home also features a 1.5-car heated garage, providing plenty of space for parking and storage. Outside, the home features a double paved driveway, stone walkways, covered front veranda, and a beautiful stone patio overlooking the quiet backyard. Located in a desirable family-friendly neighbourhood close to top-rated schools, parks, and essential amenities, this home delivers an unbeatable blend of location, lifestyle, and craftsmanship. HST rebate to be assigned back to the Builder. Home includes an 8-Year LUX Residential Warranty. Some pictures are virtually staged. (id:34223)
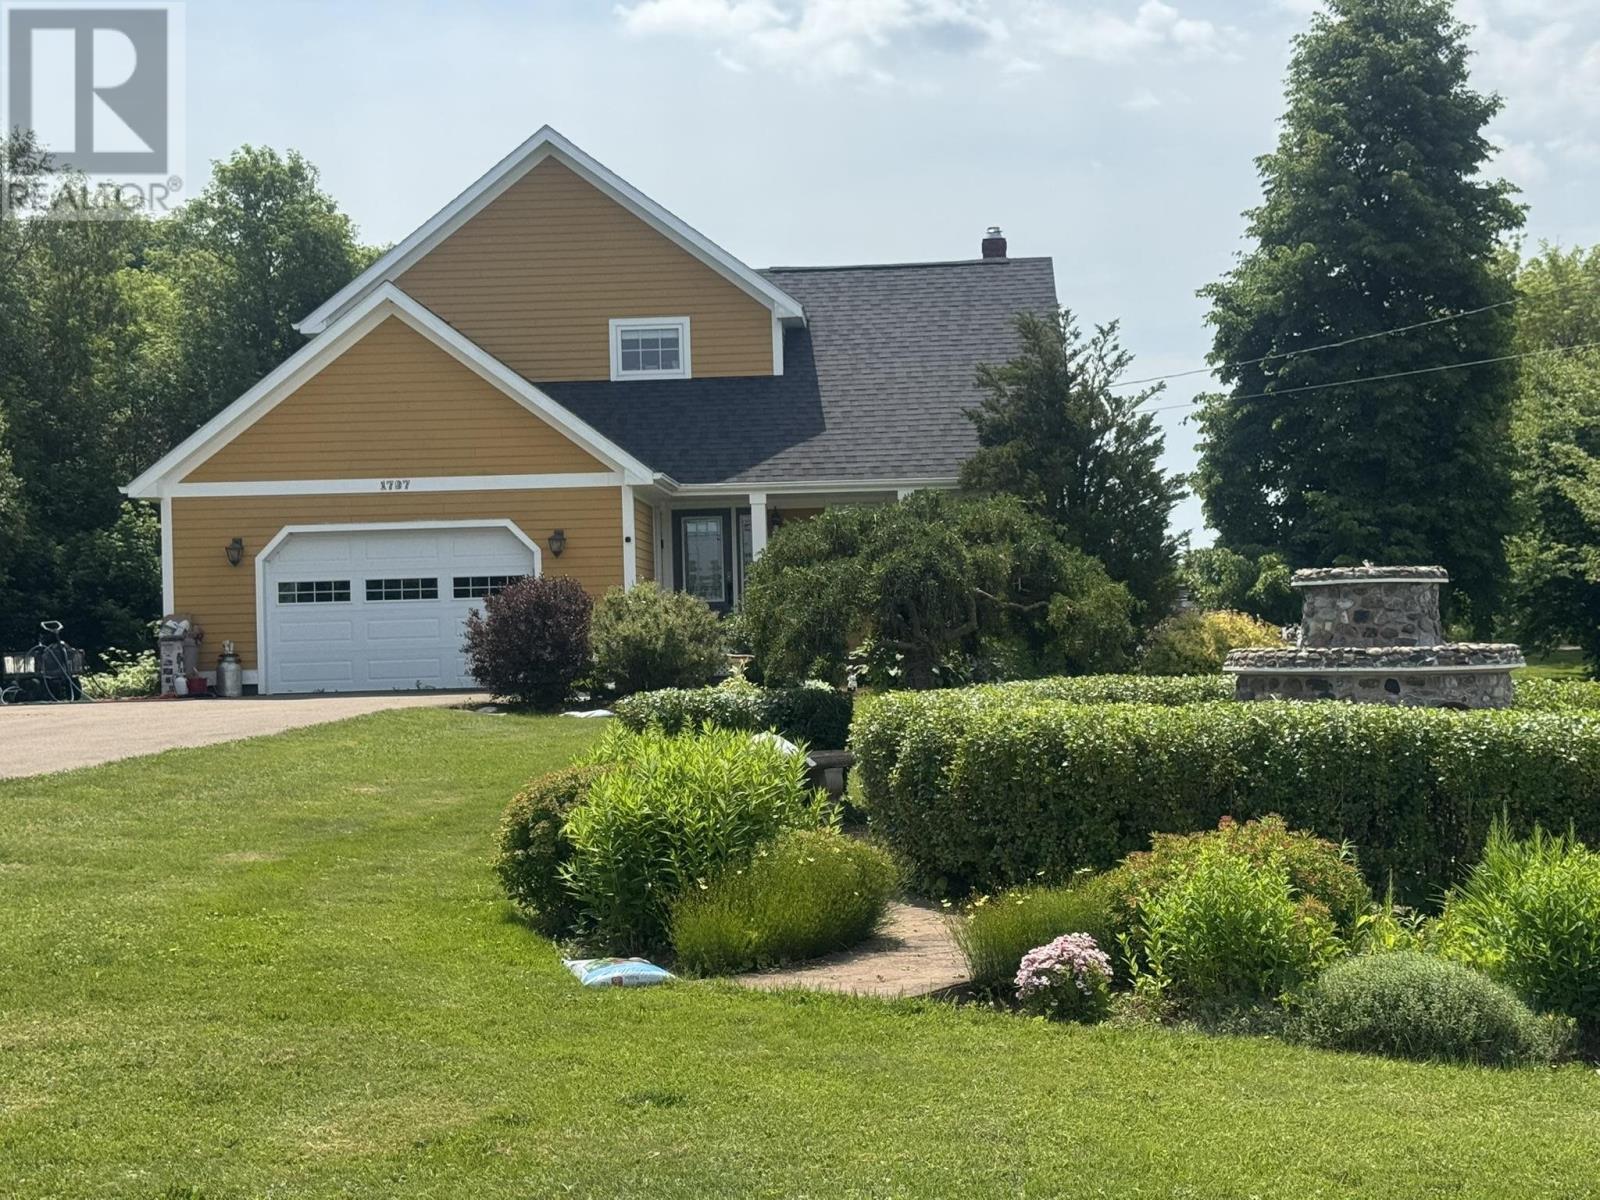
1797 Route 124
Abrams Village, Prince Edward Island
Welcome to this beautiful, well-maintained 3-bedroom, 1.5-bathroom home on 0.92 acres, located in the heart of Abrams Village. It features a large living room with a cathedral ceiling, open kitchen, dining room, main level office, inviting main level bathroom with soaker tub and stand-up shower, main level laundry room with sink, interior access to the attached garage, large basement rec room with bar, cold room, and detached garage. This home has had many updates and renovations over the last couple of years, to include painted interior throughout, some appliances, flooring, detached garage renovated with garage door installed, and more. Located close to the Abrams Village Rec Center and just 5 minutes to the amenities and shopping in Wellington, this stylish, well-designed home is ready for its new owners. (id:34223)