


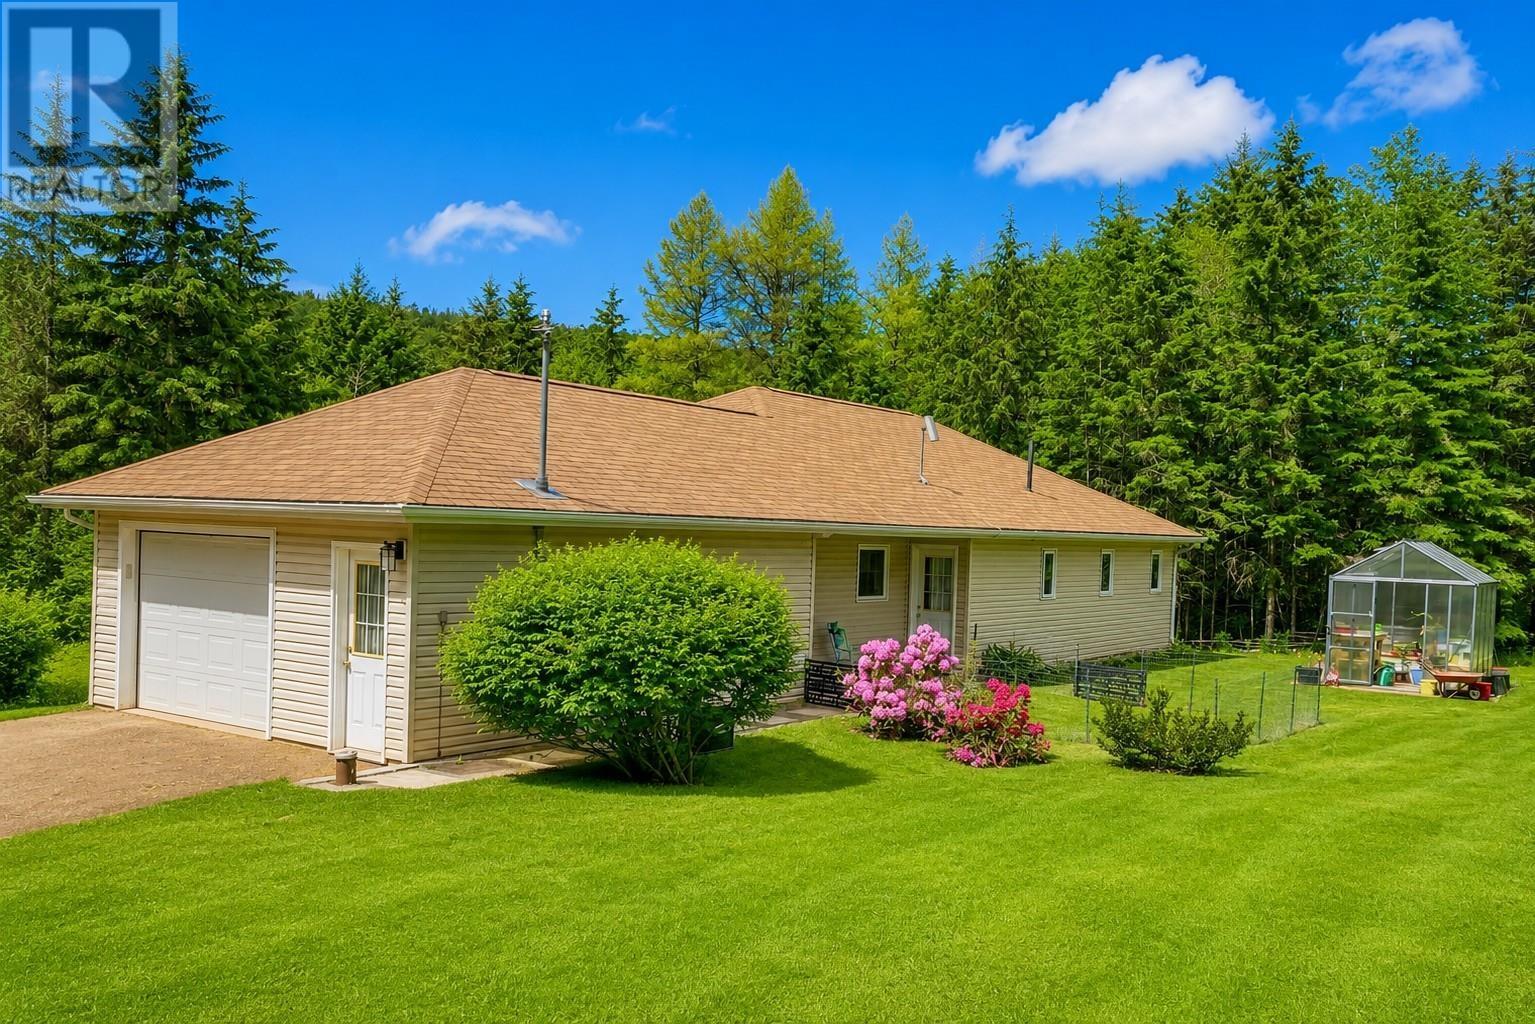
943 Rattenbury Road
North Granville, Prince Edward Island
Nestled in Granville, one of PEI's most sought after communities, is this modern 1,300 sq ft one level, two bedroom, two bath home, is absolutely perfect for retirees or first time home buyers. Includes all appliances, a greenhouse and large storage shed. With its unique layout, large garage, and beautiful natural surroundings it is a must see home! (id:34223)
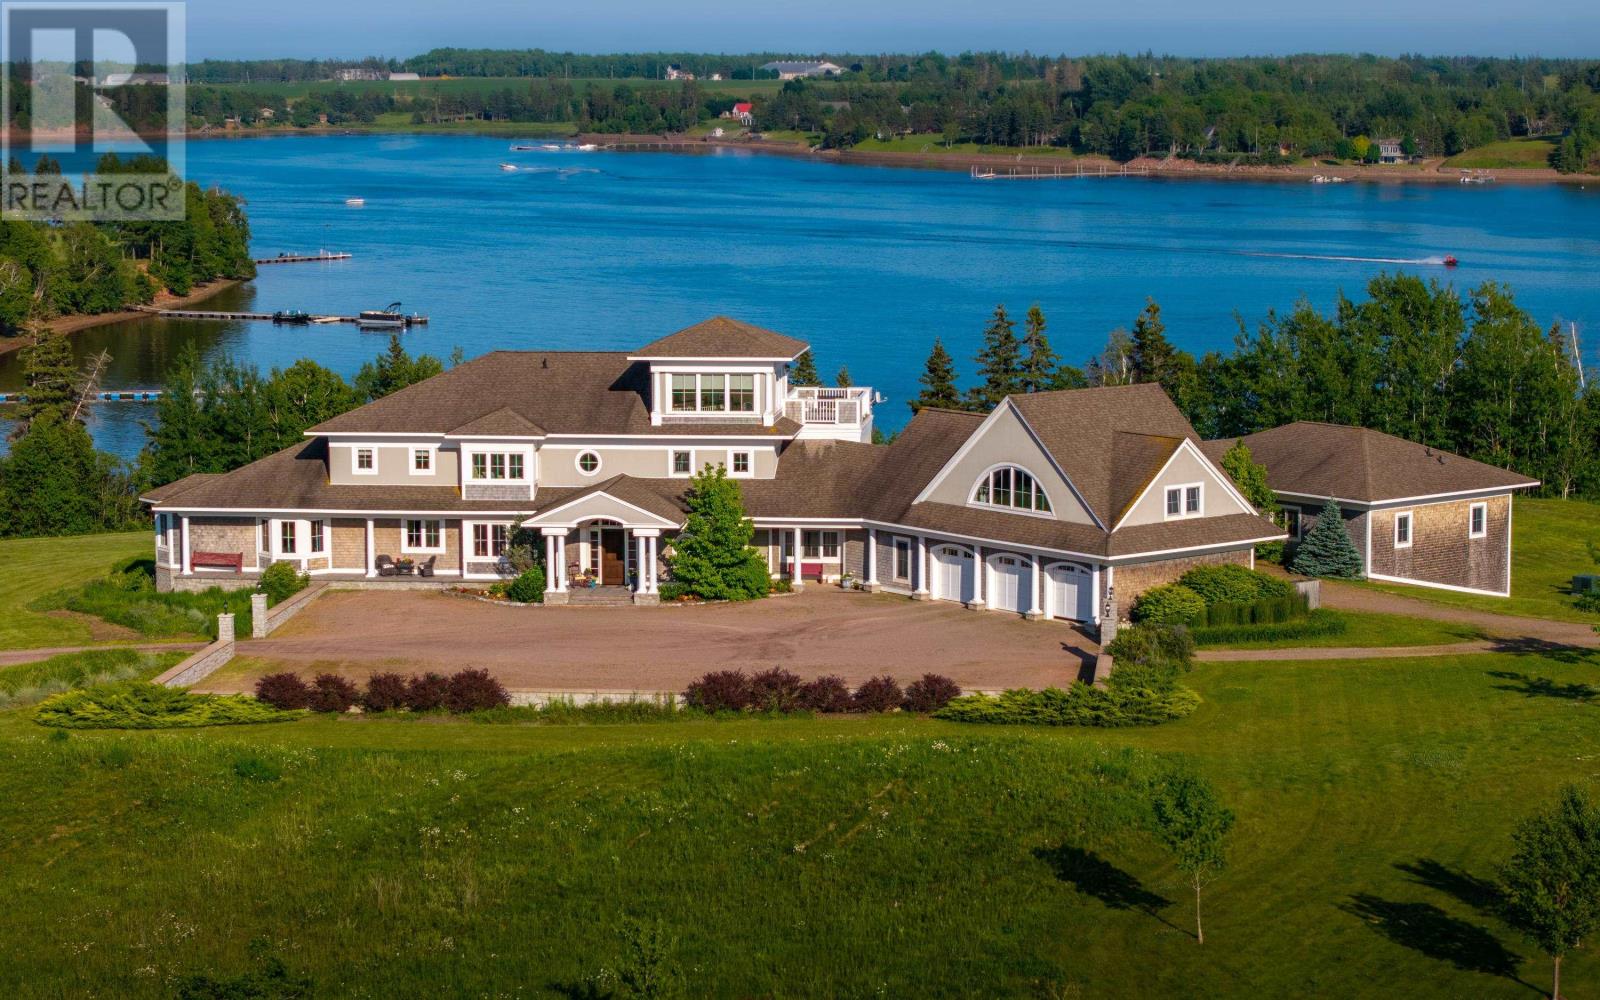
1367 Mill River East Road
Mill River East, Prince Edward Island
Welcome to "Bird Song" - a place where luxury isn't about having more, but about living better. Imagine waking to the gentle lap of the water, enjoying your morning coffee as the sun rises over Mill River, and ending your day with fresh Atlantic seafood and a crackling beach fire beneath endless stars. This is Prince Edward Island at its finest: championship golf, pristine beaches, exceptional boating, and world-class seafood seamlessly integrated into your everyday routine. Cast a line from your private shoreline, explore sheltered waters, or simply breathe in the ocean air surrounded by one of the safest, most welcoming communities in Canada. "Bird Song" is a true retreat from deadlines, traffic, and noise - a space defined by the freedom to reconnect with family, friends, and yourself. Offering over 12,000 square feet of impeccably finished living space, this remarkable waterfront estate is impressive in every sense. Designed for effortless entertaining and multi-generational gatherings, the layout features timeless elegance, uncompromising craftsmanship, and a beautifully appointed guest wing for complete comfort and privacy. Whether you are escaping for the summer or embracing year-round waterfront living, "Bird Song" offers an unforgettable lifestyle where every day feels like a vacation, every sunset feels a little more meaningful, and your greatest investment becomes your ultimate escape. The home is extraordinary. The lifestyle is unforgettable. Click on Media Link to view full Photos, Videos and additional Documents. (id:34223)
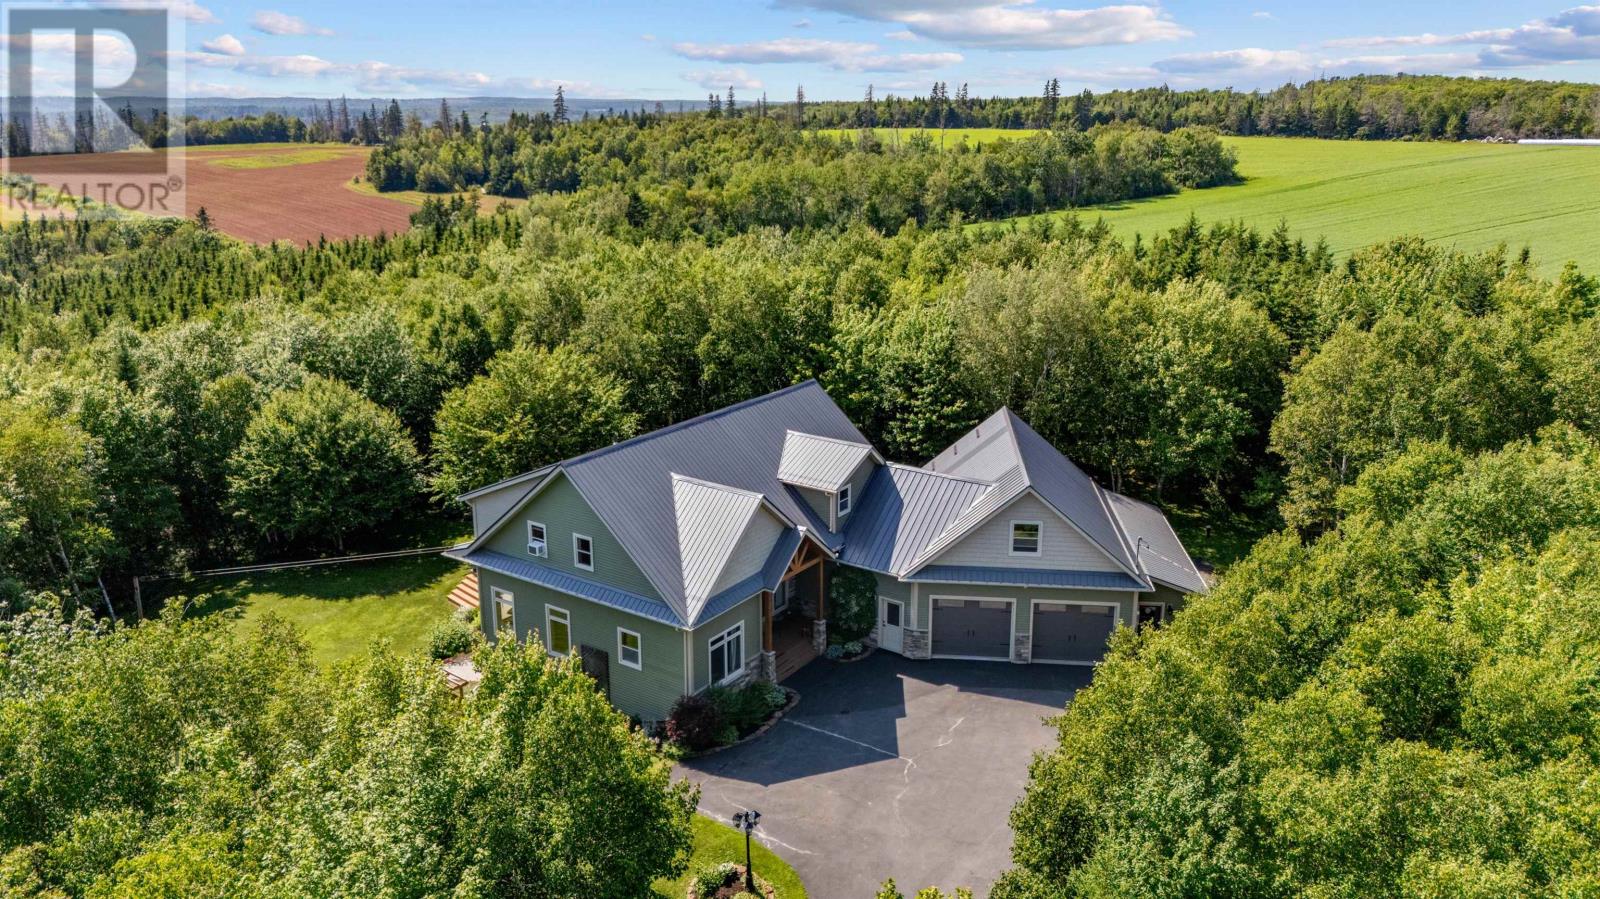
1927 Clarkin Road
North Wiltshire, Prince Edward Island
Welcome to this exceptional custom-built home, constructed by one of Prince Edward Island's most established custom builders and privately situated on 4.1 acres in the highly desirable community of Emyvale, less than 15 minutes from Charlottetown, offering a rare combination of privacy, quality craftmanship and versatility. The property is zoned for both residential and commercial use, opening the door to a wide range of possibilities for homeowners, business owners or those seeking additional workspace. The bright and spacious main level features an inviting open-concept layout highlighted by maple hardwood kitchen cabinetry, quartz counter tops and quality finishings throughout. Upstairs there is engineered hardwood flooring which continues into the three oversized bedrooms, including an impressive primary suite complete with a full walk-in closet and private ensuite bathroom. Even more impressive, all three levels and the shop are all run by a ultra efficient geo thermal heating system. throughout. The lower level includes a beautifully finished section that provides excellent additional space, ideal for a second family room, home gym. games room or office. With more than 3500 sq ft of finished living space, this home offers plenty of room for a growing family and entertaining guests. Meticulously maintained inside and out, the property presents like a brand new home. A substantial attached garage workshop provides exceptional space for vehicles equipment and projects. while and additional work area above adds even more flexibility. A dedicated golf simulator room located off the side of the garage makes this property especially appealing to golf enthusiasts, Both the front and rear decks are finished with low maintenance composite decking, the private south facing backyard offers an outdoor cooking area and an ideal setting for relaxing, entertaining, and enjoying the peaceful surroundings. (id:34223)

14 Garden Lane
Donaldston, Prince Edward Island
A Rare and Truly Exceptional opportunity to own a year-round waterfront retreat on the stunning Tracadie Bay. "Heron Cove" was Designed and Custom Built with Artistic Vision and Creative Flair, this one-of-a-kind property offers spectacular panoramic water views and complete privacy, making it ideal as a full-time residence or a luxury getaway. The interior is flooded with natural light from dramatic floor-to-ceiling windows, showcasing stunning vistas across the shoreline. The main level features an open-concept layout with soaring ceilings, a Unique kitchen equipped with a granite semi-circular island, under-mount sink, and custom cabinetry. The spacious living and dining areas flow seamlessly, while a loft family room above overlooks the main floor, enhancing the sense of openness and airiness and a view that takes your breath away. There are two primary bedrooms on the main level, with a walk-through closet and private access to a spectacular ?walk-in tub room,? where you can relax in a bath while enjoying the sights and sounds of the surrounding nature, plus a full bathroom with a walk-in shower and dual vanity space. Both Bedrooms have direct access to the deck. The main floor is connected to the garage with a breezeway used as a three-season garden room, just the perfect indoor/outdoor space. There is a private guest suite behind the garage that features the third bedroom, a living room, kitchenette, and an en suite bathroom perfect for extended family, guests, or generating rental income. Outdoors, the home is surrounded by extensive, meticulously maintained perennial gardens, a reading garden, a walkway leading to the shoreline that has been fully protected with immense Shoreline Protection. This is a special opportunity to own a showpiece home that combines artistic design, luxury comfort. Built to the highest level of Quality, Workmanship and Materials used to create this Exceptional Home!! (id:34223)
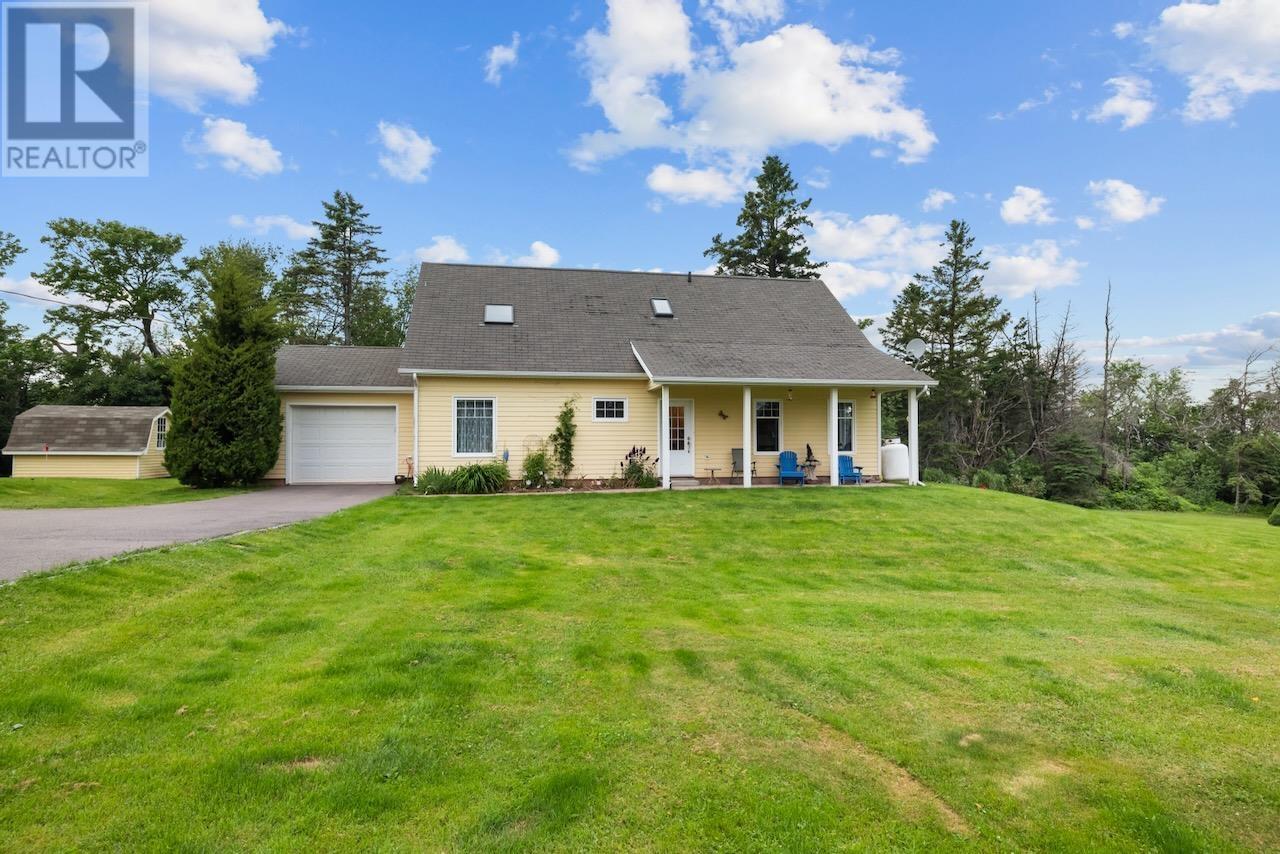
3687 Route 20
Seaview, Prince Edward Island
Nestled on 4.5 private acres in the picturesque community of Seaview, Prince Edward Island, this charming storybook property offers beautiful ocean views from the back deck and a peaceful setting surrounded by mature trees, shrubs and perennials . Built just 20 years ago, the home features efficient geothermal heating and cooling, an attached single-car garage that is wired and heated, and the convenience of slab construction. The living room has a propane fireplace and the third bedroom is located on main level and is currently used as a den space. Upstairs, you'll find two spacious bedrooms, a second full bathroom, and the convenience of upper-level laundry. Outside, the property offers endless possibilities to expand your vision, whether you're dreaming of additional gardens, hobby spaces, or simply enjoying the privacy and natural beauty. The septic system was pumped in 2025. Located within walking distance of the Seaview Community Hall and just a 7 minute drive to the famous Thunder Cove Beach. Fibre internet is available. This property is ideally situated only 15 minutes from Kensington, 30 minutes from Summerside, and approximately 55 minutes from Charlottetown. Whether you're searching for the perfect cottage getaway, a year-round home to enjoy a quieter pace of life, or an ideal property for downsizing without sacrificing privacy or natural beauty, this exceptional Island retreat offers the best of coastal living. Reach out today to arrange your private viewing. (id:34223)
86 Seaside Drive
Malpeque, Prince Edward Island
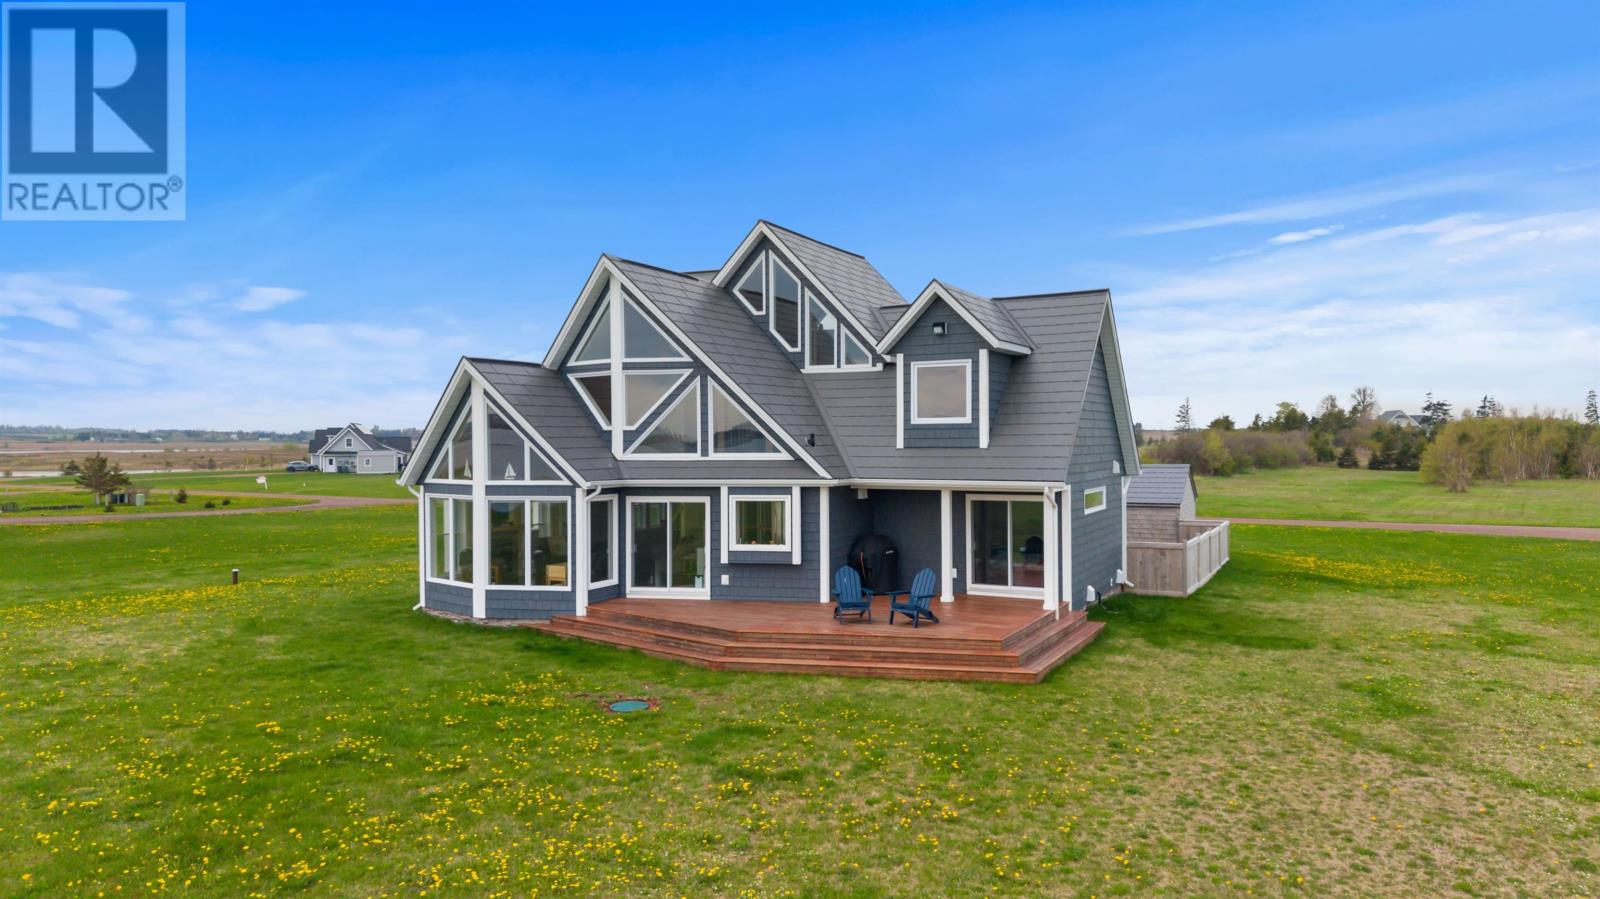
2332 Sq Ft Chalet Style home on a WATERFRONT property that includes 165? of frontage on the Darnley Basin for amazing tranquility and beautiful morning sunrises. This year round 3 bedroom 3 1/2 bath home boasts both a main floor and a second-floor ensuite bedroom. The 21? vaulted ceiling and architectural windows in the main living area allows all levels of the home to access the fabulous views and enjoy the warmth of the propane fireplace. The spacious kitchen is truly the heart of the home, featuring abundant cabinetry, granite countertops, an island and a pantry. The thoughtful layout continues with main floor dining room, laundry and a half bath. Along with the unique addition of a second Ensuite Bedroom, the second floor includes a third bedroom with vaulted ceiling, another full bath and a flex room usable as a 4 bedroom/family room. The spiral staircase leads to a 3rd level loft that offers overlooks of both sides of the property. The current owners have maintained this home meticulously, investing over $200K in additions and renovations by respected contractors since 2022. These upgrades combined with the home?s metal roof and a Cummins home generator with a 10-yr extended warranty provide peace of mind for any owner (see Supplemental (PD) for more details). The 24?x24? heated Double Garage offers two 8' high doors for housing a variety of vehicle types. The home has an ICF foundation -The home has a GEO THERMAL system for heating and cooling for energy efficiency. it's 7' basement houses the mechanical systems and allows for extra storage. (id:34223)
128 Red Head Road
Morell, Prince Edward Island
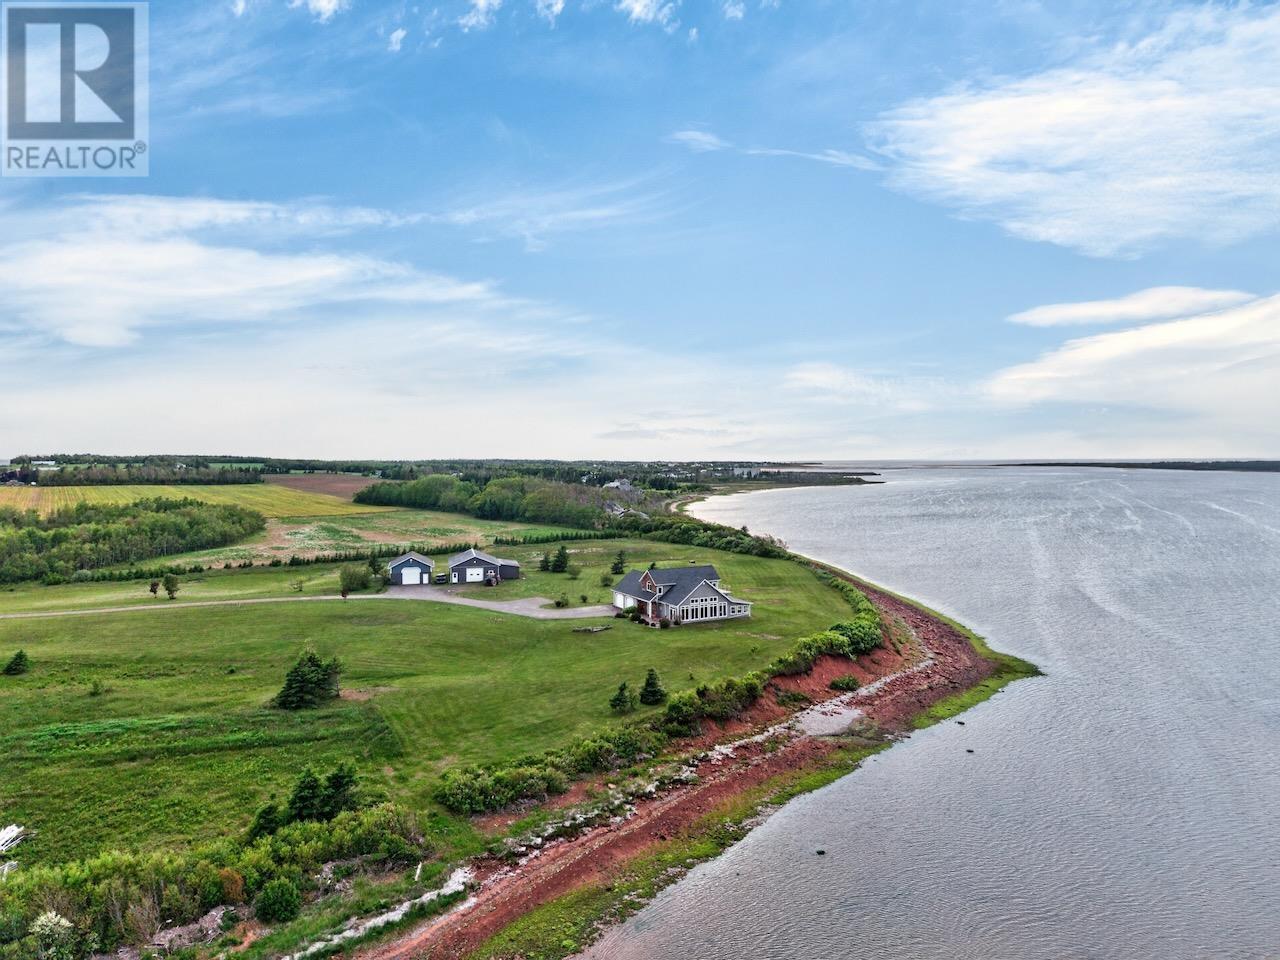
Welcome to 128 Red Head Road, an extraordinary waterfront estate where quality meets country elegance. Nestled on 20 pristine acres with over 720 feet of private shoreline, this magnificent 3-bedroom, 4-bathroom residence embodies refined rural living at its finest, offering sweeping panoramic views and world-class equestrian amenities. Upon arrival, the grandeur begins with a 36'x28' heated, powered garage, complemented by an impressive 34'x48' + 32'x15'10" barn featuring multiple stalls and direct access to 8 acres of fully fenced paddocks - a dream come true for horse lovers. Step inside and be welcomed by a spacious foyer leading to the attached heated garage, complete with a utility room, half bath, and washer/dryer. The heart of the home is the great room, where soaring ceilings and floor-to-ceiling windows bathe the space in natural light. Here, custom cabinetry, a two-tier island, and a sandstone-hearth propane fireplace create a warm yet sophisticated atmosphere. The open layout flows effortlessly to the outdoor sitting area and the tranquil sunroom, designed for comfort with insulated walls, vinyl windows, and breathtaking views of the bay. The primary suite is a serene retreat, featuring a private entrance to the sunroom, walk-in closet, ensuite with double vanity, laundry area, and its own heat pump. Upstairs, two elegant bedrooms share a Jack & Jill bathroom; one opens to a private balcony overlooking the shimmering water. A dedicated office and generous storage complete this level. Every detail has been meticulously designed for comfort and performance, including geothermal heating and cooling, generator hookup, ultraviolet water purification, 200-amp electrical service, and provisions for additional underground power lines. A rare offering of beauty, function, and serenity - 128 Red Head Road is more than a home; it's a lifestyle defined by sophistication, space, and peace. (All measurements approximate; buyers to verify.). (id:34223)
305 24 Gilbert Drive
East Royalty, Prince Edward Island
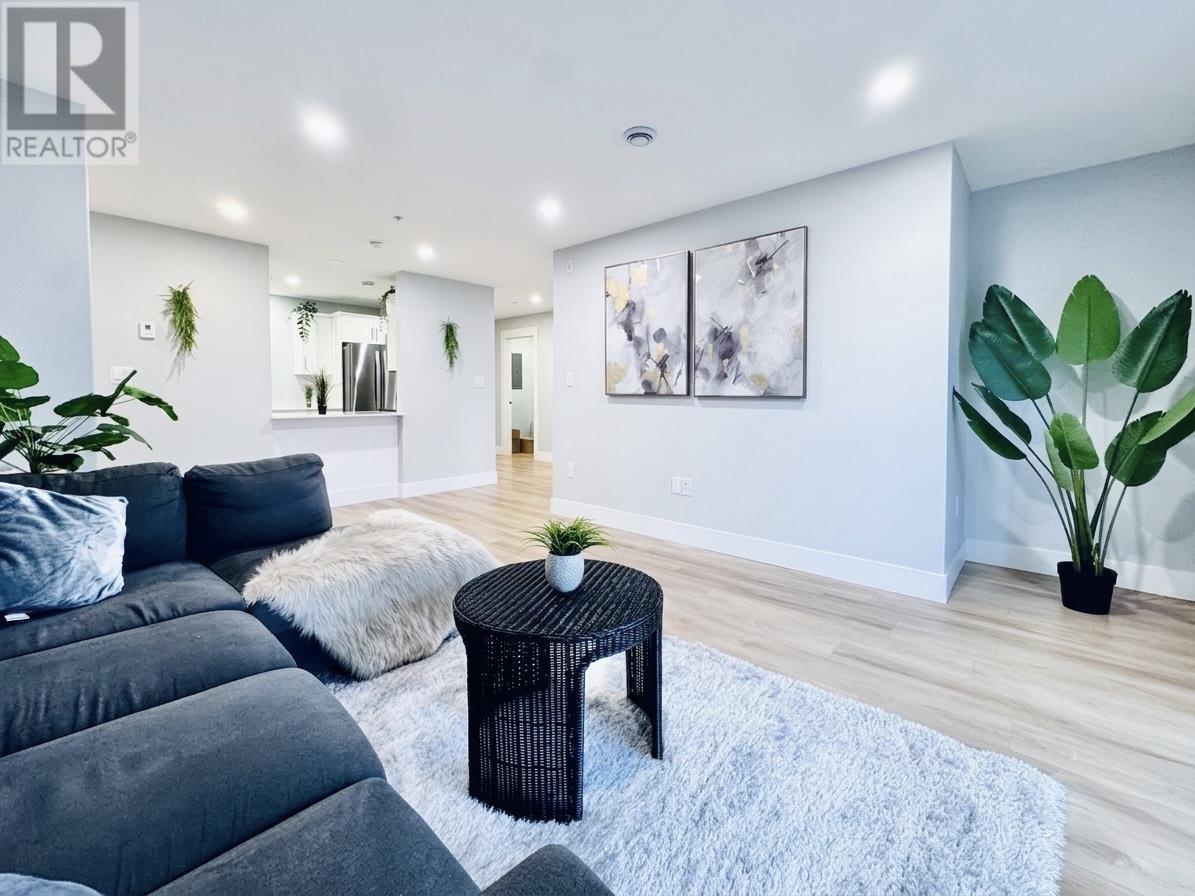
Located in the desirable Montgomery Heights area of Charlottetown (East Royalty), this bright and modern third-floor corner condo offers 1,275 sq. ft. of comfortable living with two bedrooms and two full bathrooms. The open-concept layout features a sun-filled living and dining area, a stylish white kitchen with quartz countertops, stainless steel appliances, and island seating, plus access to a private patio with lovely views. The spacious primary bedroom includes a walk-in closet and ensuite with walk-in shower, while the guest bedroom and full bath provide added flexibility. This well-maintained unit also includes in-suite laundry with extra storage, new custom blinds, laminate and ceramic flooring, and efficient heating and cooling with a heat pump and electric wall radiators. The secure, soundproof building offers an elevator, buzzer entry, and assigned parking, with condo fees covering water, sewer, lawn care, snow removal, and building maintenance. Conveniently located near schools, public transit, and all Charlottetown amenities, this home is move-in ready and still protected under a Lux Home warranty. (id:34223)

8 Duncan Lane
Alberton, Prince Edward Island
Imagine owning a place where family memories are made, generations come together, and the beauty of Prince Edward Island becomes part of your family?s story for years to come. Located just five minutes from Alberton, this remarkable 80-acre property along the beautiful Kildare River offers something truly special: the space, privacy, waterfront, and endless possibilities to create a legacy that can be enjoyed for generations. With approximately 930 feet of river frontage, this property is more than just land. It is an opportunity to create your own private retreat, build a family compound, welcome children and grandchildren for summers on the water, or bring your vision of a waterfront community to life. The property features a wonderful mix of open land, mature trees, and regenerating forest, offering the perfect setting for outdoor adventures, peaceful walks, family gatherings, and a lifestyle connected to nature. Whether your dream is to build a collection of family cottages, establish a private recreational retreat, or explore the potential for a larger development, the possibilities are exciting. Already in place is a comfortable three-bedroom, two-bathroom bungalow with an attached garage and workshop, in-floor heating, and backup power supplied by a 5,000-watt Honda generator. A separate two-bedroom, one-bathroom waterfront cottage provides the perfect place for visiting family and friends, a private getaway, or potential short-term rental income. The land itself adds to the property's unique appeal, with approximately 18 acres of established woodlot featuring 24 years of growth and another 15 acres of reforested land with five years of growth. There is room to explore, enjoy the outdoors, and shape the property to suit your family's vision. (id:34223)

121 Grand Pere Point Road
Rustico, Prince Edward Island
Experience luxury waterfront living with this exceptional estate in Rustico, Prince Edward Island. Offering over 5,500 sq. ft. of finished space, this rare property is only 17 minutes from Charlottetown and minutes from PEI's finest beaches, golf courses, dining and amenities. The main home spans approx. 4,500 sq. ft. and blends comfort and style with three spacious bedrooms, a versatile guest/fourth bedroom, and a private office. The chef?s kitchen features a 48" propane stove, full fridge/freezer, and walk-in pantry, while the dining area and living room capture stunning panoramic water views. A propane fireplace, geothermal heating, and heated basement floors add to the home's warmth and efficiency. Entertainment options include a private theatre, home gym, and unique touches like the custom built Ravenwood Slide, a kid's secret room, and a landscaped backyard with fire pit and basketball court. The primary suite offers a spa-like ensuite and a private deck for sunrise or sunset views. Attached is a 1,500 sq. ft. ICF-built in-law suite with separate entrance and utilities. This two-bedroom space includes a custom accessible bathroom, heated floors, propane fireplace, triple-pane windows, laundry, pantry, and its own well, perfect for extended family, rental income, or Airbnb. The property also features a 950 sq. ft. three-car garage with an unfinished bonus room above, ready for a guest suite, studio, or workshop. The garage is also equipped with a 11kw solar panel system for added energy efficiency. Located in one of PEI's most desirable coastal communities, this estate offers a rare blend of privacy, elegance, and convenience. Whether you seek a family compound, an income-generating property, or a peaceful waterfront escape, this Rustico retreat delivers timeless luxury and endless opportunity. Portion of property was used for short rental during the summer of 2026, owner willing to provide. Great income generating pot (id:34223)
10 Lupin Lane
Brackley Beach, Prince Edward Island
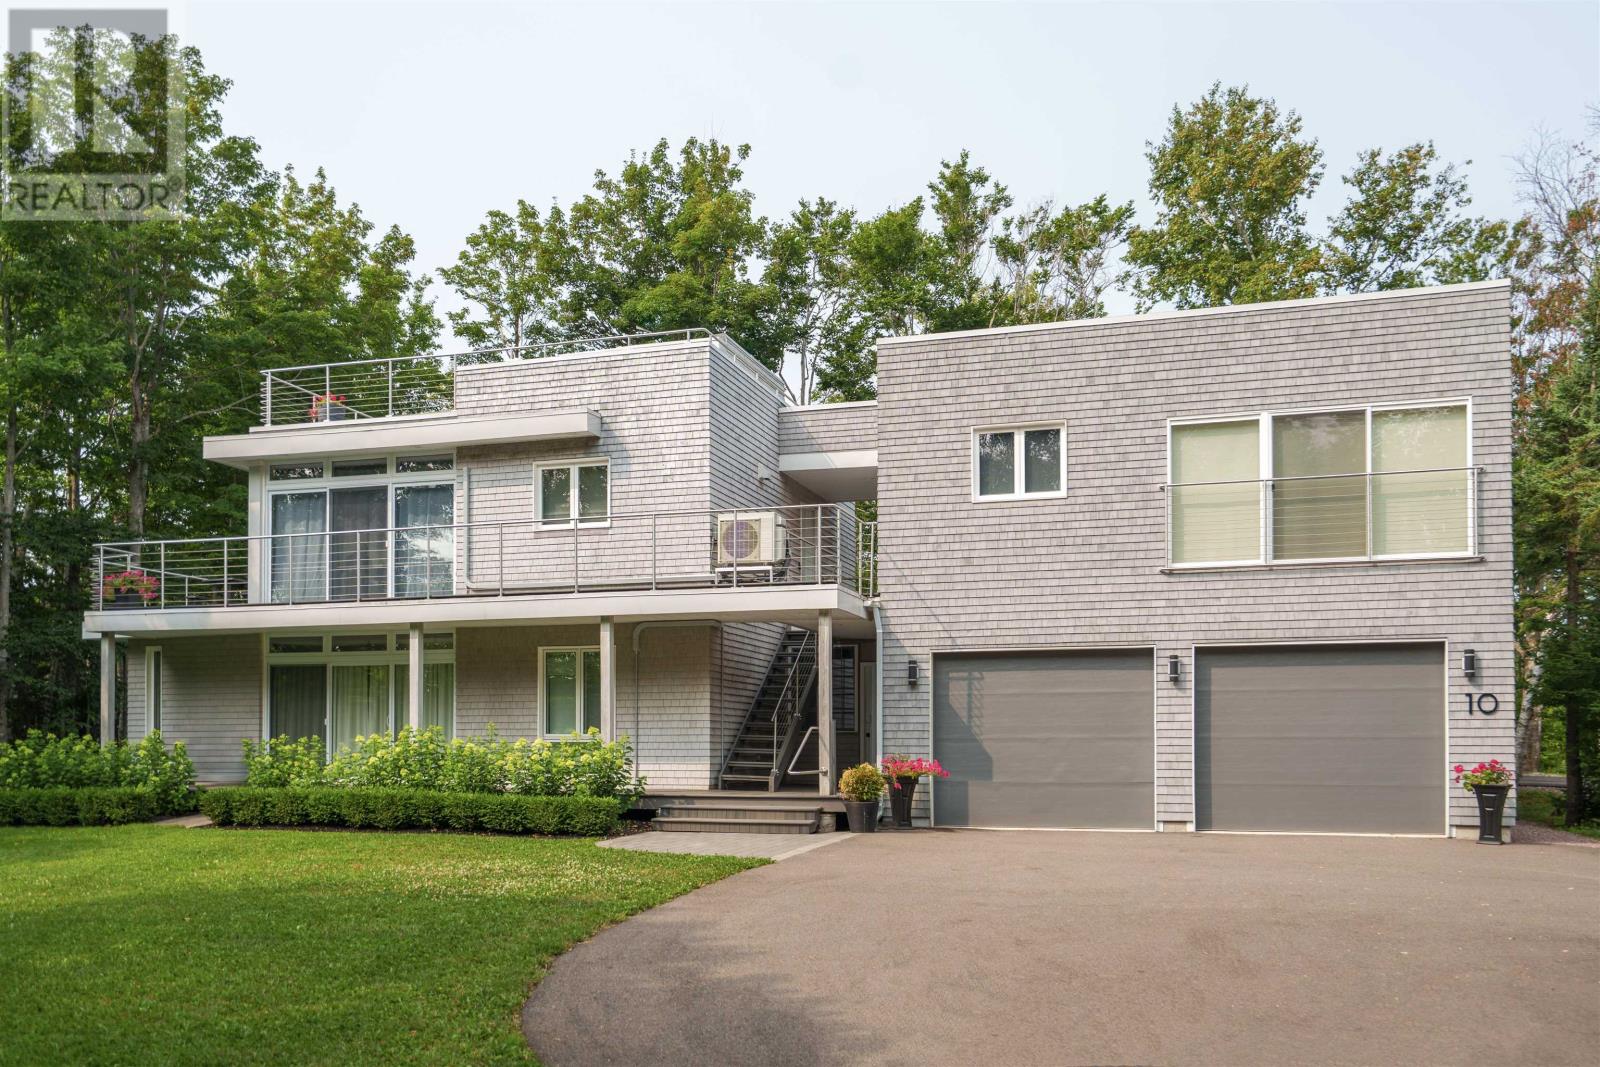
10 Lupin Lane is an architect-designed residence set within the forest of Brackley Beach, created as both sanctuary and platform for experience. Conceived across four levels, the home is immersed in trees yet only one kilometre from the National Park, within walking distance to The Dunes Gallery and Brackley Bay Oyster Company, and minutes from the white-sand beaches of the North Shore. Deeded water access on Brackley Bay reinforces its connection to place. The living level is elevated, with kitchen, dining, and lounge arranged as a single open volume, wrapped in glass and opening onto broad terraces that draw the forest inside. Above, a rooftop terrace crowns the composition, positioned high among the canopy with views stretching to the dunes, the bay, and the sea beyond. Plumbing and electrical rough-ins anticipate a summer kitchen, making this a true outdoor living room in the treetops. The primary suite offers seclusion with spa ensuite, custom dressing room, and a private deck with hot tub beneath the canopy. Two further bedrooms and a full bath complete this level. The lower floor introduces a family lounge, media room, and a laundry crafted with Bosch appliances and built-in cabinetry, where design and function meet. The guest suite is fully self contained with kitchen, bath, and studio-style living, finished with its own private entry and currently operating as a successful vacation rental. An adjacent flexible room with independent access is ideal as a home office, creative studio, or personal gym. An attached heated double garage and detached wired single garage with camper hook-up extend the program, while landscaped grounds, pathways, and a firepit frame the home?s dialogue with its wooded setting. Encircled by forest yet a short drive to Charlottetown, 10 Lupin Lane is more than a residence. It is a contemporary island estate where architecture, landscape, and lifestyle converge in lasting harmony. (id:34223)
84 Hatton Road
Marie, Prince Edward Island
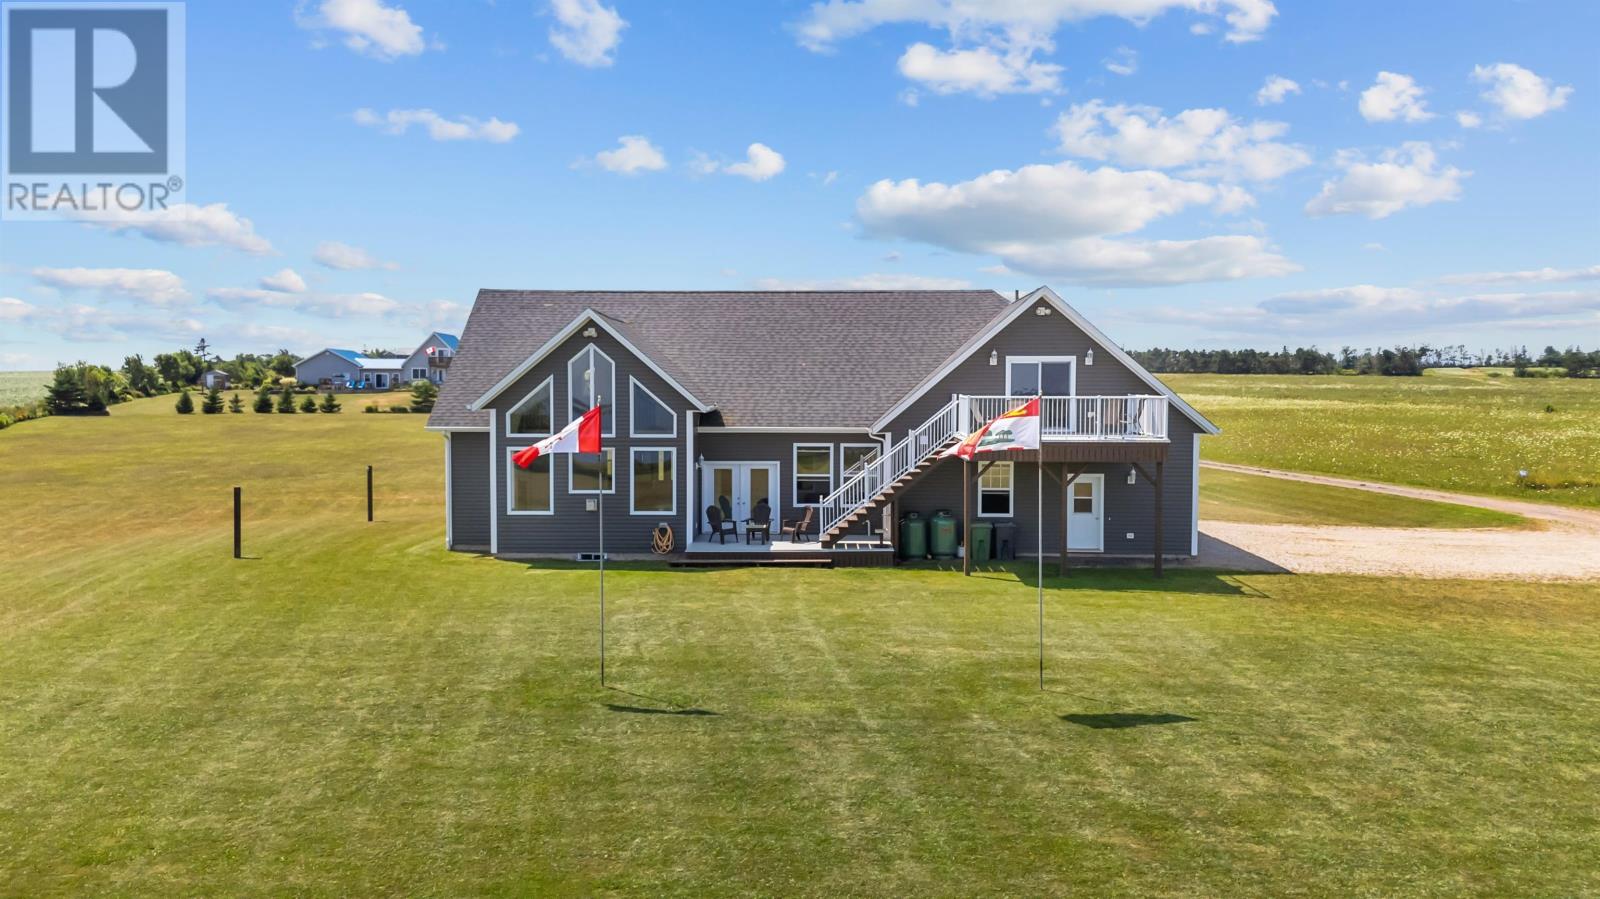
Welcome to this Bayfront beauty in a prime location. This house is stunning and spacious and nestled right on the edge of St. Peters Bay, overlooking the beautiful Greenwich National Park. Step out into the backyard and find yourself on the Confederation trail-perfect for walking, biking or simply soaking in the scenic surroundings. This is a dream for those who also love fishing and kayaking. Step inside and be greeted by a bright and airy main level filled with natural light from large windows that reach to the top of the cathedral ceilings. The main level hosts an open-concept kitchen and cozy living room, bedroom, and bathroom. Custom built Joe Dunphy kitchen built-in cabinets and bathroom cabinets throughout. Walk out to your private hot tub where you will relax and enjoy the stunning views. Upstairs two additional large bedrooms, bathroom and a spacious games room set up with a pool table and bar area that opens to your deck where you can truly appreciate the peaceful bay setting. The lower level has a large rec room, a family room that could easily be turned into a 4th bedroom, as well as a bathroom. High efficiency geothermal offering heating and AC. There is also a two car garage with ample space. Located between two wonderful communities: St. Peters Bay and Morell. You are 5 minutes to artisan shops, grocery, restaurants world class golf and more. This house offers the perfect balance of comfort location and lifestyle. (id:34223)