


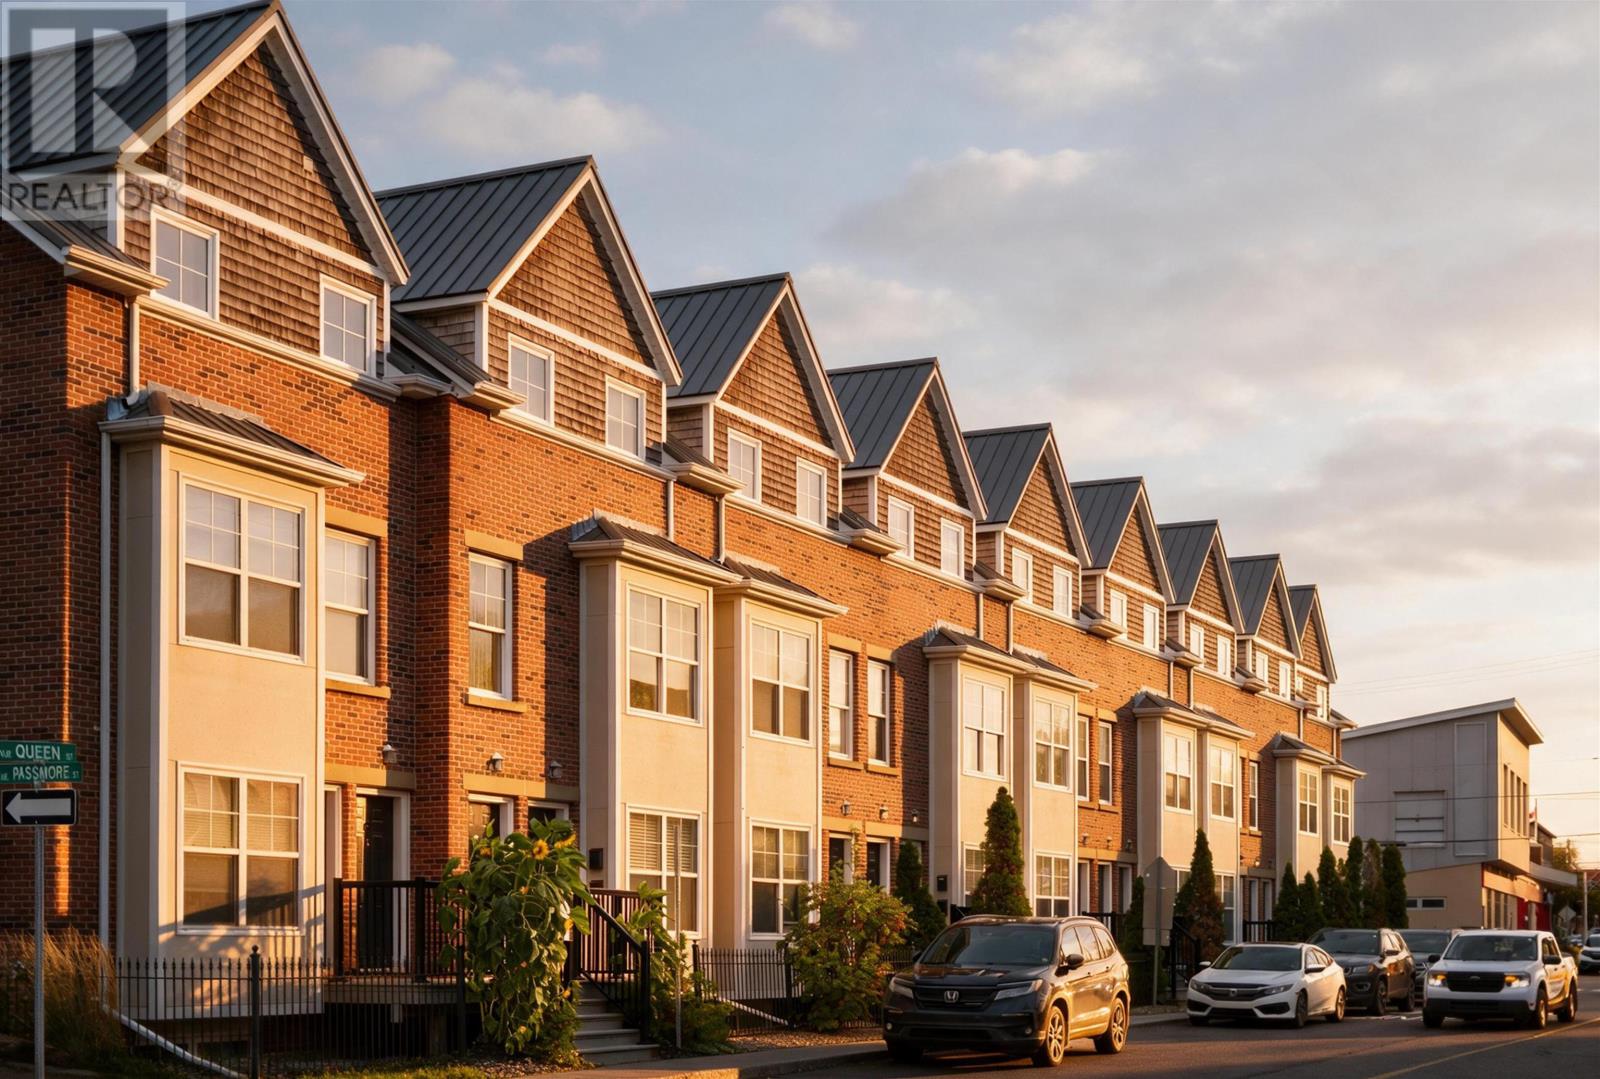
320b Queen Street
Charlottetown, Prince Edward Island
Positioned in the heart of Charlottetown, this refined two-level condominium offers an elevated take on downtown living, where walkability, comfort, and low-maintenance ownership come together seamlessly. 320B Quuen street is set within a well-maintained building on Queen Street, the residence places you steps from the city?s best dining, cafés, waterfront, and everyday conveniences. The main living level unfolds with an open concept layout designed for both ease and connection. A well-appointed kitchen anchors the space, finished with granite countertops and flowing naturally into the dining and living areas. Hardwood flooring runs throughout, bringing warmth and continuity to the interior while natural light enhances the overall sense of comfort. Upstairs, two well-proportioned bedrooms offer privacy and retreat, complemented by a full bathroom also finished with granite countertops. In-unit laundry and thoughtful storage further support practical day-to-day living. This offering includes one designated parking space, a valuable feature in such a central location. With approximately 955 square feet of finished living space and a professionally managed condominium corporation, ownership here is both straightforward and appealing. Whether you are seeking a refined city residence, a low-maintenance lifestyle, or an investment with strong rental potential, this Queen Street address delivers a compelling opportunity in one of Charlottetown?s most connected settings. Some Photos virtually staged. (id:34223)
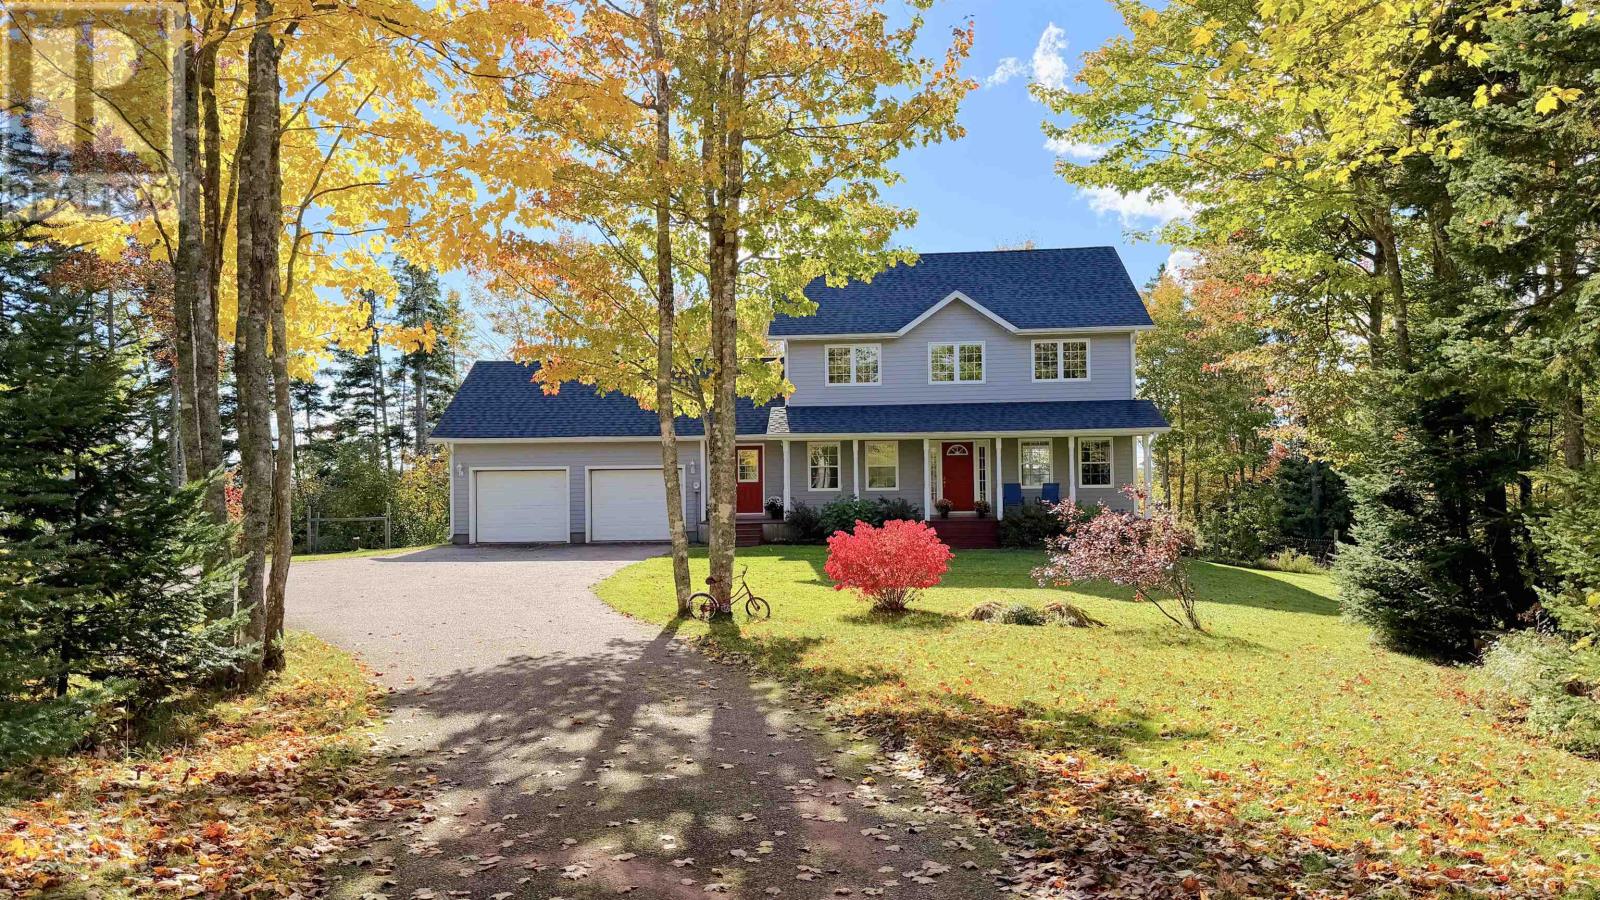
108 Wharf Road
Kensington, Prince Edward Island
108 WHARF RD, LONG RIVER. 4 BEDROOMS, 3 FULL BATHS, 1 HALF BATH. 2.8 ACRES. WATER VIEW. Welcome to your private sanctuary on Prince Edward Islands coveted North Shore! Nestled on 2.8 serene, treed acres with beautiful water views, this 4 bedroom, 2 full bathrooms, 1 half bath home combines natural beauty, modern comfort, and ultimate privacy. Stepping inside, you are greeted by an abundance of natural light streaming through large windows throughout the main living areas. The flexible 4 bedroom layout provides ample room for family, guests, or a dedicated home office setup. Downstairs, the full walk out basement offers fantastic potential for extra living space. Outdoor living shines at 108 Wharf Road! Enjoy morning coffee or evening conversations on the picturesque covered veranda, host summer barbecues on the expansive rear deck, or let kids and pets play safely in the fully fenced backyard area. Practicality meets convenience with an attached 2 car garage for shelter from the weather, plus a separate 12 x 16 exterior storage shed for lawn equipment, recreational gear, or water toys. Situated in desirable Long River, you are just minutes away from scenic coastal communities including French River, New London, Stanley Bridge, and the sandy beaches of Cavendish, while remaining just a short drive to the commercial hub of Kensington for all daily essential amenities. Do not miss out on this idyllic PEI property. (id:34223)
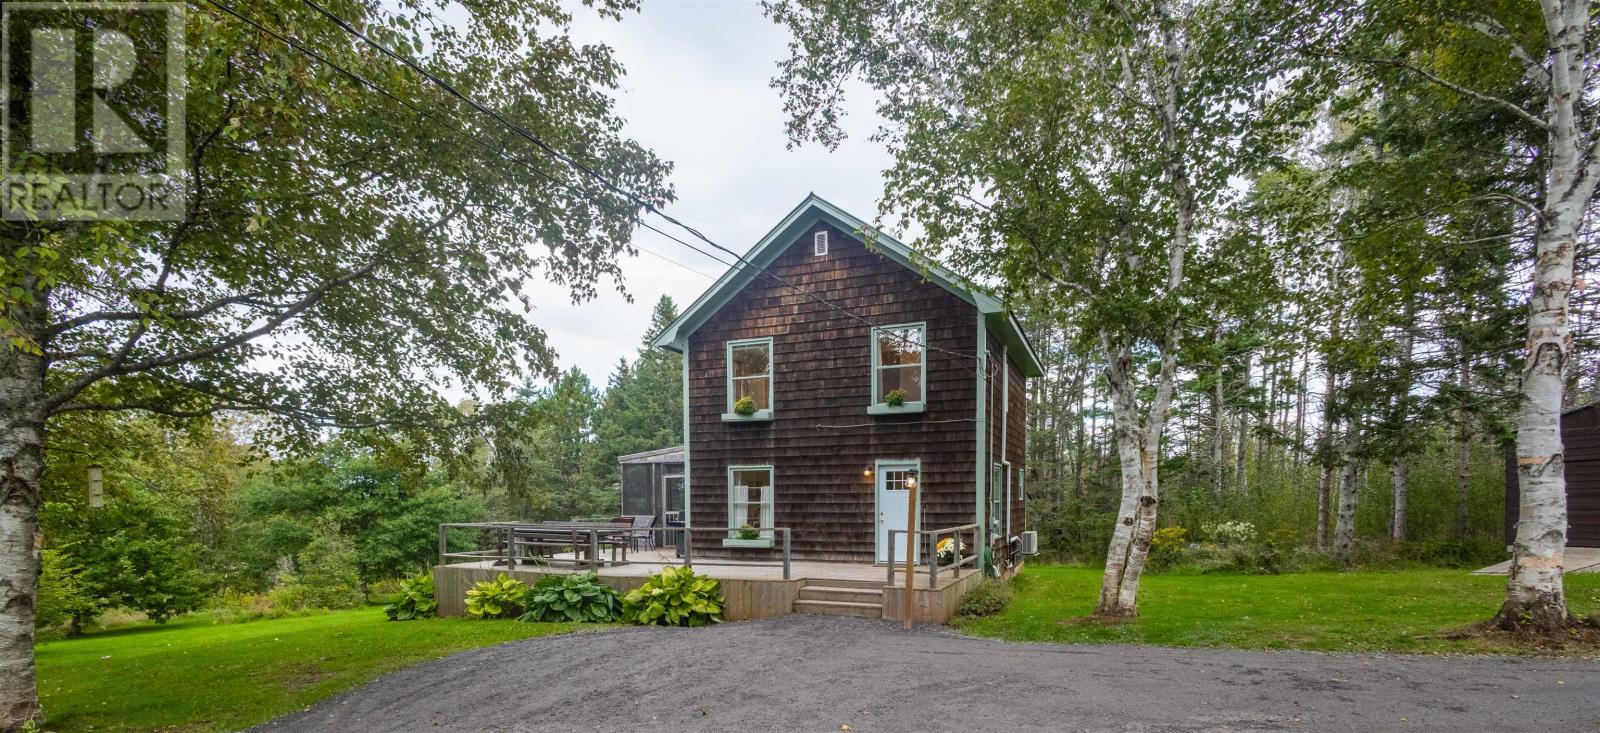
471 Lower Montague Road
Lower Montague, Prince Edward Island
A beautiful water view awaits from the large deck, with screened in patio, at this charming 3 bed, 2 full bath home, located at 471 Lower Montague Road. With a well sized, semi-open concept living space downstairs, you will enjoy your time, overlooking the Montague River with family & friends on your new deck. There is also a full bath on this level. Upstairs, there are 3 bedrooms and another full bathroom. The full concrete basement is ready for your imagination & you will discover the laundry area here. The home has had it's trim just painted, and a newer heat pump is installed- you can actually add a second head, as it allows for this option, if you choose. The 1.59 acre lot offers beautiful full grown tress for privacy and you have a metal garage and a wood shed, both perfect for storage. A firepit area awaits late night bonfires and if you choose, you can literally walk down the hill to launch your kayak or canoe at the Lower Montague Wharf! You are 10 minutes to Panmure Island, 2 minutes to a beach at the point in Lower Montague and only 7 minutes to Montague. All measurements are approximate and should be verified by purchaser. (id:34223)
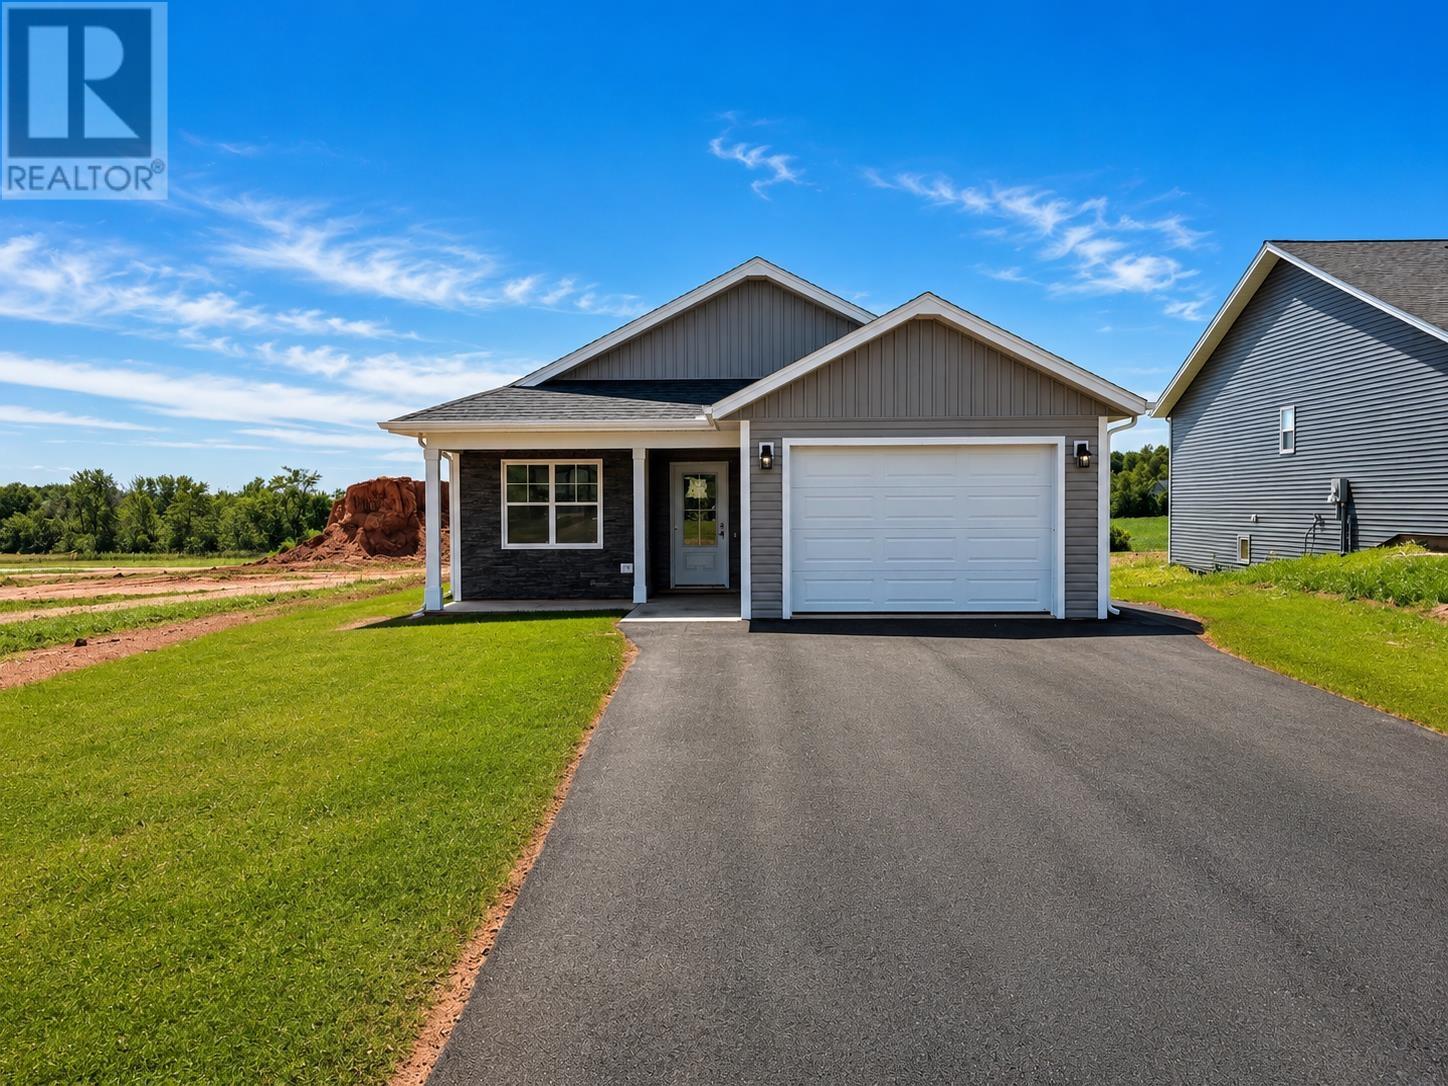
82 Samantha Lane
Cornwall, Prince Edward Island
Welcome to this newly constructed 3-bedroom, 2-bath home ideally located at 82 Samantha Lane in the heart of Cornwall. Featuring modern finishes and a functional layout, this beautiful home offers comfortable, low-maintenance living in a highly convenient location. Enjoy being just minutes from the doctor's office, grocery stores, pharmacy, shopping, and other everyday amenities. Located in the sought-after Bluefield Family of Schools, this move-in-ready home is an excellent choice for families, professionals, or those looking to enjoy everything Cornwall has to offer. All measurements are approximate and should be verified by the purchaser if deemed necessary. (id:34223)
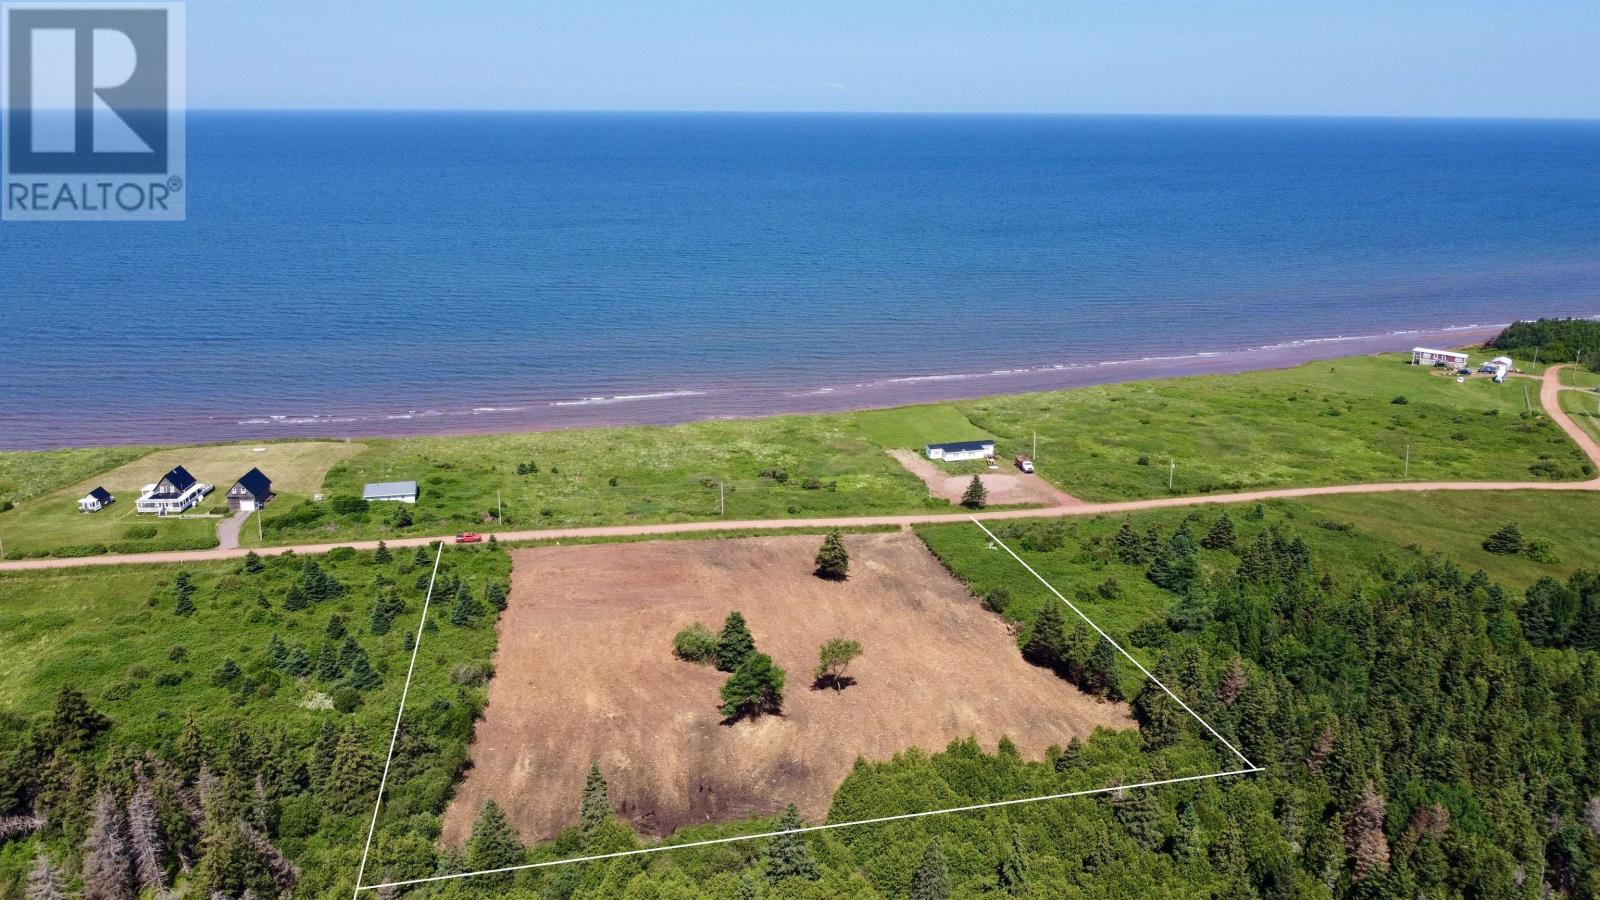
863233 Sea Watch Drive
Miminegash, Prince Edward Island
3.05 Acre Waterview Lot with Deeded beach access to a beautiful Sandy Beach! This Lot is partially treed if you want to protect your privacy . Alternatively you can enjoy views of the water in almost every direction depending on how you decide to build a home or cottage. Private road has recently been resurfaced and is in perfect shape. This would be a great spot for a new home or a summer retreat. Price is HST Applicable (15%) Buy now and be ready to build in the spring. (id:34223)
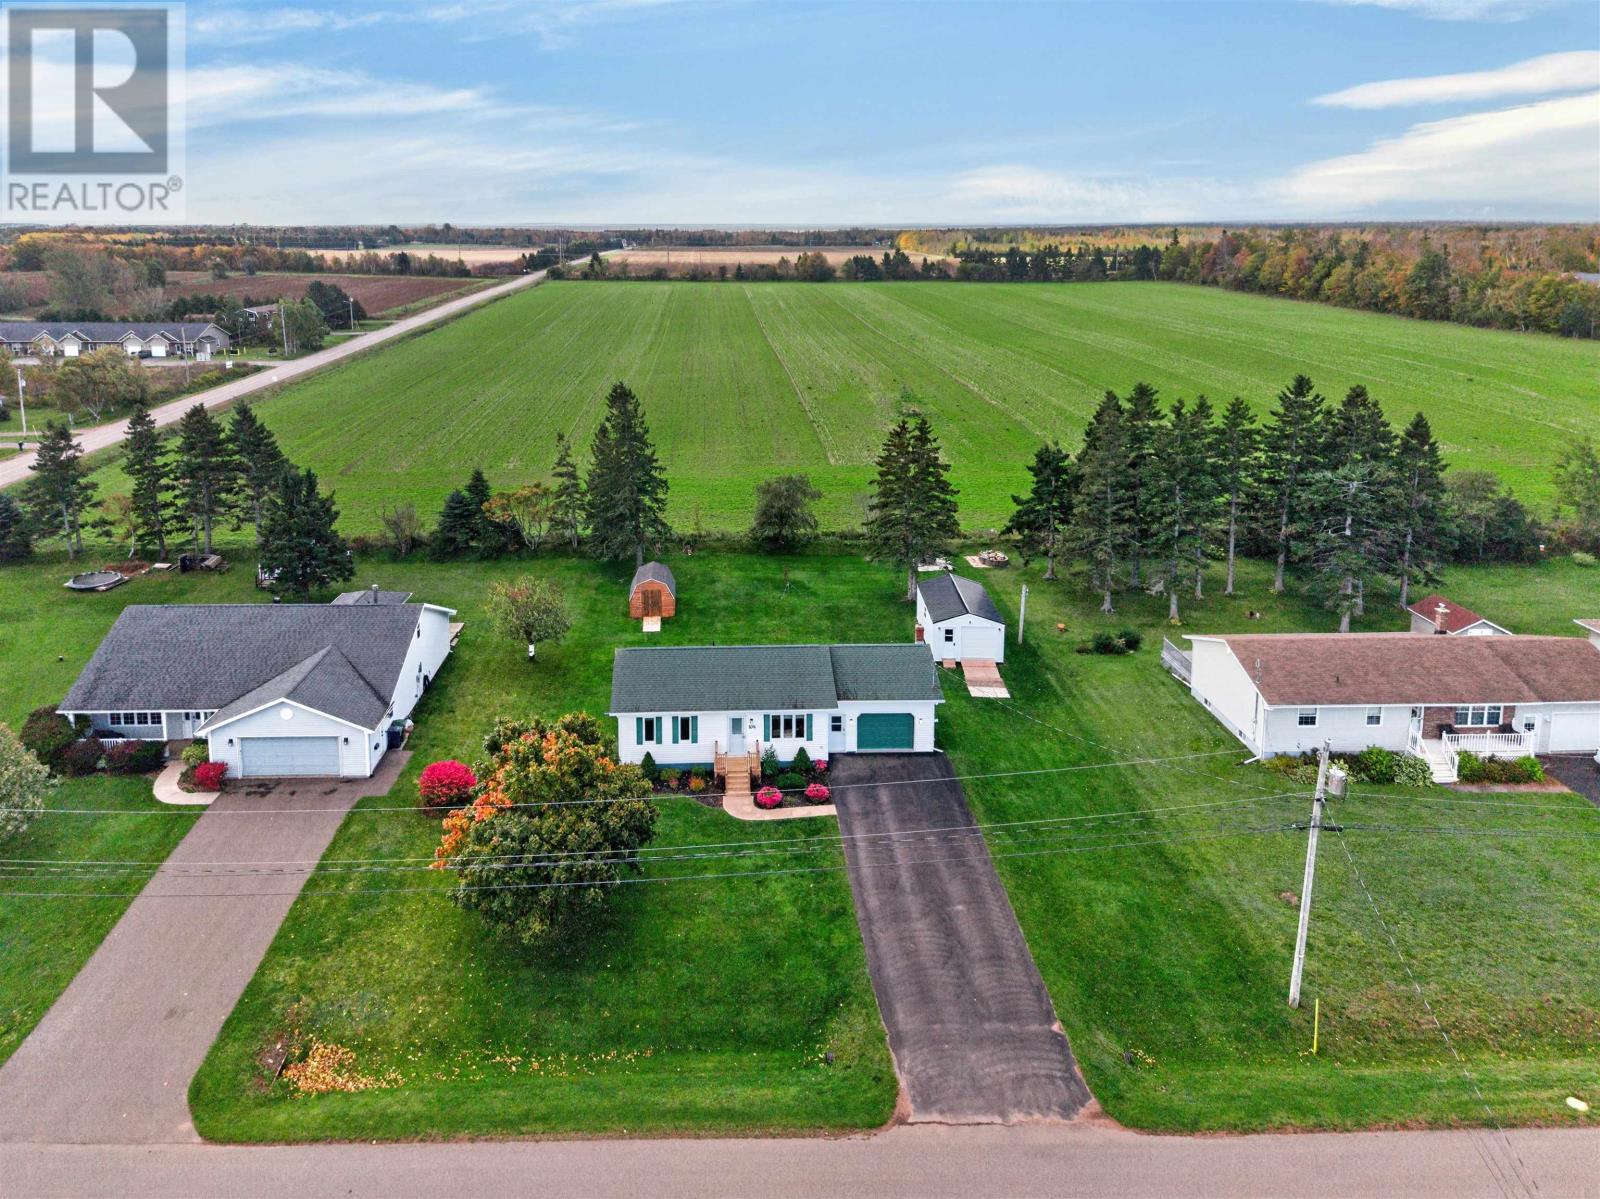
108 Kelly Drive
Miscouche, Prince Edward Island
NOTHING TO DO BUT MOVE IN AND ENJOY! Welcome to 108 Kelly Drive in Miscouche, a beautifully maintained, move in ready home where pride of ownership shines inside and out. With bright, updated living spaces, three bedrooms, two garages and a meticulously landscaped .38 acre lot, this property is ready for you to unpack, settle in and feel right at home. The lovely kitchen features updated appliances and direct access to the deck, making summer grilling and outdoor dining easy. The inviting main floor living room offers a comfortable place to relax, while three bedrooms provide space for family or guests. The lower level extends your living space with a large family room perfect for movie nights, games or entertaining. A beautiful pine lined den makes an ideal home office or cozy retreat, while the spacious laundry room and abundant storage help keep everything organized. Outside, the care and attention continue. A newly paved double driveway, lovely landscaping and beautifully kept grounds create a welcoming first impression. Enjoy the yard, relax on the deck and appreciate a property that has already been so thoughtfully cared for. The garage space is a major bonus! Along with the convenience an attached garage with a finished epoxy floor, adding a polished touch, and a separate shed provides additional storage for gardening tools and outdoor equipment. The NEW 14 × 26 detached garage offers excellent space for a workshop, recreational toys or hobbies. Bright, welcoming and ready for its next owners, 108 Kelly Drive delivers comfortable living and exceptional extra space, all without a project list. (id:34223)
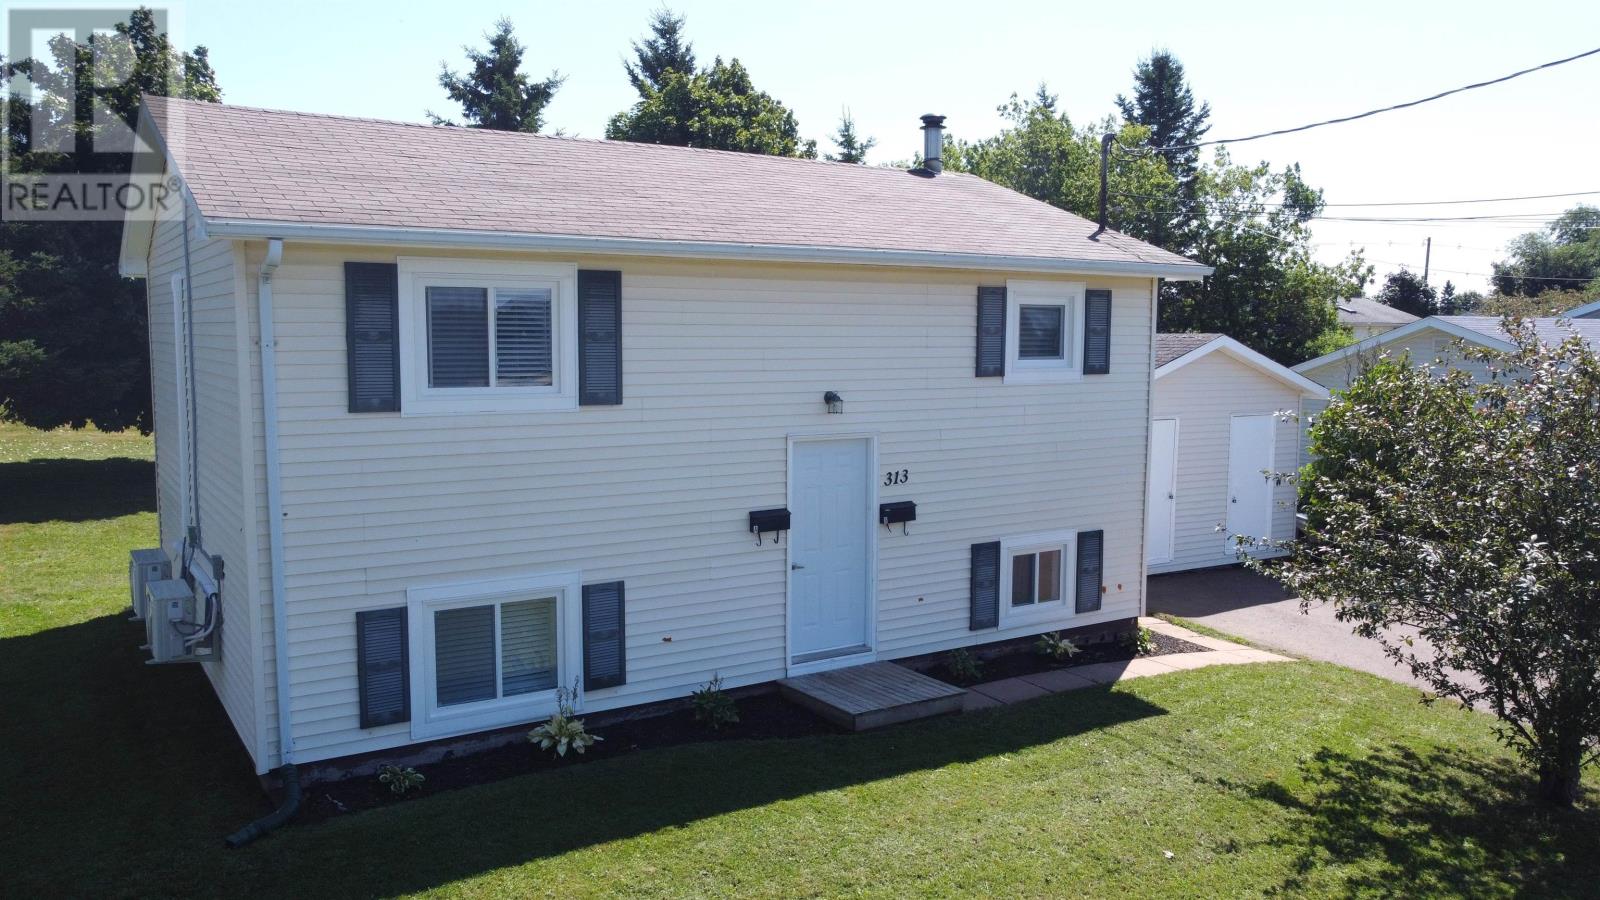
313 Brophy Avenue
Summerside, Prince Edward Island
This move-in-ready over under duplex offers an excellent opportunity for investors, first-time buyers, or those looking to live in one unit while renting the other to help offset mortgage costs. All electric heat. There is a shared front entryway with private access to each unit. The upper unit features two bedrooms, while the lower unit offers one bedroom; both units are currently vacant and include their own stove and refrigerator. Recent updates include new flooring, paint, trim, bathroom vanities, all windows, heat pumps, convection wall heaters, shared laundry area with washer and dryer and storage space. Upgraded 200-amp electrical service and panels for simple and efficient utility management. The exterior of the property has a four-vehicle paved parking area and a large storage shed with separate access for each tenant. Situated in a quiet, highly desirable location close to many amenities?including an elementary school, sports fields, the CUP, etc. This property would make a valuable addition to any rental portfolio or an ideal owner-occupied investment. All sizes are approximate and to be verified by Buyer. Note: The listing REALTOR® is a co-owner of the property. (id:34223)
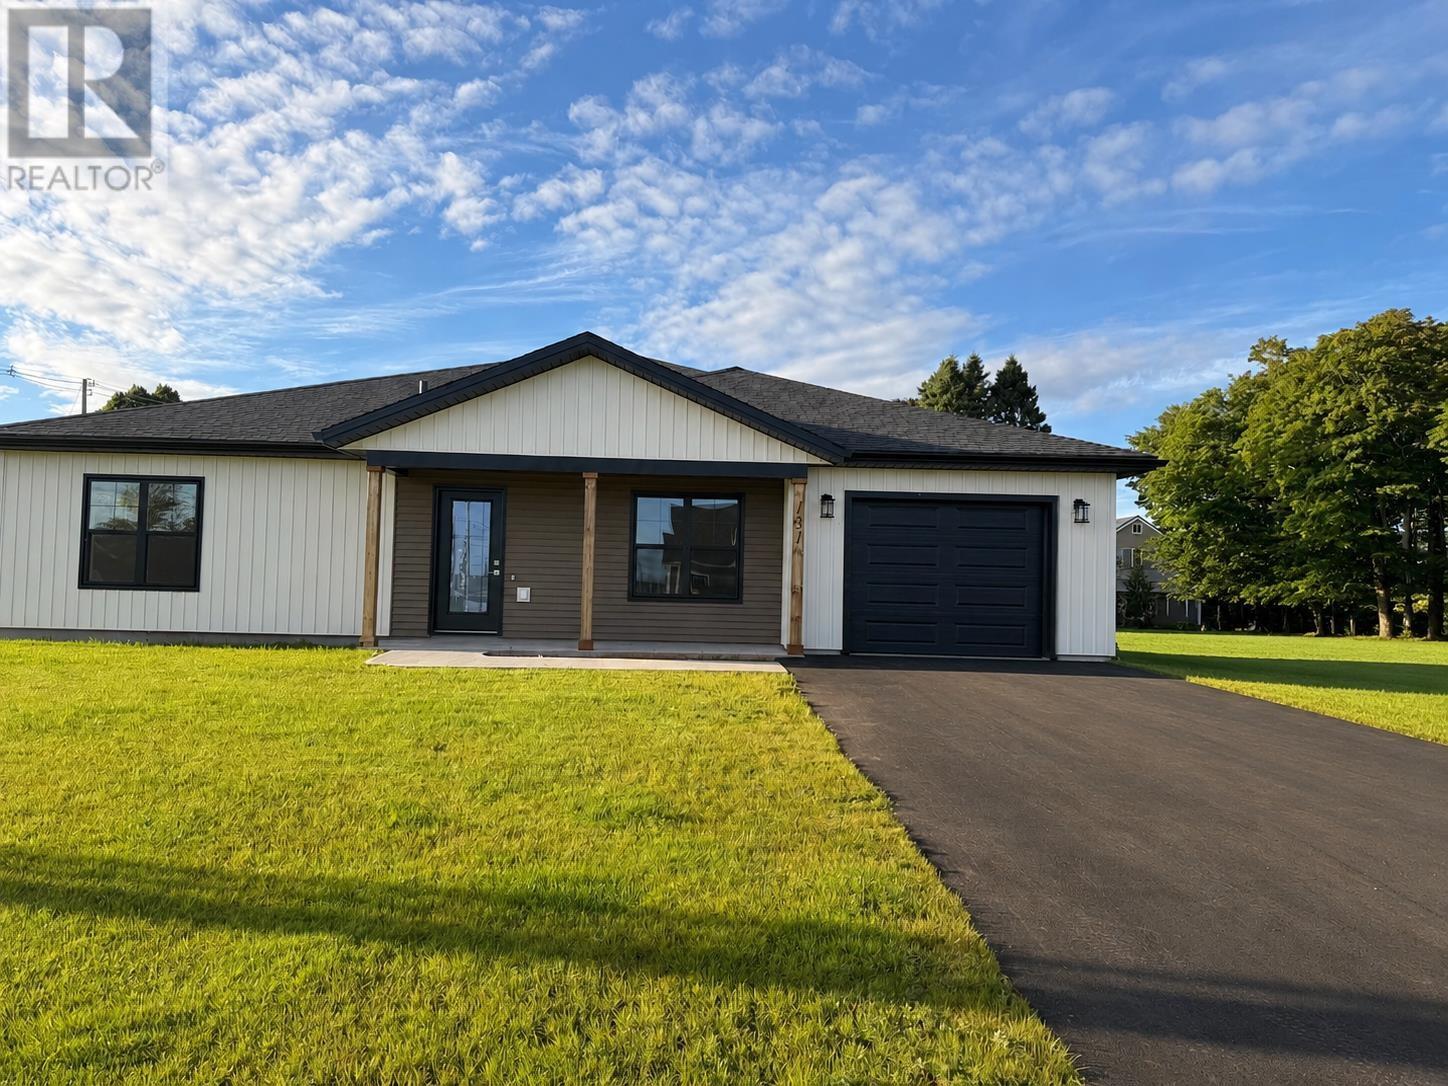
131 Hallie Drive
Summerside, Prince Edward Island
Welcome to 131 Hallie Drive, Summerside, be the first to live in this newly constructed semi, located in a top notch and quiet neighbourhood. Less than 8 minute drive to Malls,Prince County Hospital and Medical Center. Where pride of ownership shines through out the area. Enjoy this open concept & spacious 1282 sq feet of living space, 2 bedrooms, 2 baths, beautiful bright kitchen & attached garage. All new appliances in place with warranty's. HST rebate to be signed back to the builder. This home is different in a good way, from all of the other available semi's in the city. Heat pump, electric rads, and fireplace. Home Warranty is 7 years. (id:34223)
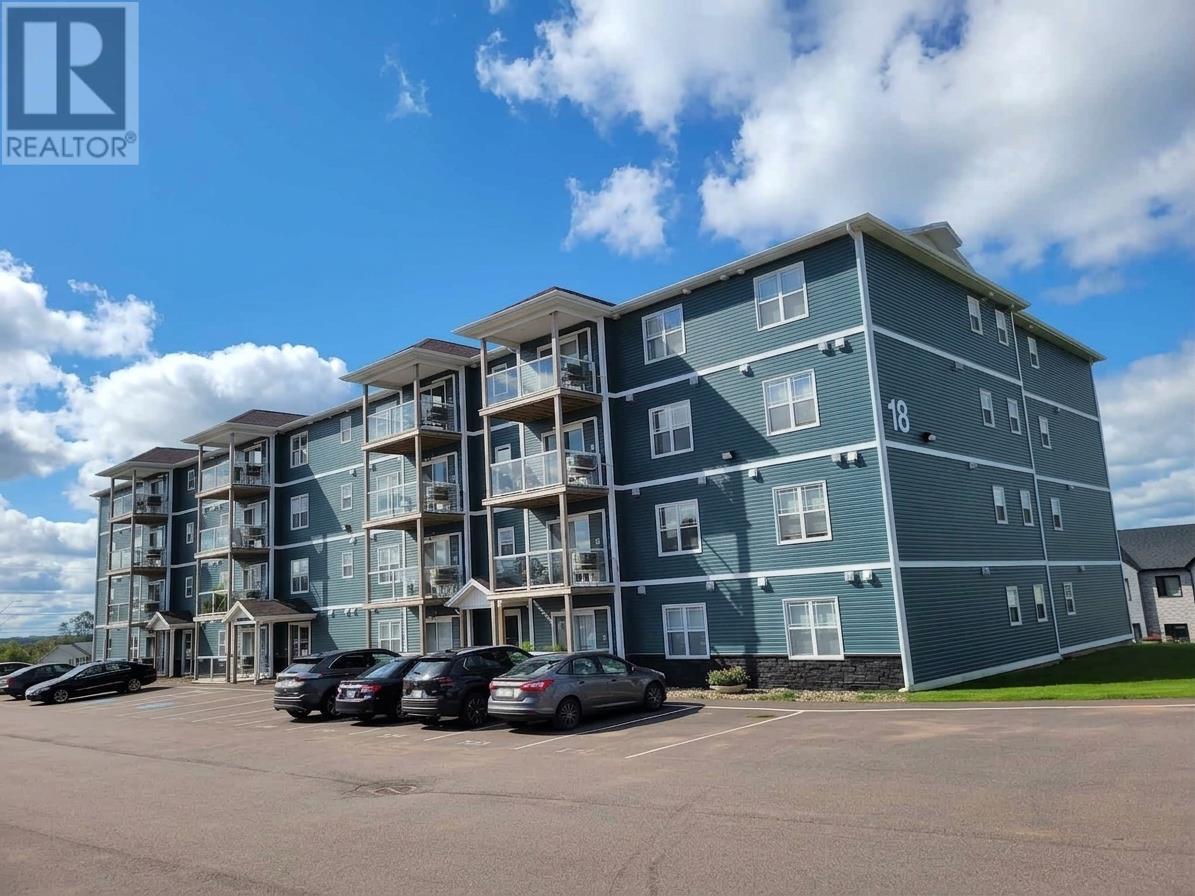
404 18 Gilbert Drive
East Royalty, Prince Edward Island
Two bedroom plus good-sized den, one bathroom condominium. It is a top-floor unit with the best view, and no one will be walking above you. From the balcony, you can see the sunset and even as far as downtown. It features a master bedroom with walk-in closet, white shaker style kitchen cabinets, quartz counter tops, laminate flooring, ceramic tile in the bathroom, a separate spacious laundry room, a balcony, and heat pump/air conditioner. The unit comes with stainless steel kitchen appliances which includes a side-by-side fridge with built-in water dispenser and ice maker, self-clean electric range, dishwasher and an over the stove microwave. The monthly condo fee includes water/sewer, snow removal, outdoor landscaping, elevator service, and building maintenance and cleaning. It is important to note that this building will not allow smoking anywhere on the property. (id:34223)
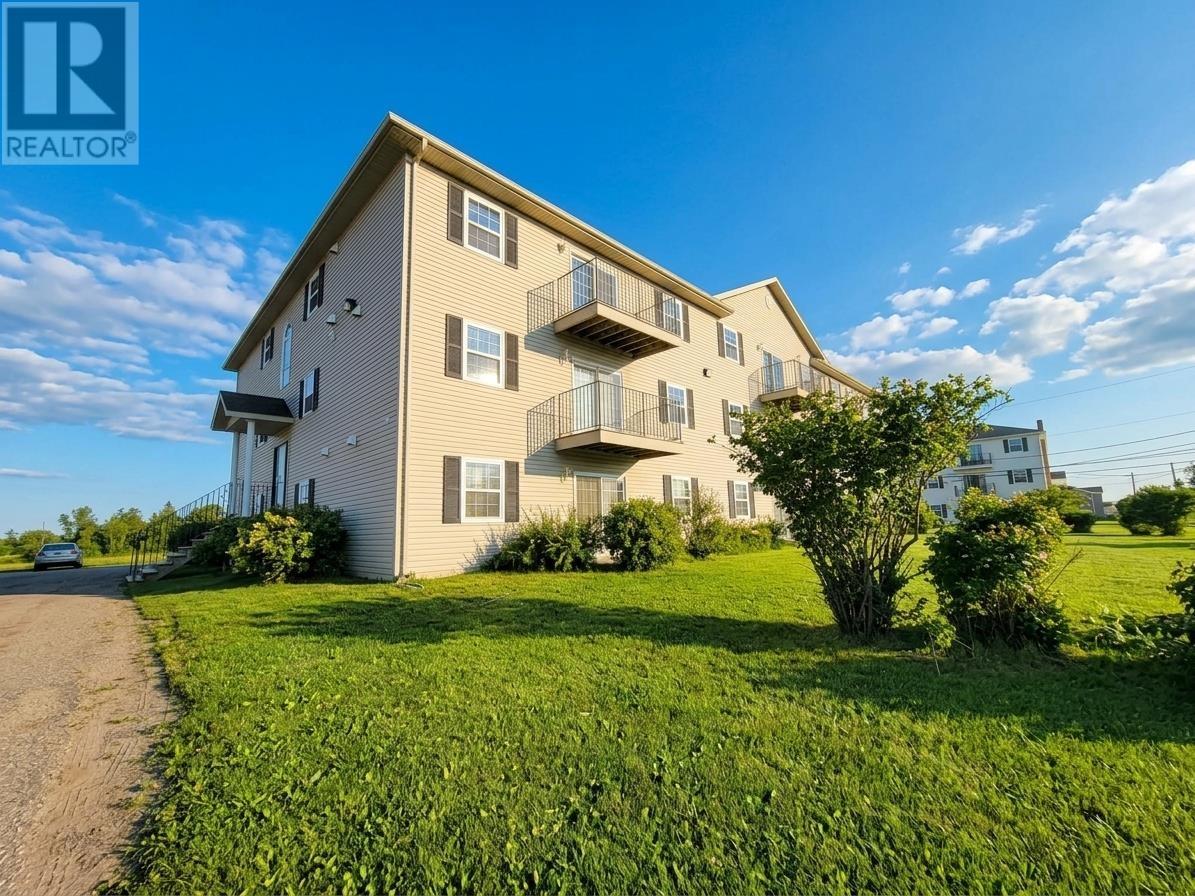
1 33 Glen Stewart Drive
Stratford, Prince Edward Island
Well-maintained first-floor condo conveniently located across the street from Glen Stewart Primary and Stratford Elementary. This 2-bedroom, 1-bath condo is perfect for small families, professionals, or those looking to downsize, with potential rental income. Living room features sliding glass doors leading to your private patio. Spacious kitchen with loads of cupboards and counterspace a big bathroom and lots of storage space. This unit also includes an in-unit washer, which is unique in the building. One assigned parking space included. (id:34223)
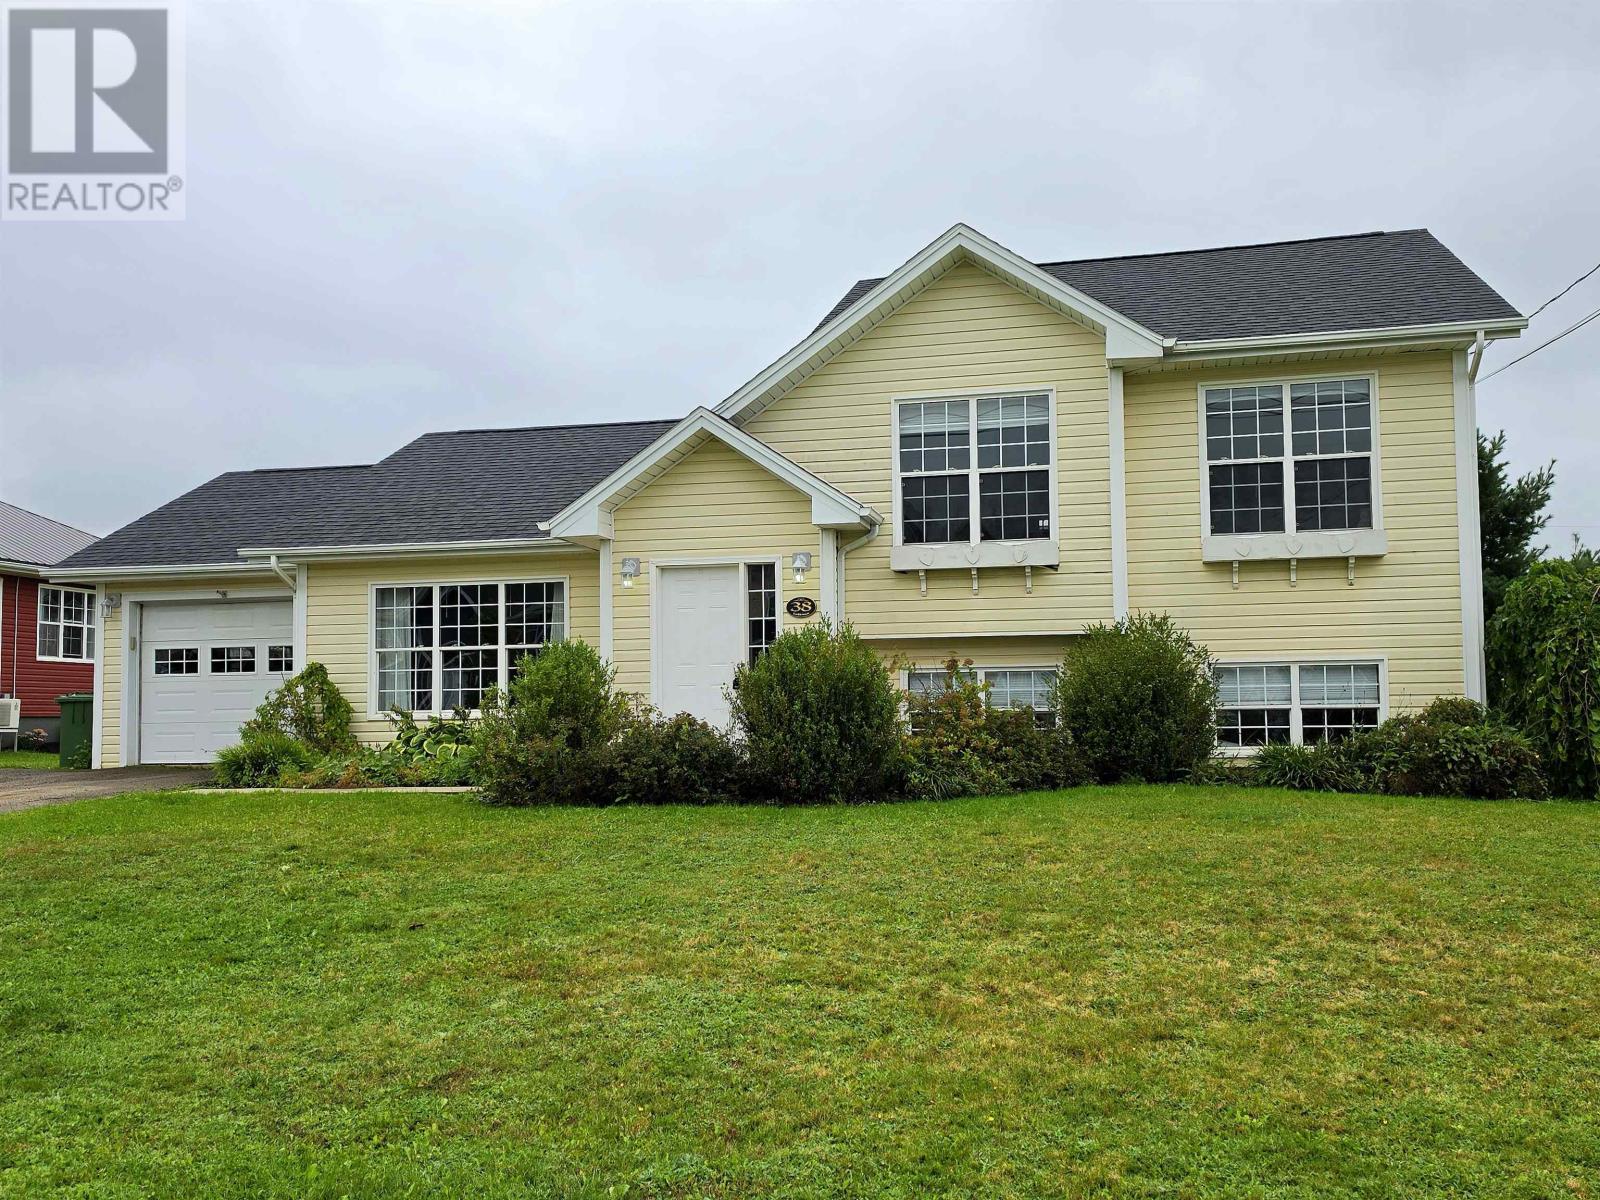
38 Sandlewood Street
West Royalty, Prince Edward Island
Tucked into a mature, established setting near West Royalty Elementary School, this three bedroom, 1.5 bath home offers a thoughtful blend of contemporary comfort and timeless appeal. Inside, the home unfolds around an inviting open-concept kitchen, dining, and living area - a naturally connected space designed for both effortless everyday living and entertaining. The layout feels relaxed and generous, with the kitchen at the heart of the home and the adjoining dining and living spaces creating a seamless sense of connection. The home's three heat pumpes provide efficient year-round comfort, while a two year old roof finished with architectural designed shingles adds an important layer of peace of mind. Outside, the setting becomes particularly compelling. Mature trees and established shrubs frame the backyard, creating a private, almost garden like sanctuary. I'ts a space that feels wonderfully removed from the everyday - a place for morning coffee, summer dinners, or simply enjoying the quiet. An attached garage adds practicality without compromising the home's character, providing convenient storage and sheltered entry throughout the seasons. With its inviting open living spaces, mature private grounds, updated essentials, and convenient West Royalty location, this is a home that balances design and function - comfortable, understated, and made for living well. (id:34223)
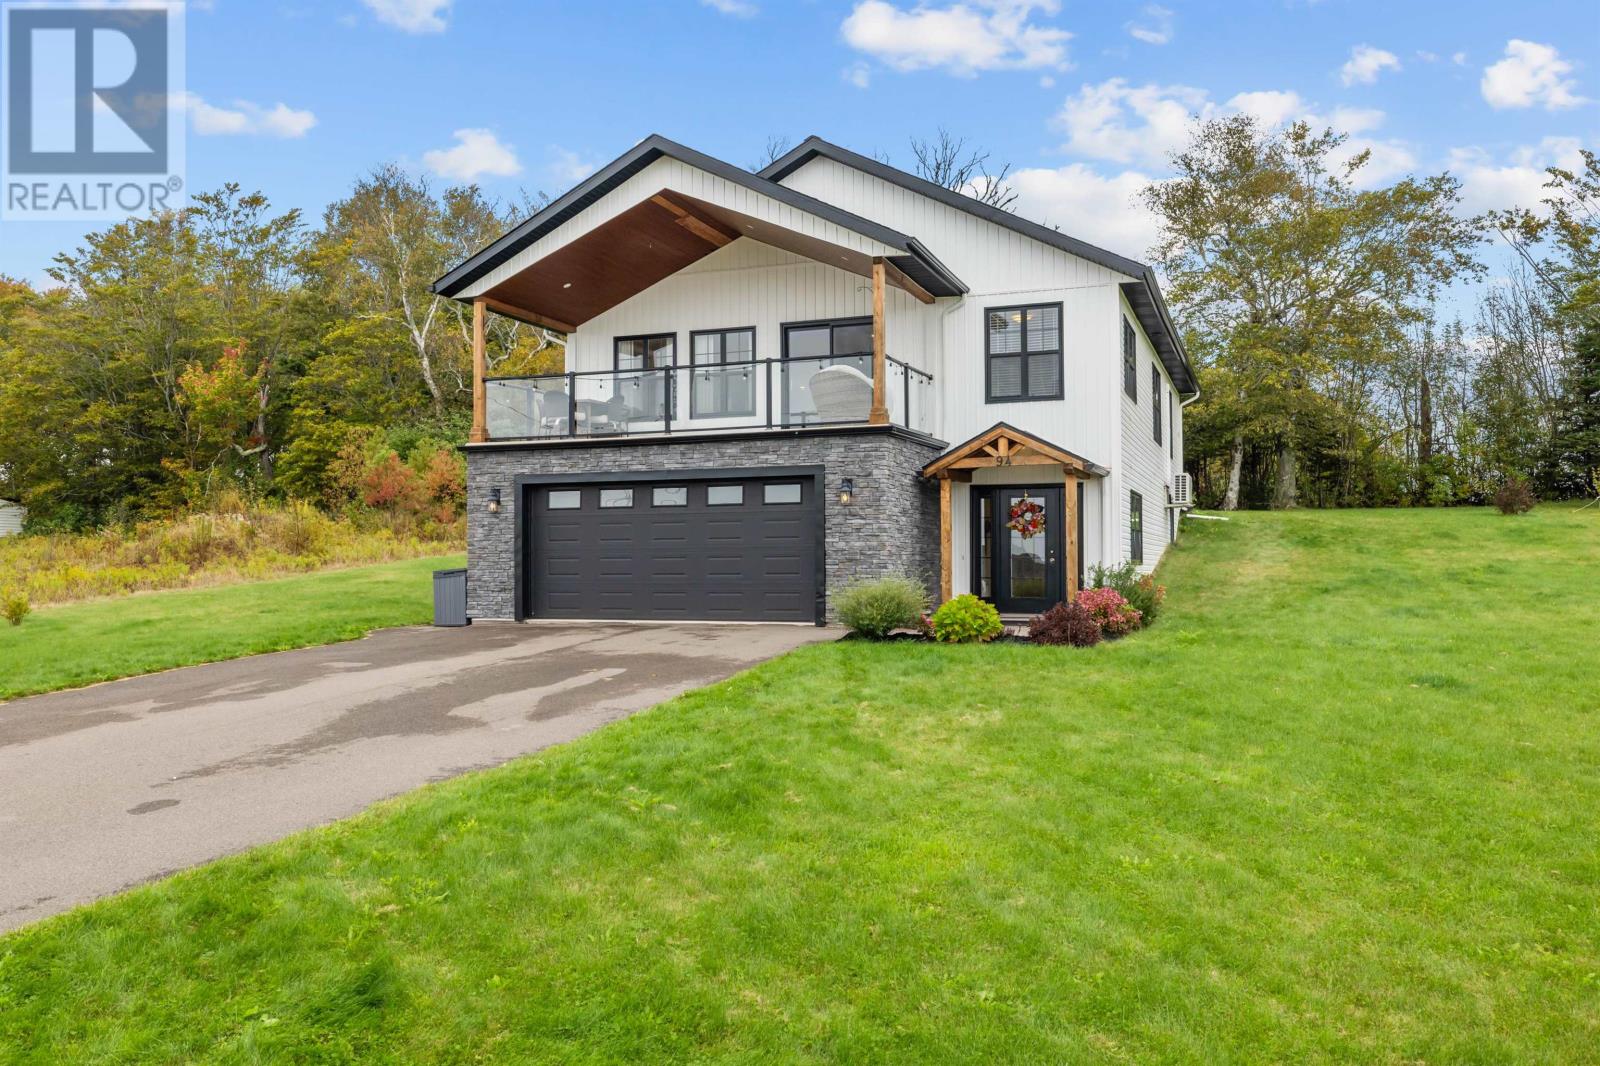
94 Water's Edge Lane
Cornwall, Prince Edward Island
Welcome home to 94 Waters Edge Lane, a custom-built gem in Cornwall's sought-after West River Estates. Set on an energy-efficient ICF foundation, this 2,500 sq ft two-level home offers 5 bedrooms and 3 full bathrooms, with room for the whole family to grow. Step inside to a generous foyer that sets a warm, welcoming tone. A few steps lead to a practical laundry and mudroom that opens to the heated double garage, a true luxury on cold Island mornings. The main floor is home to a private primary suite with a walk-in closet and an ensuite bath featuring a custom tiled shower. Two more bedrooms and another full bathroom complete this level. Head upstairs and the home opens up into a bright, open-concept living space designed for everyday life and entertaining alike. The kitchen shines with solid wood painted cabinetry, quartz countertops and a large island that's sure to become the gathering spot. The spacious dining area is made for family dinners and holiday get-togethers, complete with a custom bar finished in quartz and floating shelves. In the living room, a shiplap electric fireplace will add warmth and character, while an 18,000 BTU heat pump keeps you comfortable in every season. Two additional bedrooms and the third full bathroom round out the upper level. Outside, a wood deck steps down to a spacious backyard with plenty of room for kids to play. When evening comes, settle in on the west-facing covered deck, finished with Duradek, and take in the sunset over the water. Thoughtful finishes throughout include convection wall heaters, vinyl plank flooring and heated tile floors in every bathroom. Just 3 minutes from the heart of Cornwall and 15 minutes to Charlottetown, this stunning home offers the ideal blend of family comfort and convenient location. Restrictive covenants help protect your investment and the character of the neighbourhood. (id:34223)
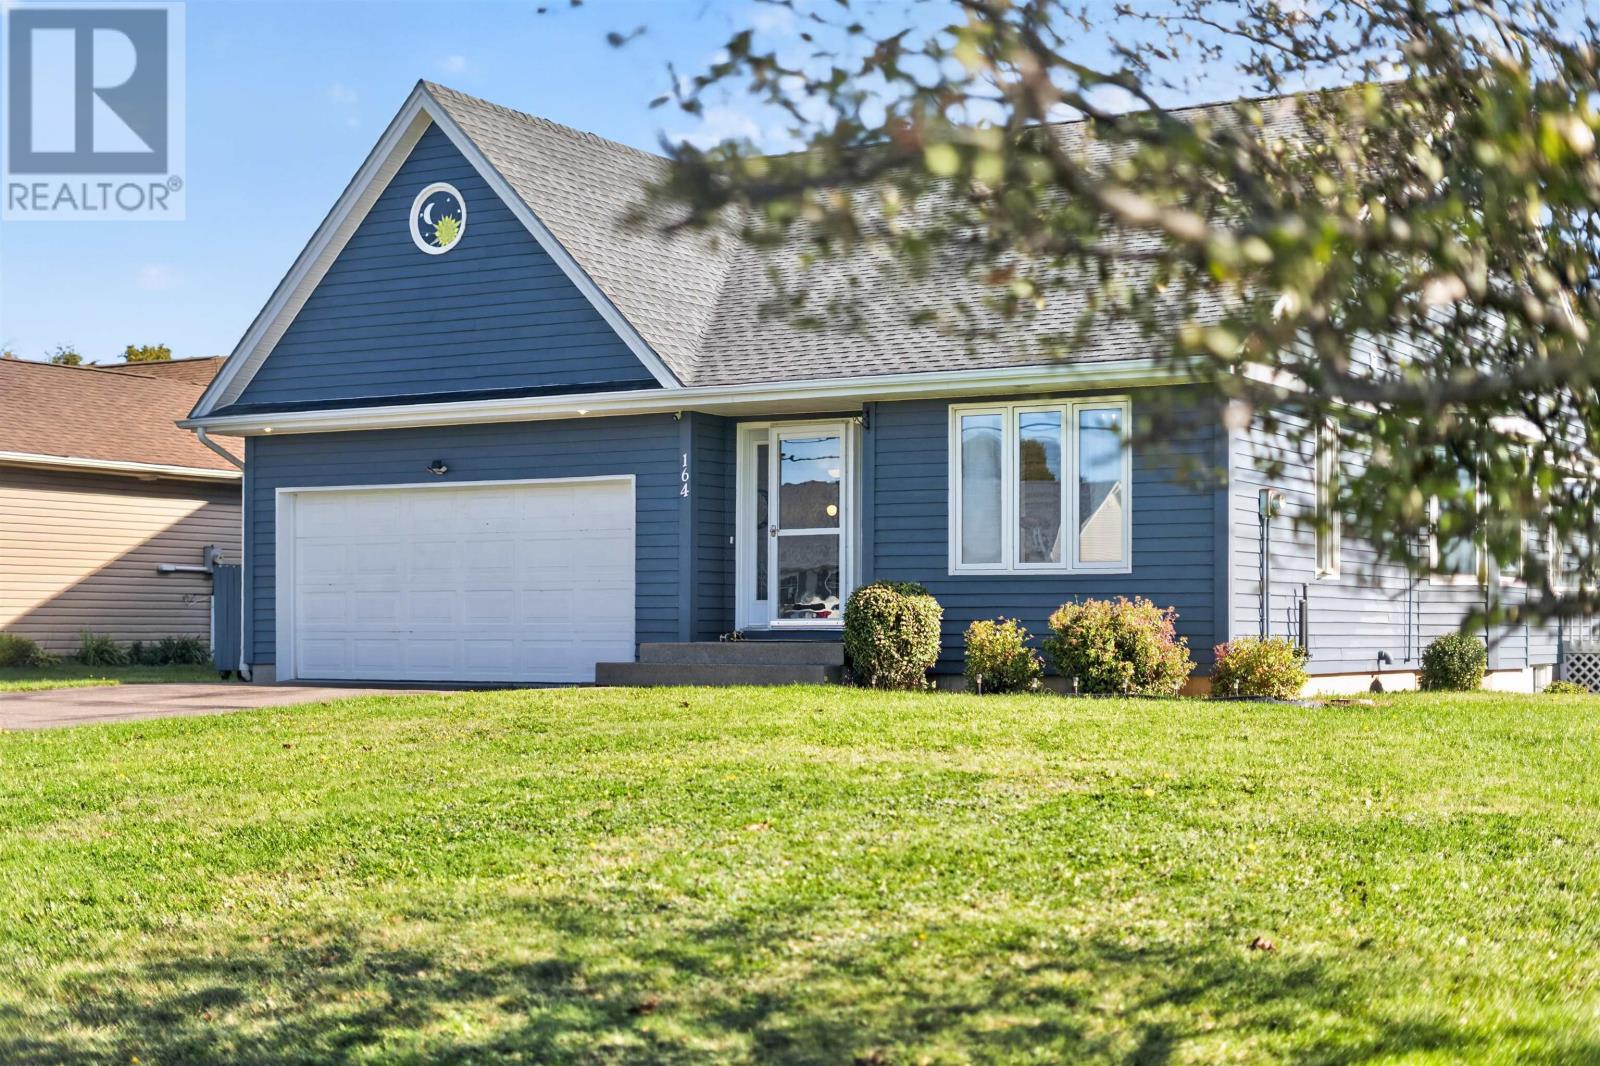
164 Crozier Drive
Summerside, Prince Edward Island
Waterfront Living in the heart of the city of Summerside 2,562 Sq Ft. 4 Bedrooms, 3 Bathrooms, Stunning Sunsets. Overlooking the Wilmot River, in Lefurgey in a perfectly located subdivision, this spacious 2,562 sq. ft. waterfront home offers a beautiful combination of comfort, privacy and relaxed coastal living, with picturesque water views and stunning sunrises as part of the everyday experience. The main level is designed for both effortless living and entertaining, featuring an entryway office, bright open concept kitchen, dining and living area framed by cathedral ceilings and expansive windows overlooking the backyard and waterfront. The functional kitchen has granite countertops and a convenient pull out wine rack. From here, step outside to the deck and enjoy the peaceful setting throughout the seasons. The main floor offers two bedrooms and two full bathrooms. The spacious primary suite is a private retreat, overlooking the waterfront, a walk in closet and an inviting four piece ensuite with a garden tub. A second bedroom, currently used as a home office, enjoys large windows and excellent natural light. Convenient main floor laundry completes this level. The lower level provides additional living space with two large bedrooms, full bathroom, a large family rec room, bonus room and ample storage, offering flexibility for a growing family, visiting guests, a home office, recreation space or multigenerational living. Features include infloor heating throughout the home, CCTV installed for security, exterior freshly painted in 2024, basement fully carpeted in 2023. With its generous layout, thoughtful updates, beautiful surroundings and direct waterfront access, this home offers a lifestyle as enjoyable as the space itself. Located near Lefurgey Park and its new splash park, with easy access to the Eastern Corridor and minutes from schools, hospitals, groceries and shopping. (id:34223)
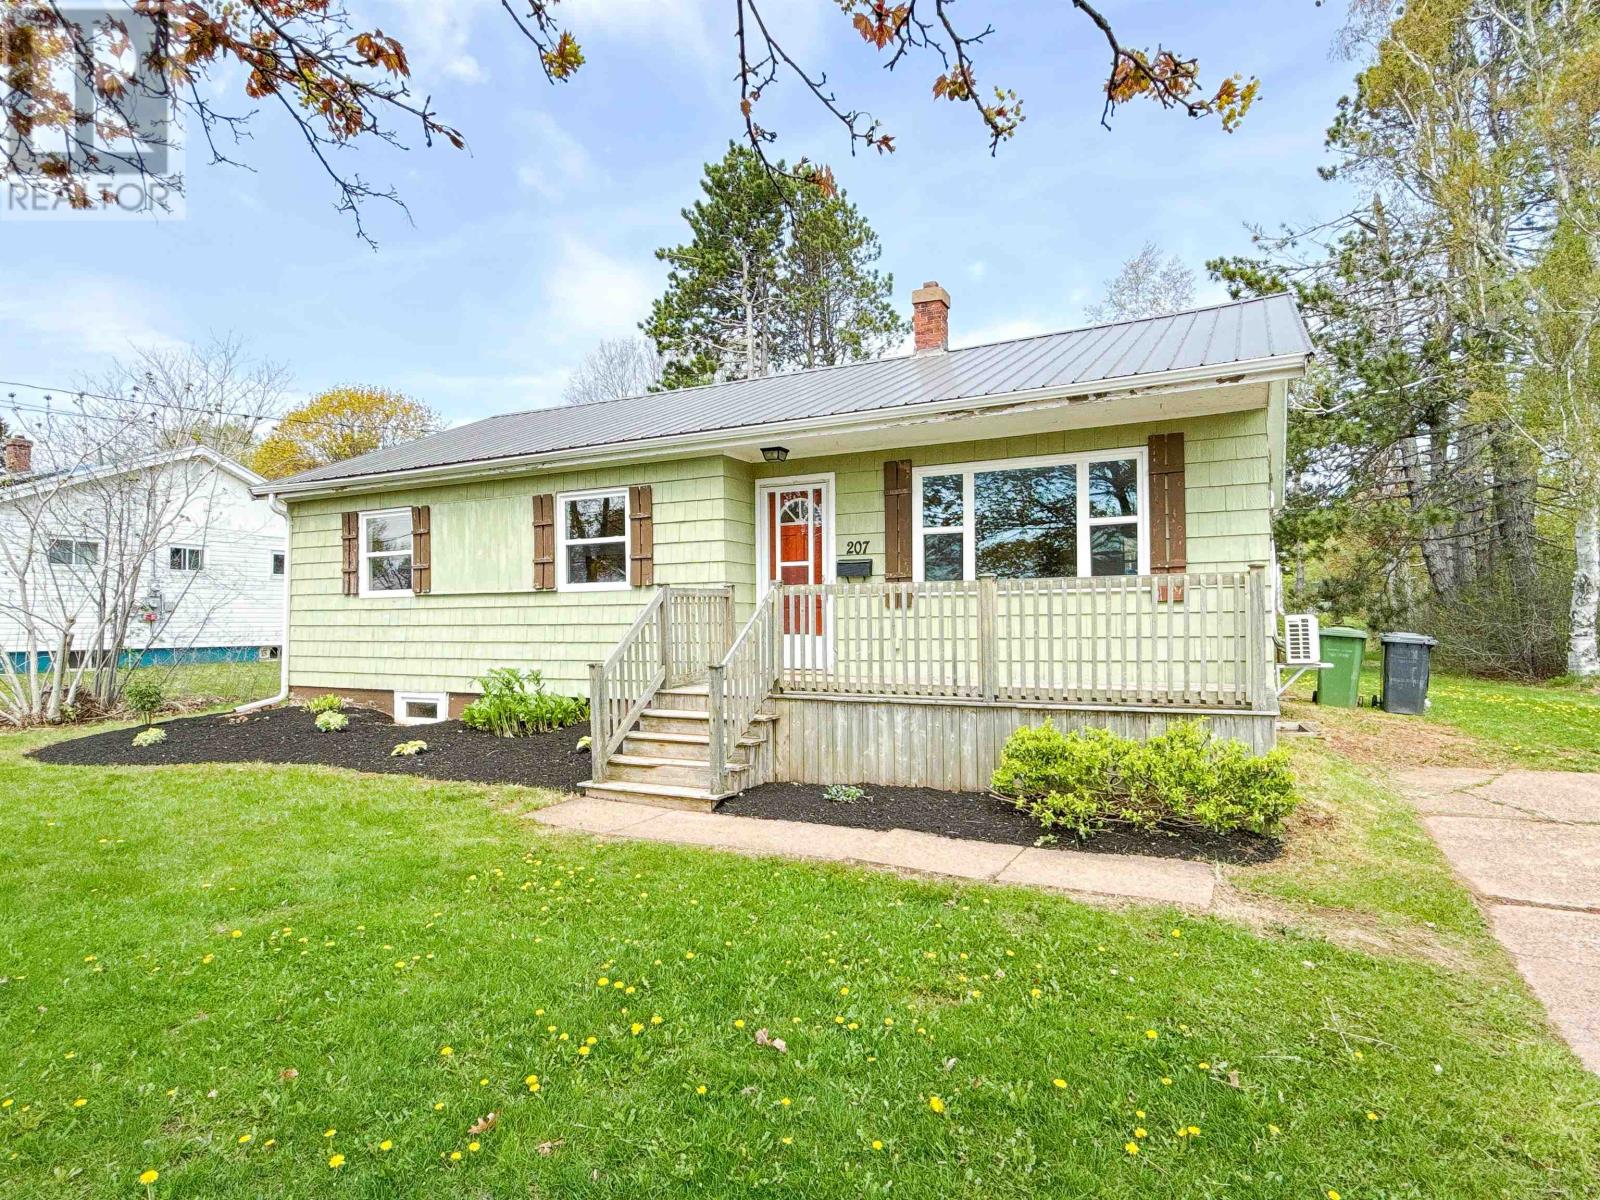
207 Belvedere Avenue
Charlottetown, Prince Edward Island
Unlock unmatched lifestyle and investment value at 207 Belvedere Avenue, a premier real estate opportunity perfectly positioned in Charlottetown's highly desirable Sherwood community. Boasting an expansive 0.322-acre city lot just minutes from the historic Belvedere Golf Club, this 3-bedroom, 1-bathroom home blends prime lifestyle positioning with immense equity-building potential. Whether you are a savvy investor expanding your portfolio, a contractor seeking a high-upside project, or a first-time homebuyer looking to offset your mortgage, this property checks every box. This property has many features: Located down the street from the prestigious Belvedere Golf Club, offering a premium neighborhood feel that commands strong long-term property appreciation. A rare find right in the city, providing an expansive, private backyard canvas for outdoor living, families, or future footprint expansion. The unfinished basement features excellent ceiling height and a practical foundation, offering the perfect opportunity to design and build a secondary rental unit to generate passive income or function as an in-law suite. Minutes from top-tier schools, premier shopping centers, parks, and efficient public transit networks. Rarely do properties featuring this combination of acreage, location, and secondary-suite capability hit the Sherwood market. Bring your creative vision and capitalize on the incredible upside of this versatile listing. (id:34223)
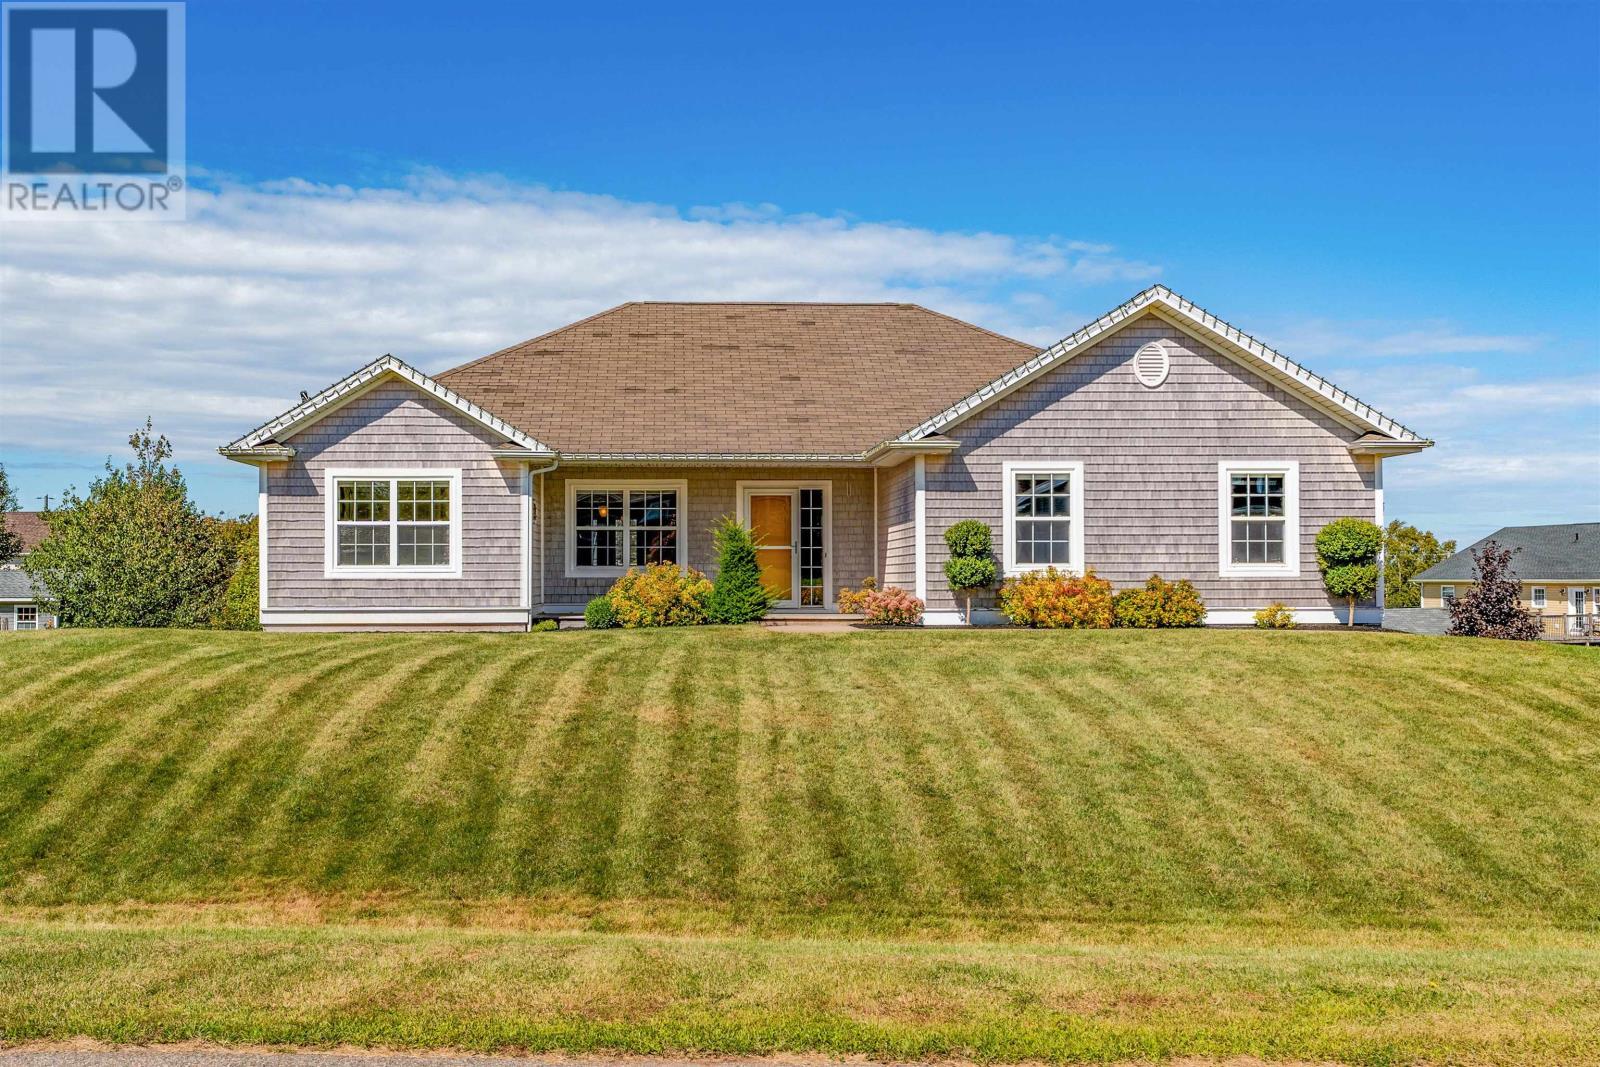
49 Emmalee Drive
Stratford, Prince Edward Island
Welcome to this approximately 2,900 sq ft master-built rancher in Stratford, offering 4 large bedrooms and 3 full bathrooms with a developed walkout basement across an exceptional multi-level floor plan. Built to extreme perfection on a beautifully landscaped, expansive lot with unique exterior accents, this property features full ICF construction from the footings to the rafters, guaranteeing an exceptionally warm, dry, quiet, and energy-efficient living experience. Inside, the main level welcomes you with a striking entry hallway, opening into a formal dining room - which can easily serve as an extra bedroom - and a breathtaking open-concept great room featuring cathedral vaulted ceilings, rich dark bamboo flooring throughout the entire main level, a slate-accented propane fireplace, and an efficient cooling and heating heat pump. The custom kitchen shines with rich birch cabinetry, granite countertops and island, built-in baseboard kit sweeps and stainless steel appliances. Designed for maximum privacy, the main floor features a split-bedroom layout with two bedrooms at opposite ends of the house: a private primary suite equipped with its own heat pump, walk-in closet, and luxurious ensuite, and a second bedroom positioned adjacent to another full bath. The main floor also features a spacious laundry room that serves as a mudroom entry to the heated double-car garage, while the great room steps out onto a beautiful deck. Both levels benefit from the ultimate comfort of in-floor radiant heating, leading down to a fully finished walkout lower level. This spacious and bright space includes a massive family room with a patio door walking out to a concrete patio, a third full bathroom and two additional bedrooms, plenty of storage room in this level. Close to all amenities in Stratford and a short drive to Charlottetown. Do not miss out Some me photos were virtually staged. (id:34223)
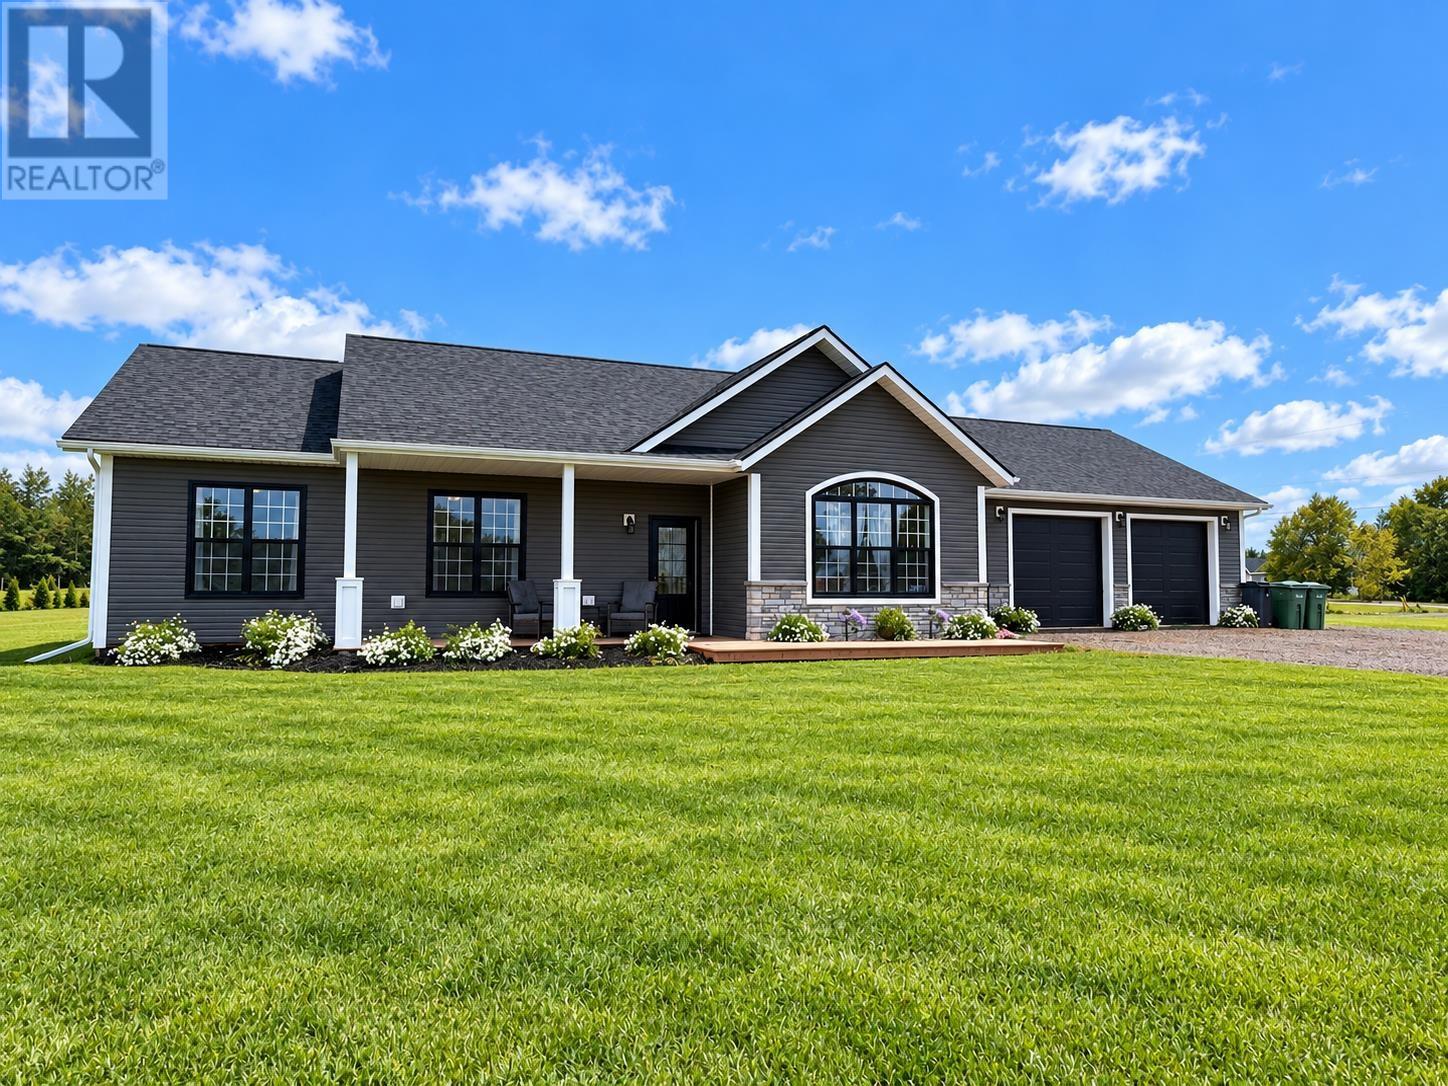
2697 Buntain Road, Rte 243
Anglo Rustico, Prince Edward Island
Enjoy luxury living in this beautifully designed home that is thoughtfully created to feature two completely separate living spaces that are joined under one roof. Perfect for in law suite, two families, muti generational living or an income property. Plus, just a short walk or bike ride to South Rustico Beach, often considered one of PEIs best hidden gems. This area features sandy beaches, scenic walking paths, blue skies, and picturesque views. impressive 3.5 car garage. Inside, you will find two stunning white kitchens, each with 9 foot ceilings and large open concept layouts that seamlessly connect the kitchen, living and dining spaces. Elegant arched architectural windows fill the home with natural light, while luxury water resistant vinyl plank flooring runs throughout both the main home and in law suite. Each side features bright, welcoming living rooms, gourmet kitchens, and walk in pantries. The dining areas open onto a beautiful outdoor spaces, perfect for entertaining or relaxing. The main home offers three bedrooms and two bathrooms, including a beautiful primary suite with a large walk in closet and a private ensuite bathroom, featuring a large glass shower, vanity and toilet. The attached unit or in law suite is equally impressive, featuring a bright open-concept living and dining area, a spacious primary bedroom with a walk-in closet and powder room, a guest bedroom, and a private entrance. A 6 foot patio door leads to its own private platform deck, creating a comfortable and independent living space. Additional features include propane heating for the beautiful in floor heat. There is two heat pumps for year round efficiency, wheelchair friendly design, and a circular driveway, all set on a large lot. This exceptional property offers the perfect blend of comfort, style, and coastal lifestyle in one remarkable location. Some pictures are enhanced. (id:34223)
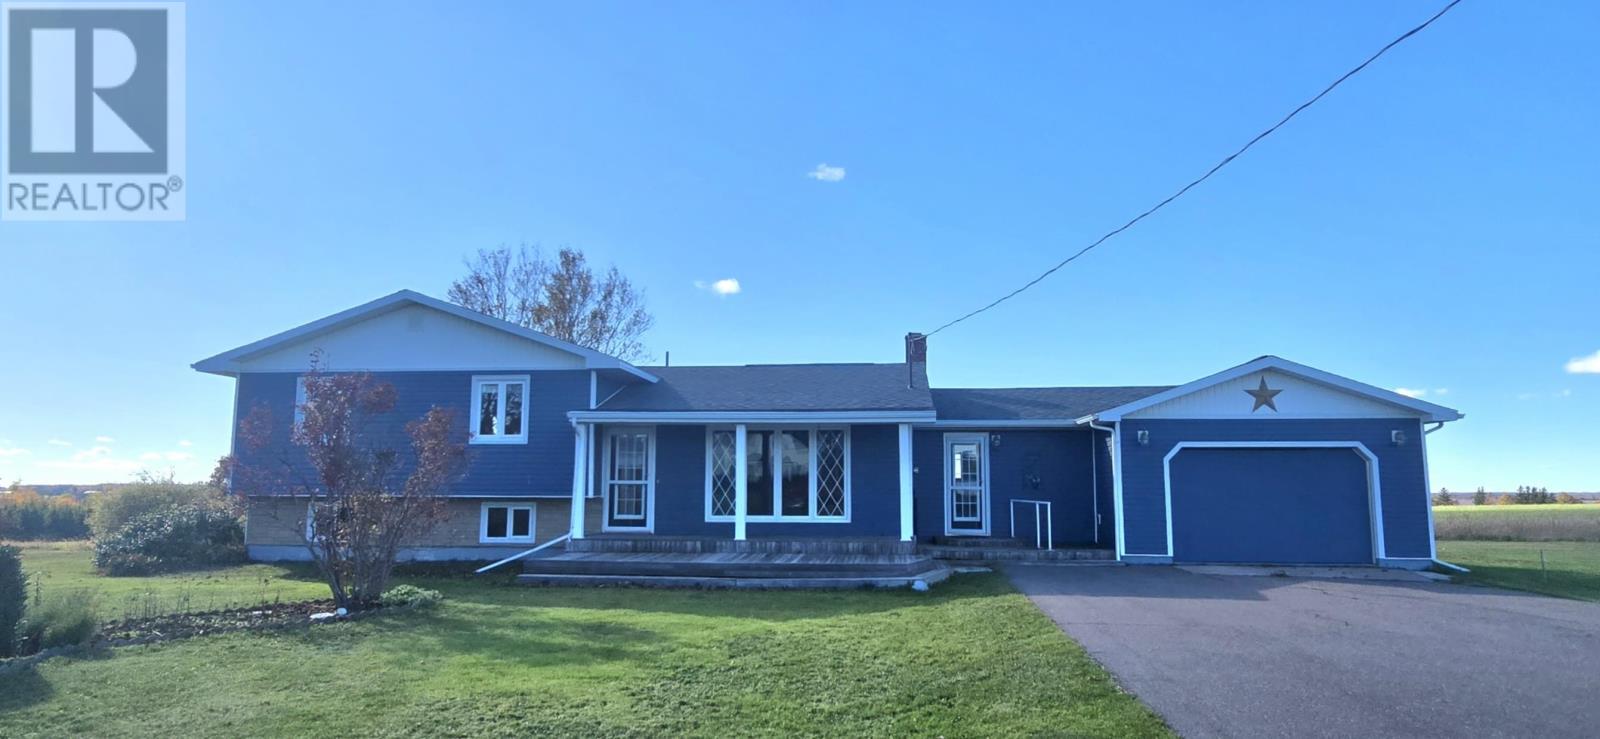
2193 Route 1a
Central Bedeque, Prince Edward Island
Countryside Home with Panoramic Water Views in Central Bedeque. Welcome to a beautifully maintained countryside property where space, privacy and incredible water views come together. Set on more than 2 acres of manicured grounds, this 4-bedroom, 2-bathroom home offers approximately 2,000 sq. ft. of comfortable living space, an attached wired garage, and the flexibility to suit both family life and a more relaxed retirement lifestyle. Inside, pride of ownership is evident throughout. The home is clean, welcoming, and move-in ready. with four bedrooms and a fully finished lower level providing plenty of room for family, guests, a home office, hobbies or additional storage. Outside is where the property truly shines, with expansive grounds overlooking Holman Island and Summerside Harbour in the distance. There is also exciting potential for the future. With this much land, you can continue creating your ideal backyard retreat, add additional living space on the far side of the property, or simply enjoy the freedom and privacy that acreage provides. Numerous important updates have already been completed, including new roofing, an electric hot water heater, furnace upgrade, fiberglass oil tank, Fujitsu heat pump, and a hard-wired generator switch. Located at 2193 Route 1A in Central Bedeque, you're only about five minutes from Summerside, putting schools, shopping, healthcare, sports, restaurants, entertainment and everyday essentials close at hand while still giving you the peaceful feel of country living. Whether you're raising a family, looking for room to grow, or ready to enjoy a quieter chapter surrounded by beautiful views and space to breathe, this versatile property deserves a closer look. Come see it in person--the setting, view and sense of space are what truly makes this home special. (id:34223)
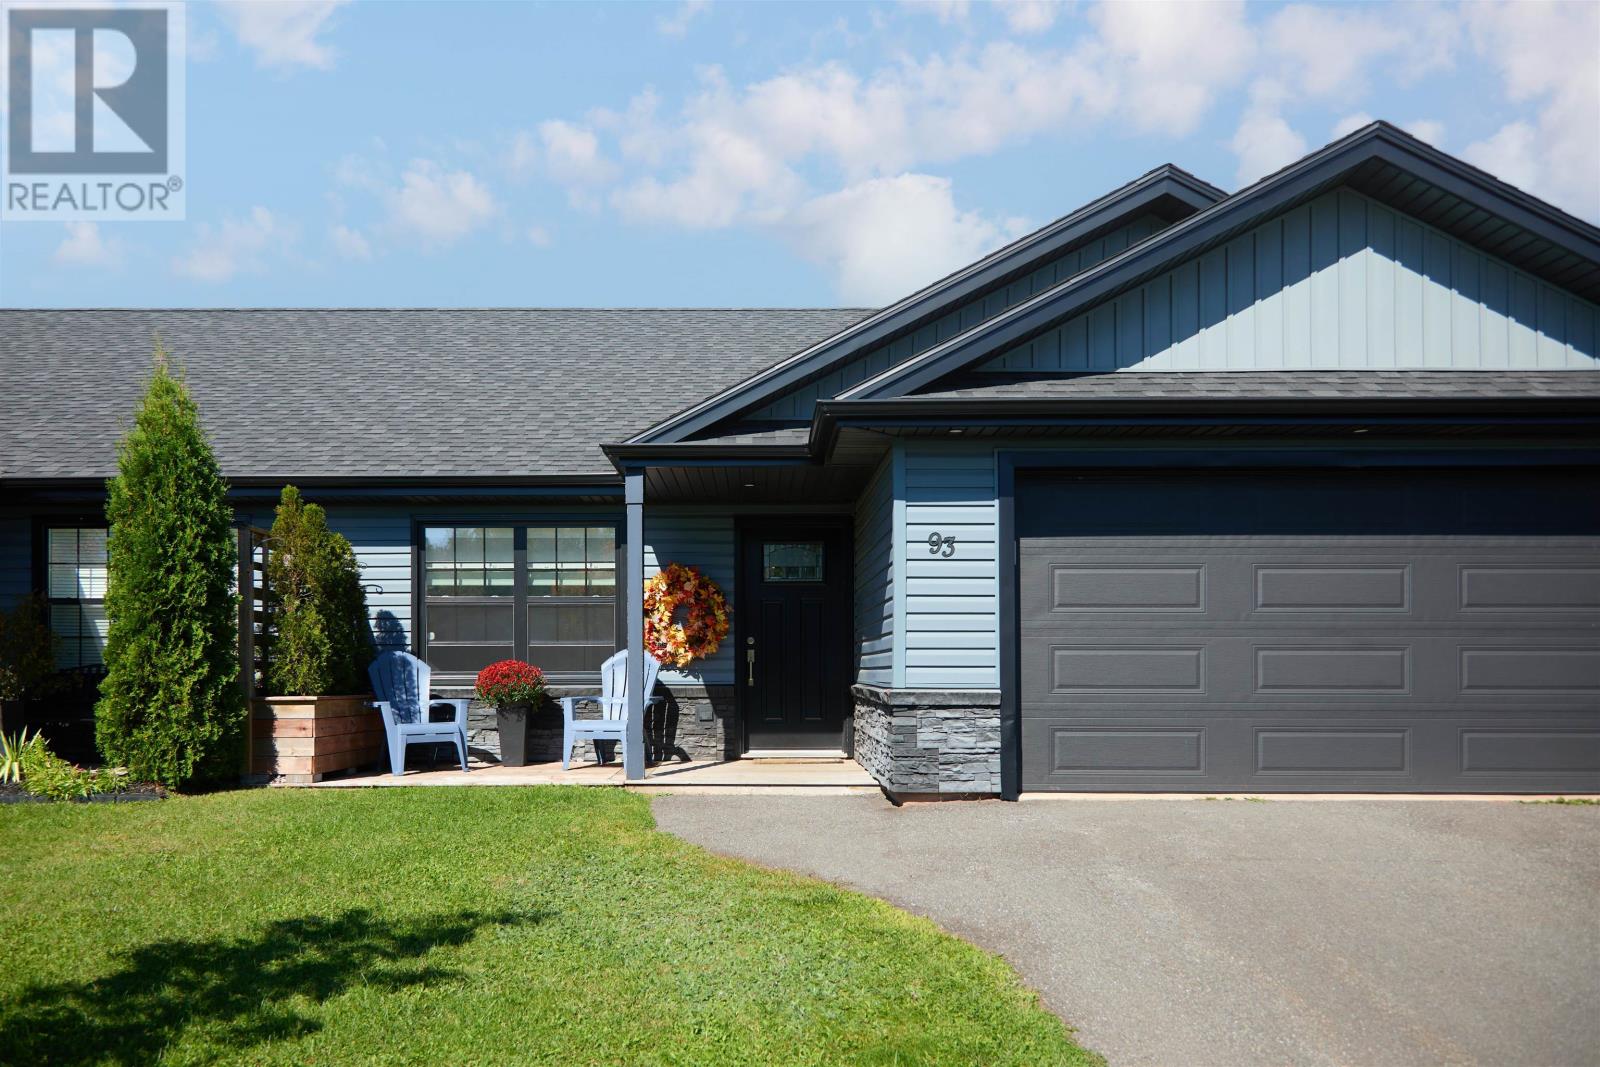
93 Keri Drive
Cornwall, Prince Edward Island
Welcome to this well-cared-for and much-loved 3-bedroom, 2-bathroom semi-detached home, offering comfortable living, wonderful outdoor space, and a location close to many community amenities. Inside, you'll find a spacious and bright kitchen and dining area, perfect for everyday family life and entertaining. The primary bedroom offers a private retreat with its own ensuite bathroom and walk-in closet. Bedroom #2 is conveniently located next to the main bathroom, while Bedroom #3 provides wonderful flexibility and could be used as a bedroom, home office, or sitting room. There is ample closet and storage space throughout the home, along with the convenience of an attached garage. Step outside to a fully fenced backyard, beautifully surrounded by well-maintained gardens. The backyard provides a wonderful private space for children and pets to play, while the spacious back deck and patio area are ideal for relaxing, barbecuing, and enjoying time with family and friends. Located in a vibrant and welcoming community, this home is close to parks, rinks, schools, clinics, a community pool, and many other amenities. With the capital city just a short distance away, you can enjoy the best of both community living and city convenience. A wonderful home that has been lovingly cared for and is ready for its next owners to enjoy. No calling if expired or otherwise terminated. All offers to be left open a minimum of 24 hours and to be on the standard forms approved by PEIREA. Please verify measurements. (id:34223)
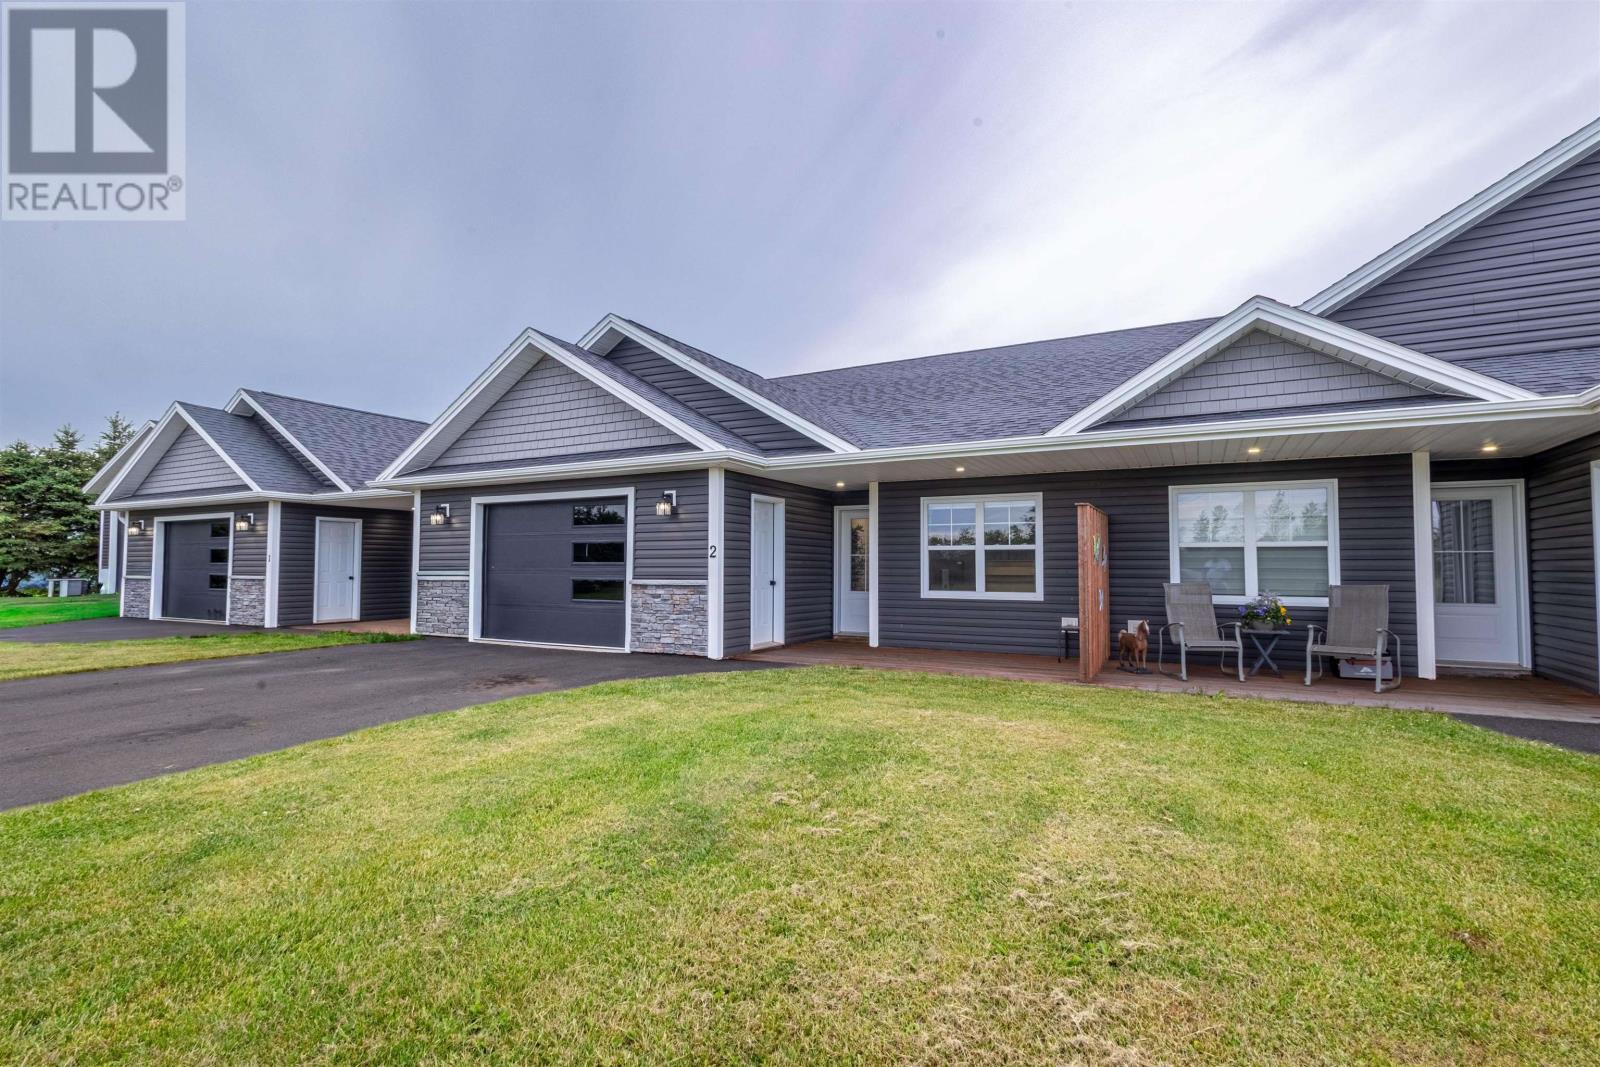
2 821 Route 25
York, Prince Edward Island
Country Living with Convenient Town Access! This is an exceptional opportunity to enjoy the best of both worlds?peaceful country living while being just approximately 10 minutes from Charlottetown. This beautiful 2-bedroom + office, 2-bathroom home features a 1.5-car garage and sits on an amazing lot. The generous green space in front of the property provides an open, spacious feel and adds to the privacy and enjoyment of the surroundings. Enjoy the comfort of a thoughtfully designed home with plenty of space for everyday living, working from home, or welcoming guests. With a country setting, convenient access to town, and comparatively lower property taxes than within the city, this property offers an excellent opportunity for downsizers, retirees, professionals, or anyone looking for more space and value without giving up convenience. A great combination of space, privacy, affordability, and location! (id:34223)
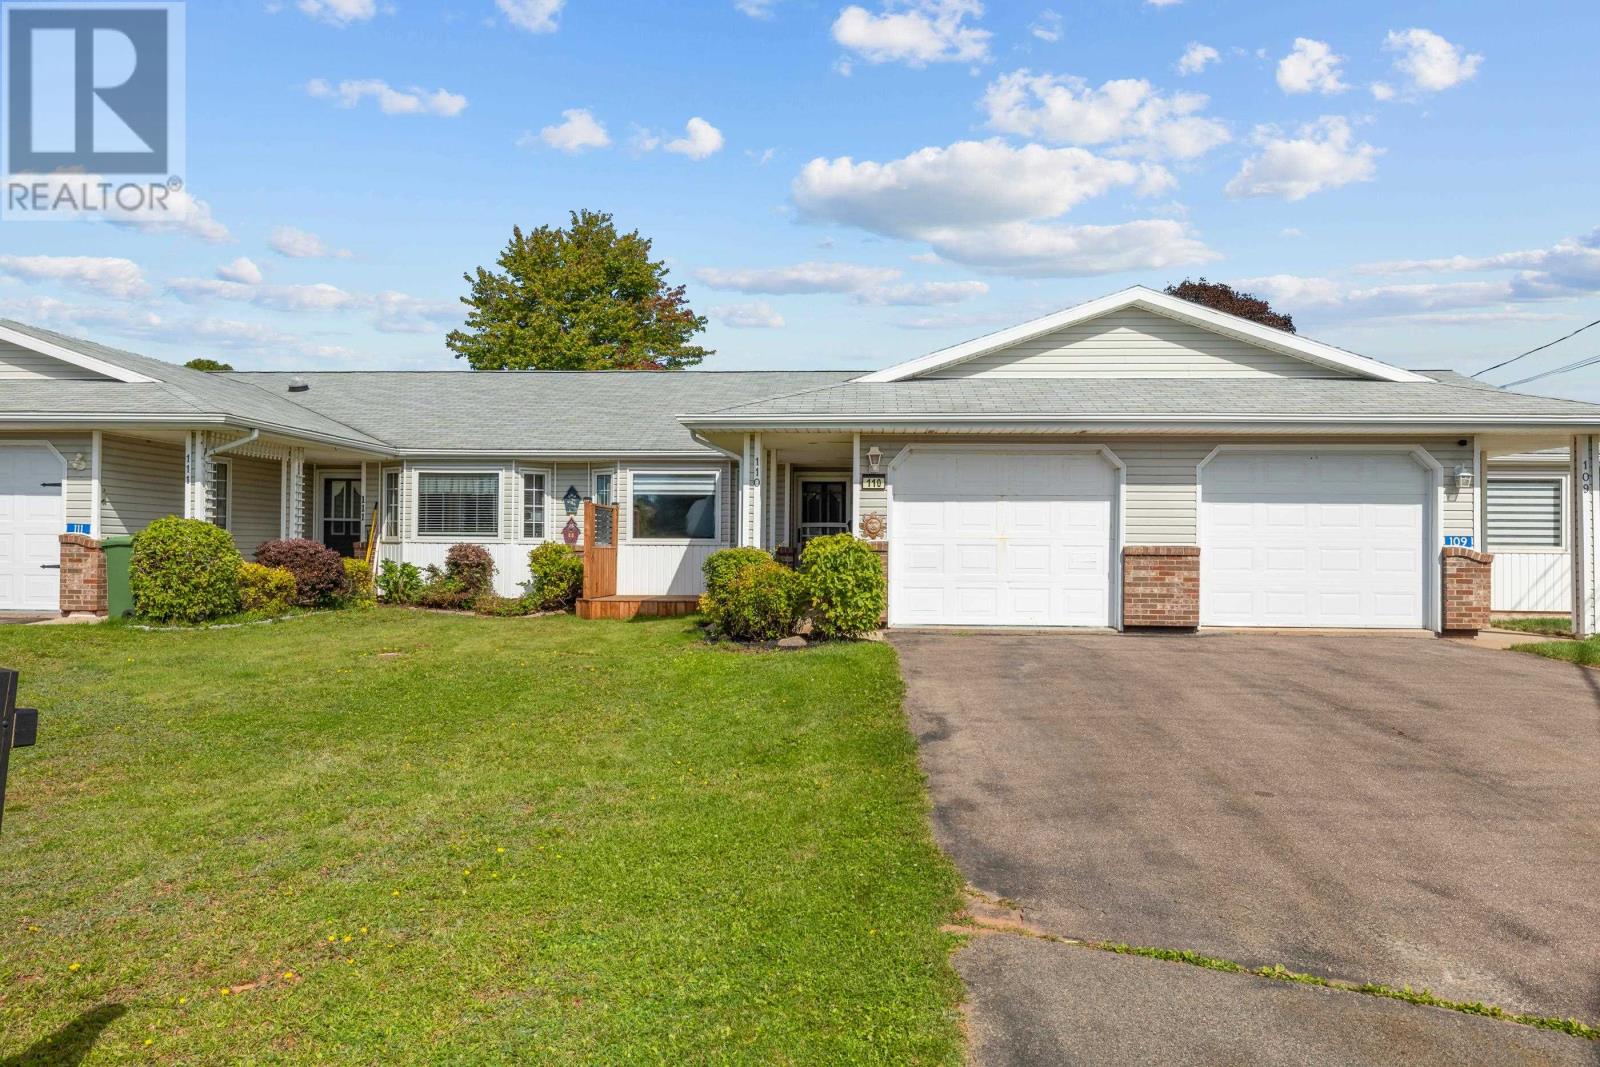
110 Stafford Estates
Summerside, Prince Edward Island
Here is the retirement home you have been looking for. This immaculate two bedroom home has all you need to enjoy retirement. The master bedroom features a three piece ensuite bath, while the second bedroom has patio doors with internal blinds that lead to the back deck and large yard. Recent renovations include two heat pumps, shingles, flooring and new kitchen appliances. The home is vacant and ready for immediate occupancy. (id:34223)
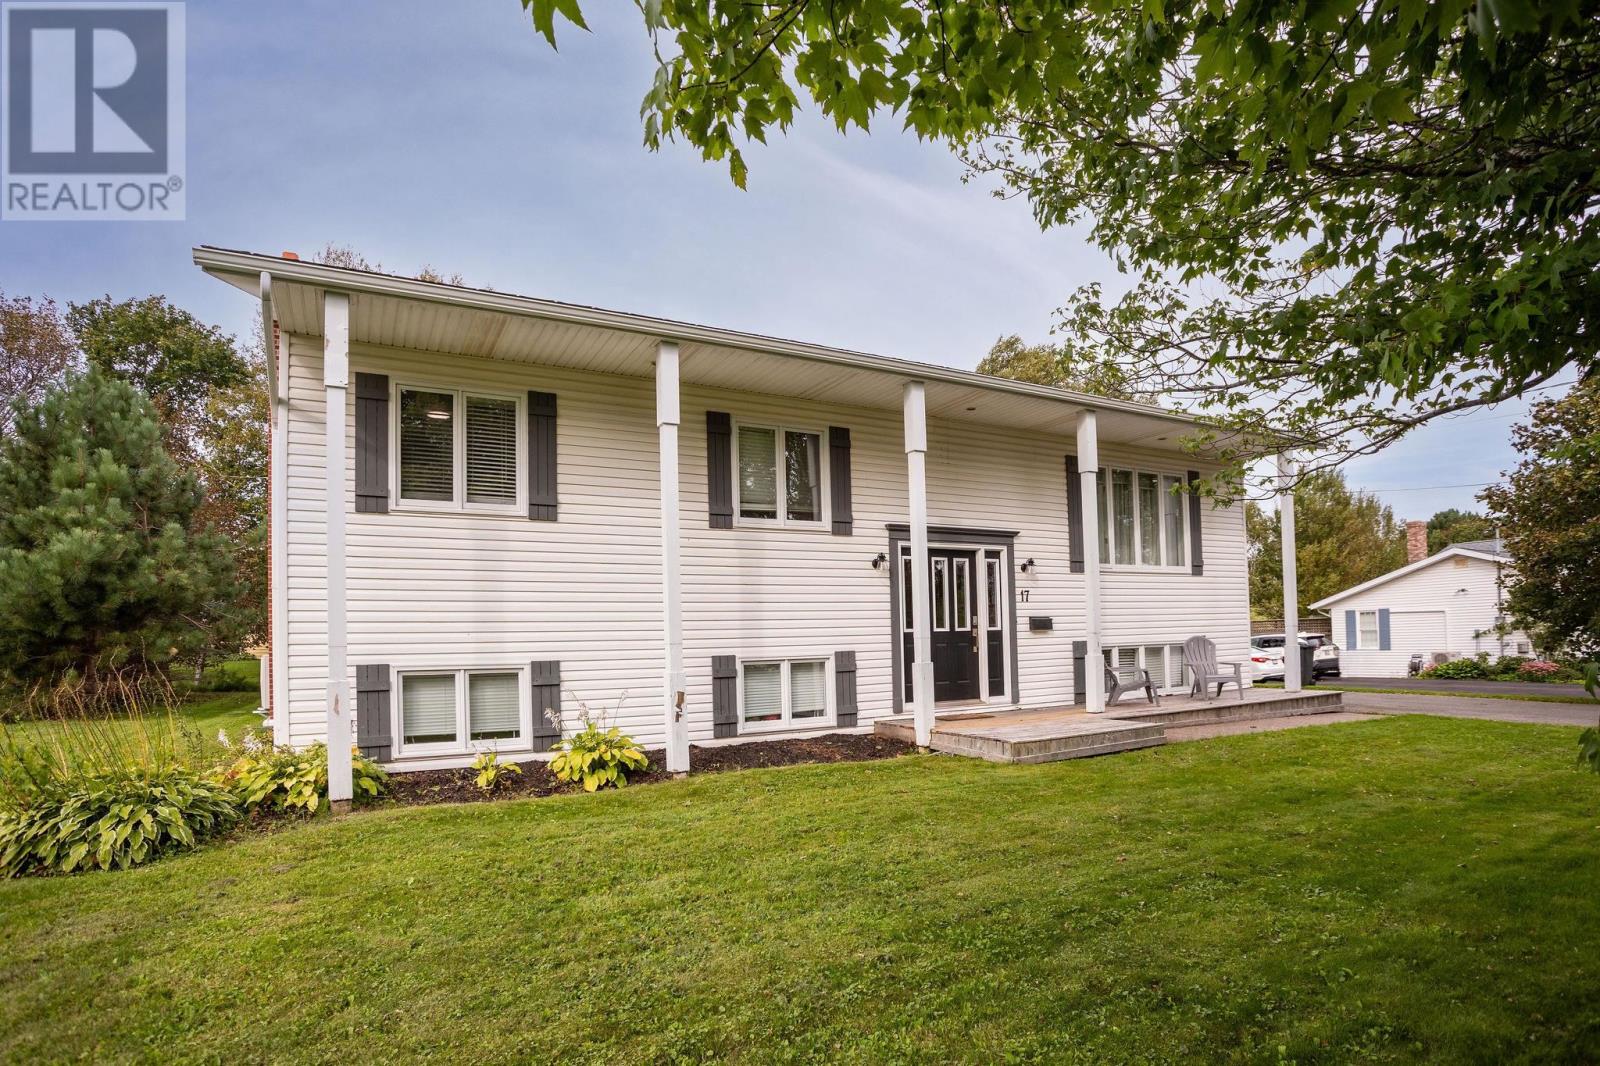
17 Aptos Drive
Stratford, Prince Edward Island
Welcome to 17 Aptos Drive, Stratford! This beautifully maintained and thoughtfully updated home is nestled on a quiet, family-friendly street in a mature Stratford subdivision. Set on a generous 0.32-acre lot, this property offers the perfect combination of comfortable living, modern updates, and fantastic outdoor space, all within walking distance to the water. From the moment you arrive, the pride of ownership is evident. The home has been well cared for, with numerous improvements made in recent years, including an updated electrical panel to 200 amps, heat pumps, new hot water heater. Inside, the main level welcomes you with beautiful hardwood and ceramic flooring and a spacious, inviting layout. The bright living room features hardwood floors and provides a comfortable space for relaxing or entertaining. The updated kitchen with its stylish finishes, ample cabinetry, modern appliances, and plenty of workspace, with a convenient dining area nearby. The main level includes a generously sized primary bedroom with his-and-hers closets, two additional bedrooms, and a nicely updated full bathroom. The lower level provides excellent additional living space with a large family room that could easily serve as a media room an additional bathroom, large rec room and workshop. Do not miss out on this move-in-ready property that truly stands out. (id:34223)
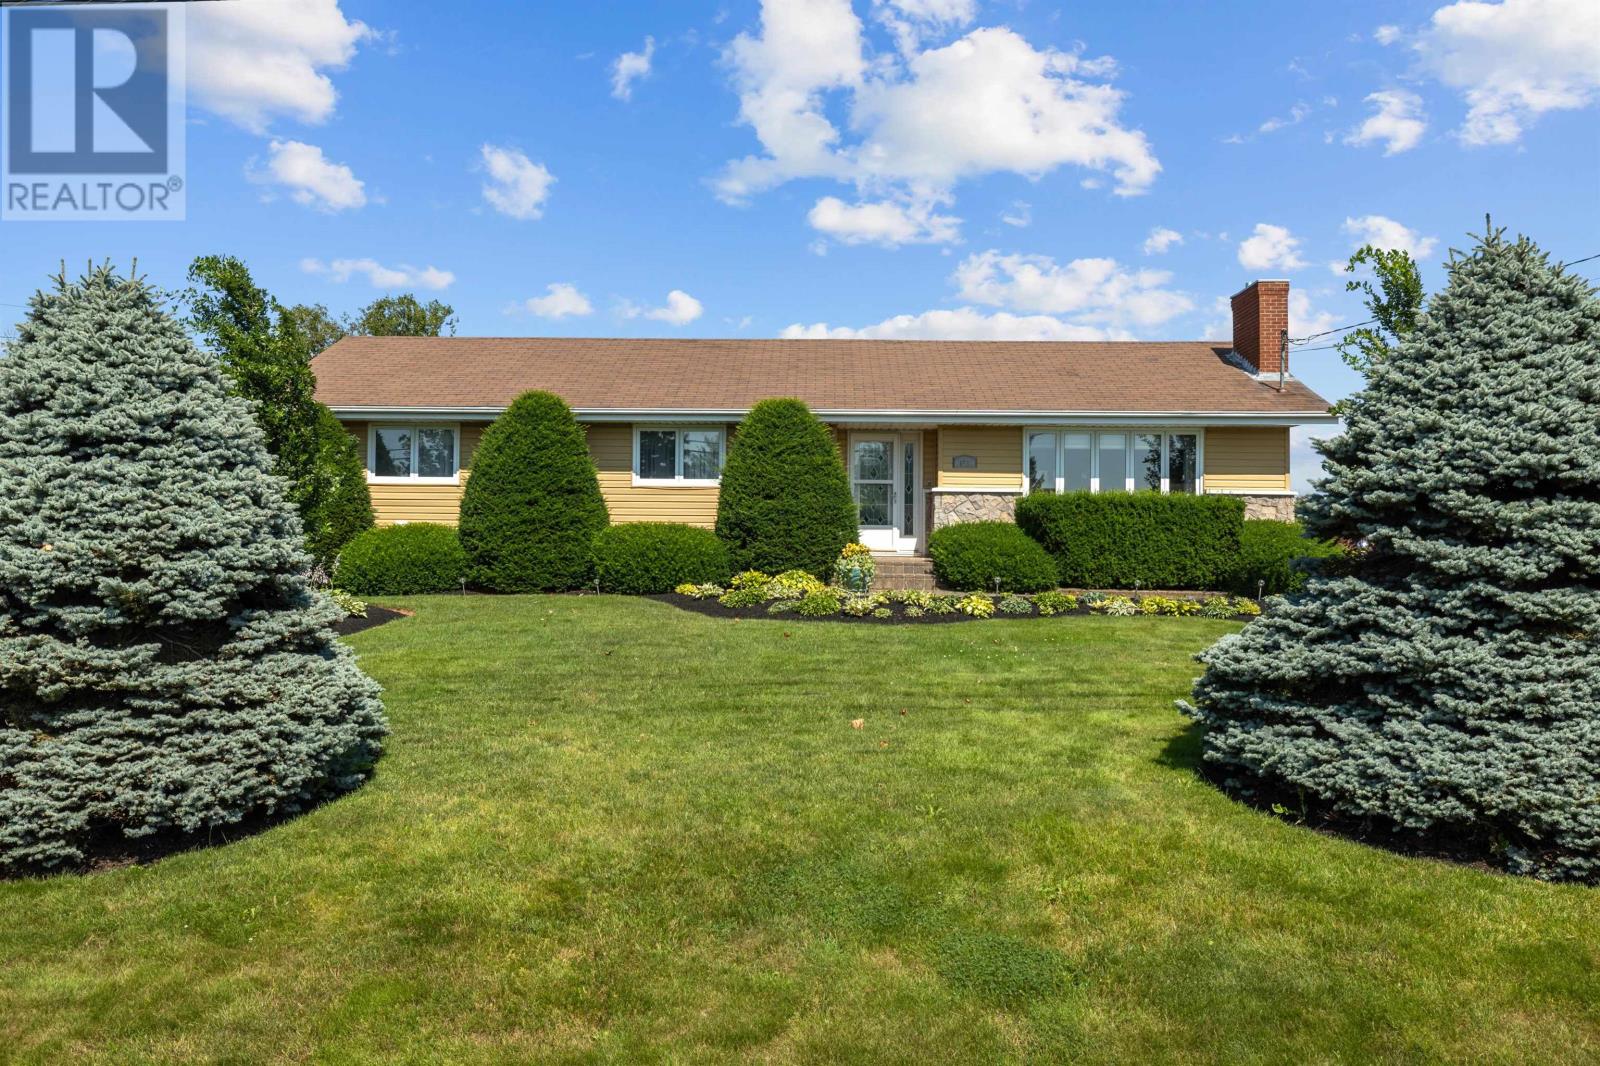
153 Mason Road
Stratford, Prince Edward Island
Welcome to this charming custom-built 4-bedroom, 1430 square ft. ranch bungalow with 2600 square ft. of finished living area, ideally situated in the heart of the town. Meticulously maintained and thoughtfully cared for, this inviting home is nestled on a large, private lot surrounded by exquisite, nature gardens. Combining comfortable one-level living with a beautifully landscapeed setting, this property offers a wonderful blend of privacy, convenience, and timeless appeal. Whether you're seeking a quiet retreat or a home close to everything, this home has it all. This 4-bedroom home layout flows well with loads of natural light and provides for a spacious main floor living area while the lower finished level provides ample additional space for family uses, recreational activities, storage and more. Complete with a 270 square ft. backyard deck. This rancher has all the right features and it's move-in ready for you and your family to make it your own! (id:34223)
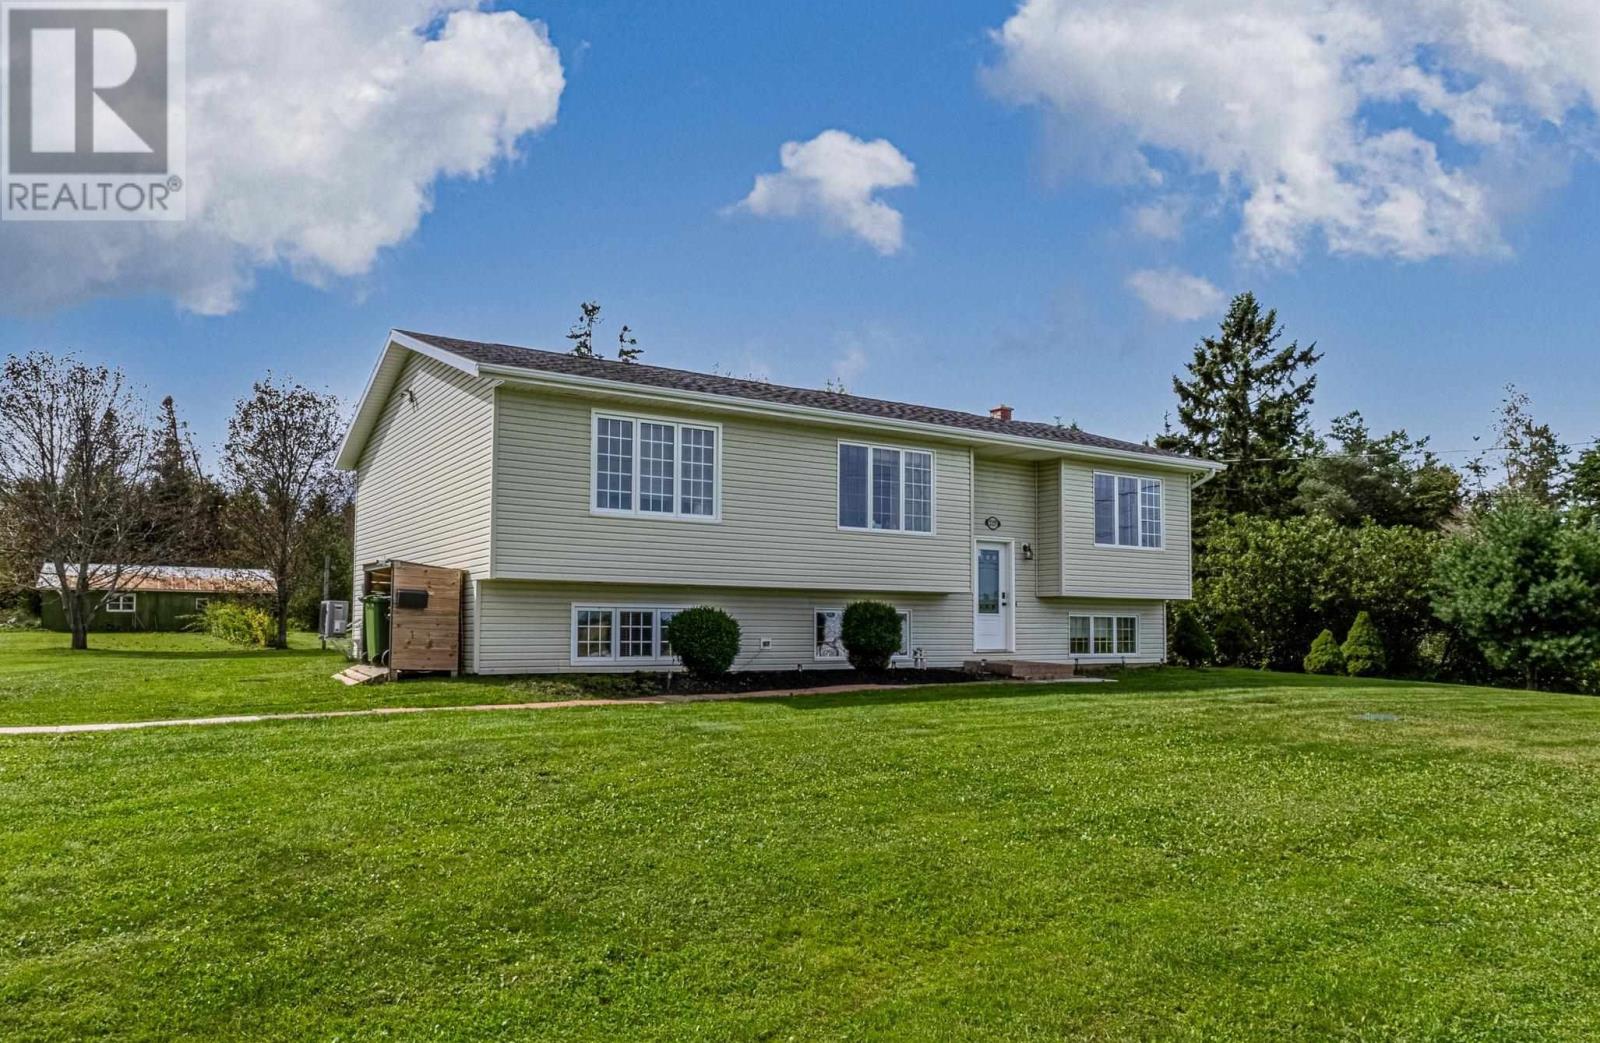
1557 Brackley Point Road
Harrington, Prince Edward Island
This 5 bedroom/2 bath home offers 2600+ square feet of living space, only 10 minutes from Charlottetown on a .91 acre lot. There are two separate living areas for a large family. The main level offers an open kitchen and dining area, a bright living room with a large front window, 3 bedrooms, and a full bathroom. Downstairs you will find in-floor heating, two additional bedrooms, another full bathroom, a family room, and a second dinning area with cabinets and fridge. The home is equipped with two heat pumps and wired for an electric vehicle charger. Outside, the property features a 20' x 14' shop, separate 10' x 12' shed, and a large two-level deck redone in 2025 overlooking the large backyard. Recent updates include a new roof in 2024, water softener in 2025, and new pressure tank, UV light and septic system in 2026. With a large lot, useful outdoor spaces, and plenty of room for the whole family, this property is a must see for your next home. (id:34223)
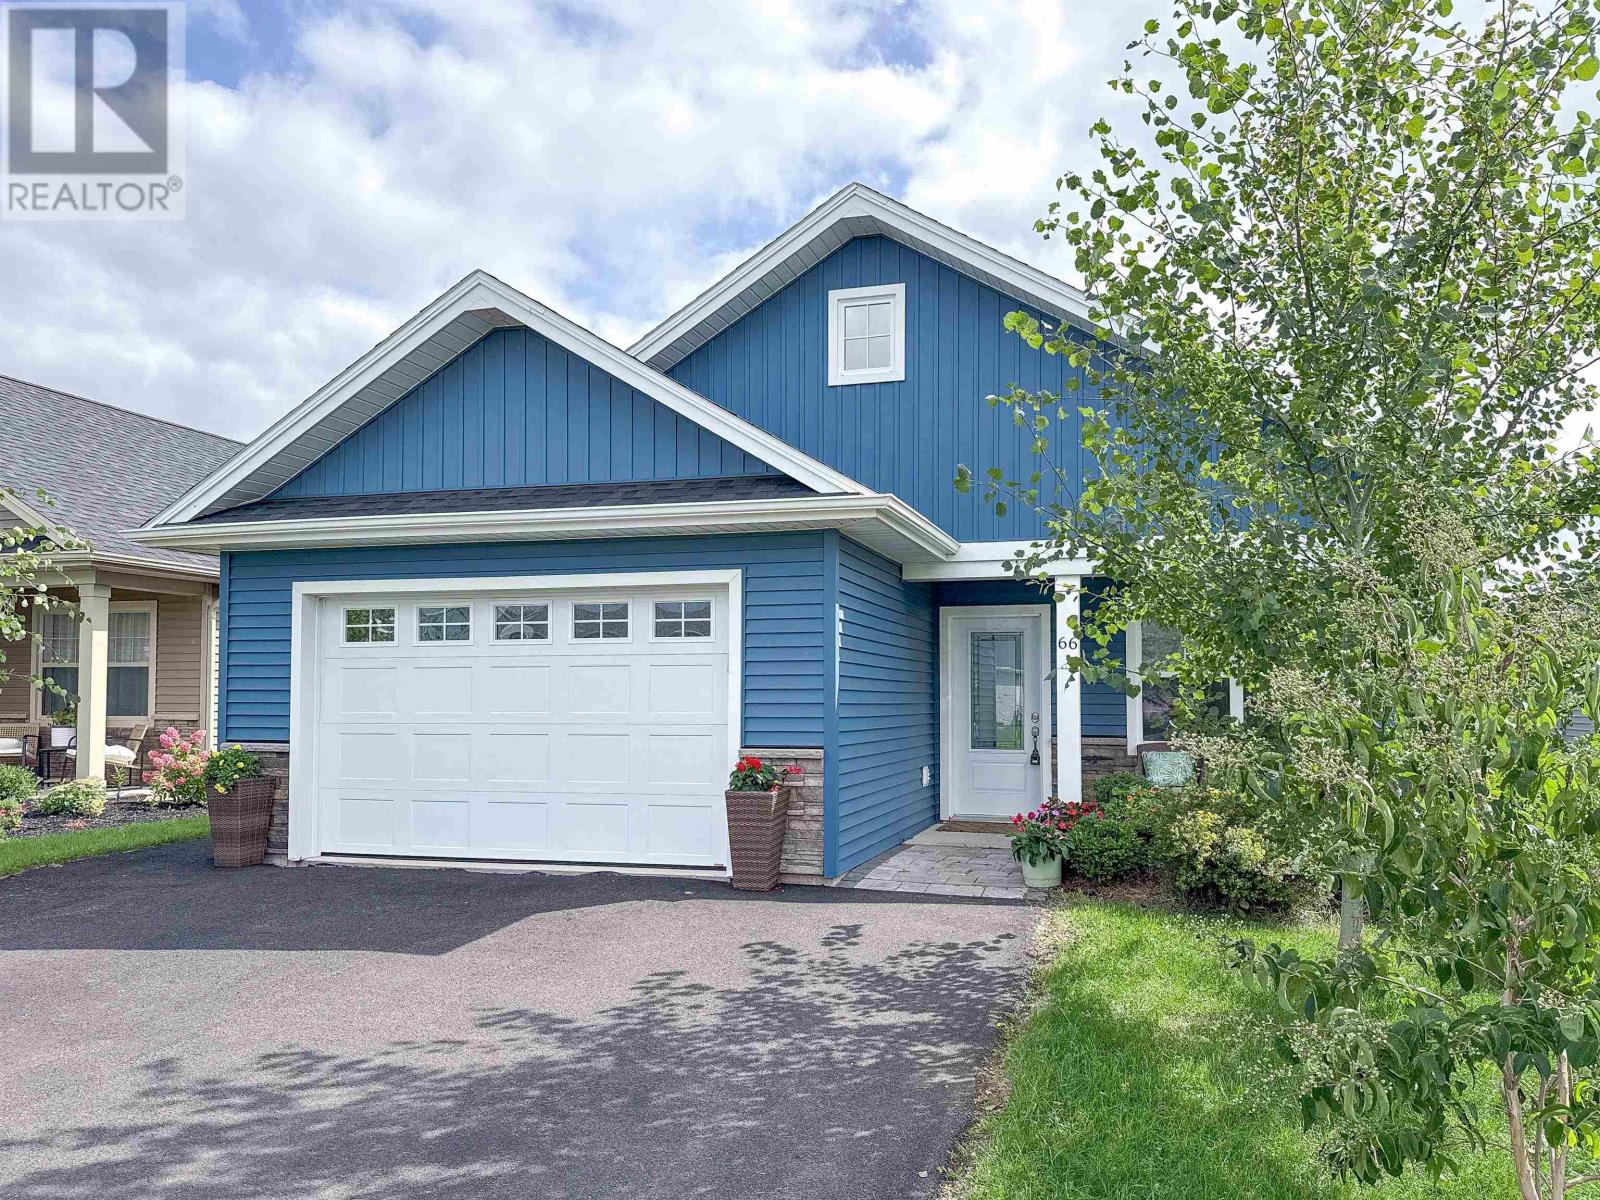
66 Holmes Lane
East Royalty, Prince Edward Island
Welcome to 66 Holmes Lane, a beautifully crafted home where quality construction, thoughtful design, and effortless one-level living come together. From the moment you arrive, the exceptional attention to detail is evident, with top-quality materials and finishings throughout creating a home that feels both refined and comfortable. The heart of the home is enhanced by soaring vaulted ceilings that create an impressive sense of space and light, while the carefully considered floor plan offers the convenience and ease of main-level living. Generous living areas provide plenty of room to relax and entertain, with a seamless flow that makes everyday life wonderfully uncomplicated. The kitchen is designed with both style and function in mind, complemented by quality cabinetry, premium finishes, and a layout that works beautifully for everyday living or hosting family and friends. Well-appointed bedrooms and bathrooms continue the home's commitment to comfort and craftsmanship. A heated garage adds valuable year-round convenience, providing a warm place for your vehicle, additional storage, or a dedicated hobby room. Outside, the property offers a manageable, beautifully designed outdoor area?enough space to enjoy morning coffee, gardening, summer evenings, or entertaining without the ongoing demands of a large property. 66 Holmes Lane is a home designed for those who appreciate quality over compromise. Located in an established & quiet neighborhood, you will appreciate the ease of access to all amenities, schools, parks, pubic transit and more. With its exceptional construction, sophisticated finishes, vaulted ceilings, heated garage, and easy one-level lifestyle, this is a rare opportunity to enjoy a home that is as practical as it is impressive. With new home warranty remaining, you can rest easy for years to come. (id:34223)