


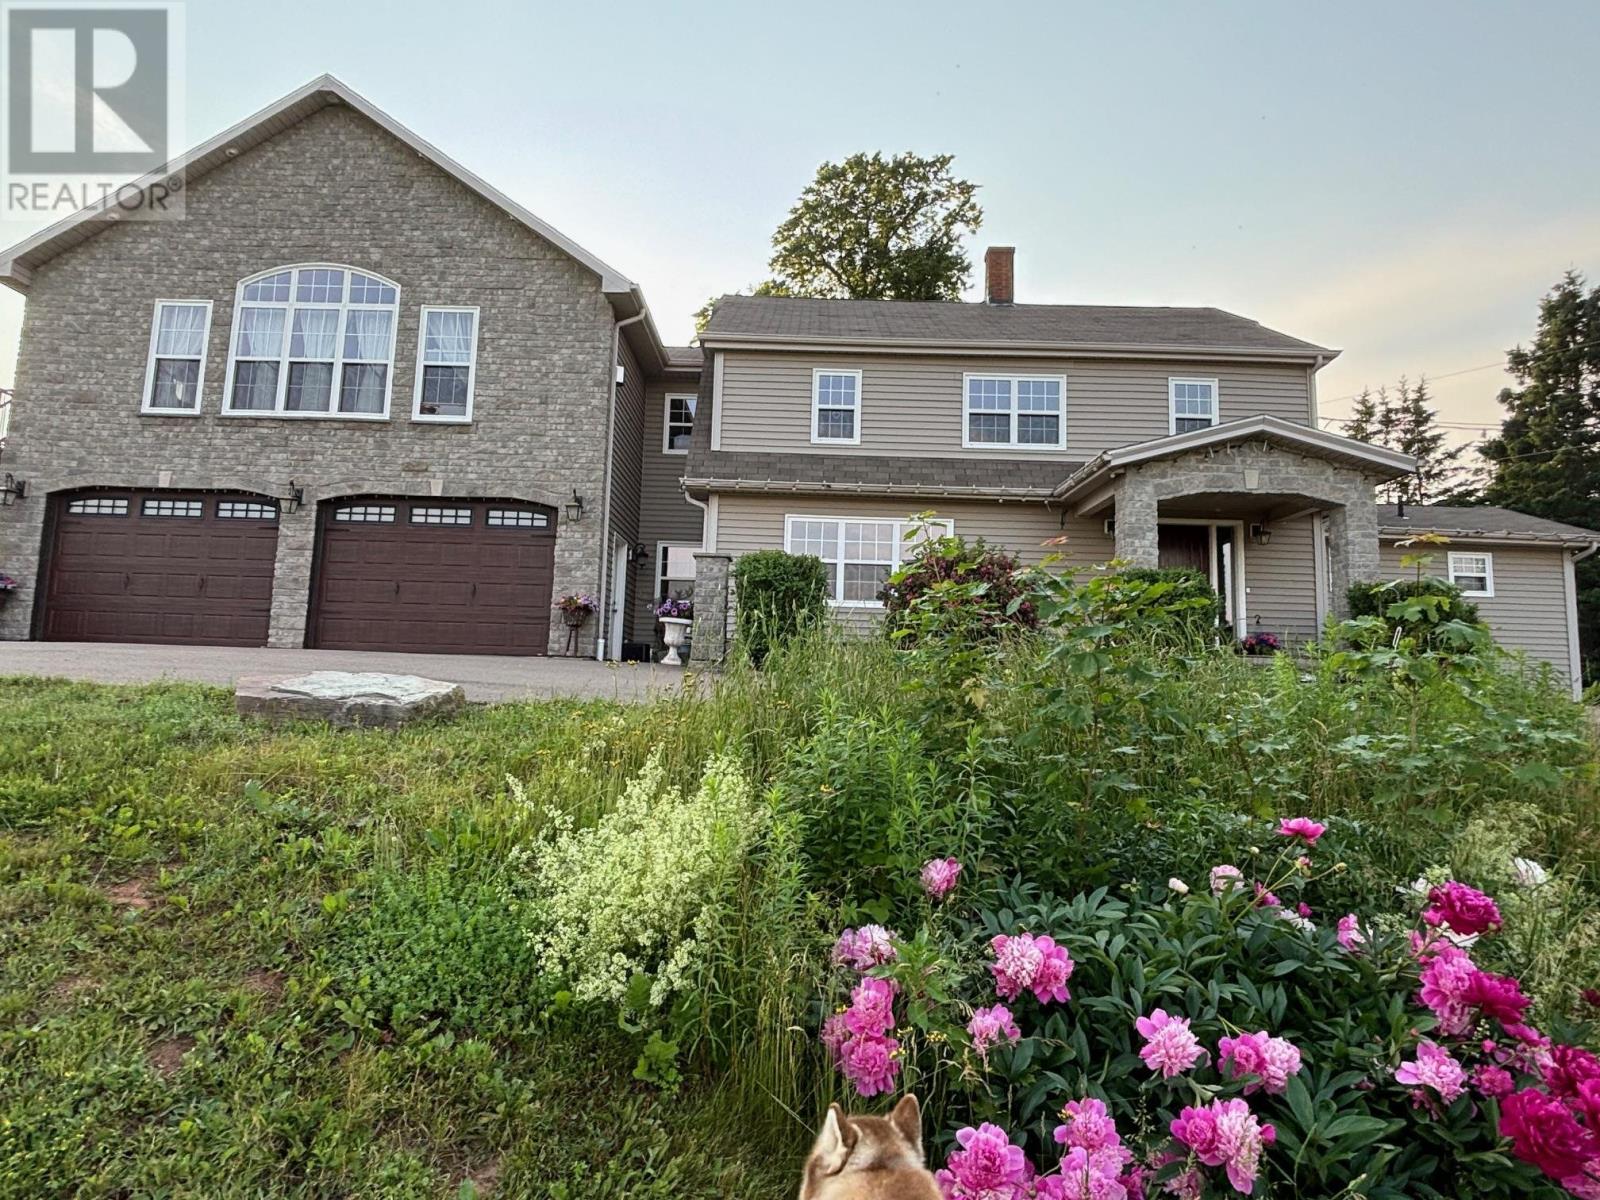
5459 Route 13
New Glasgow, Prince Edward Island
Welcome to 5459 Route 13 in New Glasgow! This well-maintained and updated century home sits atop the New Glasgow valley on a spacious lot with beautiful views of the River Clyde and surrounding rolling hills. The property is ideally located only 20 minutes from Charlottetown, 10 minutes from Cavendish, and minutes from Glasgow Hills Golf Course, New Glasgow Lobster Suppers, and the PEI Preserve Company. The home offers more than 3,500 square feet of living space with five bedrooms, three and a half bathrooms, and two laundry rooms. The main level features a large foyer with travertine tile flooring that leads into a generous country kitchen with granite countertops. Off the foyer is a bright family room with large windows, and an adjacent room that works well as an office or formal dining space. A breezeway connects the home to the 30'x34' heated triple garage and includes a half bath and storage closet. The main level also includes a full bathroom and a mudroom with laundry. The second level offers three additional bedrooms, a full bathroom, and access to the attic, which provides excellent storage or potential for additional living space. The primary suite is located on this level and includes approximately 720 square feet of space with vaulted ceilings, a five-piece ensuite, walk-in closet, propane fireplace, private balcony, and a secondary laundry area. Extensive updates have been completed over the years, such as new windows and doors, siding, all new flooring, a propane furnace, a two-level addition in 2016, a 2019 heat pump, a new 200-amp electrical panel with generator panel, Driveway paved in 2019, along with numerous other upgrades. There is also an option to purchase an additional 25 acres that include a six-stall horse barn with an outdoor arena, and two cottages. All measurements are approximate. Vendor is listing agent. (id:34223)
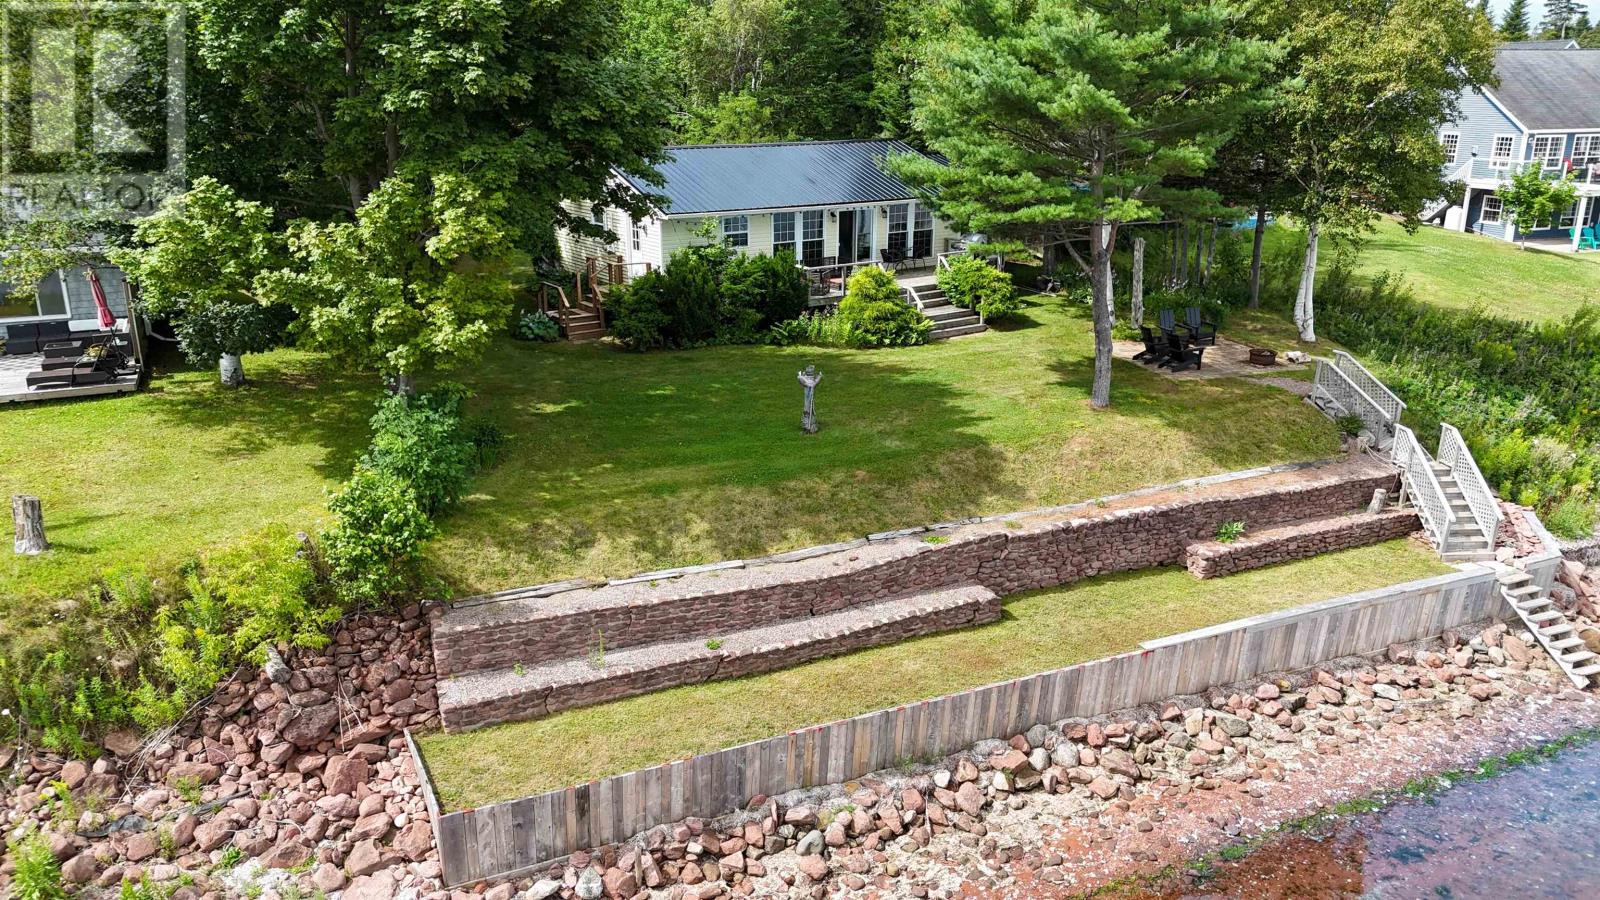
122 Spruce Way
Fortune Cove, Prince Edward Island
Waterfront. Fully furnished. Renovated. Move-in ready. Immediate possession available ? just bring your suitcase. Welcome to 21 Walter's Way (formerly known as 122 Spruce Way) ? a rare three-season waterfront cottage offering privacy, mature trees, and direct views over the Mill River. With eight weeks of prime summer left, this is the ideal moment to secure your PEI getaway. The cottage has been significantly upgraded in the past two years: new metal roof, new heat pump, new washer/dryer combo, updated flooring, modern lighting, and customized electric heating. The work is done ? arrive and enjoy. Outdoor living is exceptional here. A two-tier riverside sitting area provides sunrise coffee, afternoon lounging, and evening stargazing. The spacious front yard is perfect for bonfires and gatherings. Inside, large windows and patio doors frame the water from multiple angles, and the sunroom offers a cozy retreat on cooler days. The property comes fully furnished, including beds, seating, décor, kitchenware, and small appliances ? a true turnkey cottage. Located at the end of a quiet lane with minimal traffic, this property offers both privacy and convenience, with year-round residents nearby. With additional updates, it could be converted to a full-time residence. Just minutes from Mill River Resort, championship golf course, beautiful beaches, restaurants, and local amenities, this property offers the perfect balance of peaceful waterfront living and convenient access to everything West Prince has to offer. Waterfront, renovated, furnished, and ready for immediate enjoyment ? a rare combination in Fortune Cove. Please note: The property's civic address has officially changed from 122 Spruce Way to 21 Walter's Way. All measurements and dimensions are approximate and should be verified by the purchaser if deemed necessary. (id:34223)
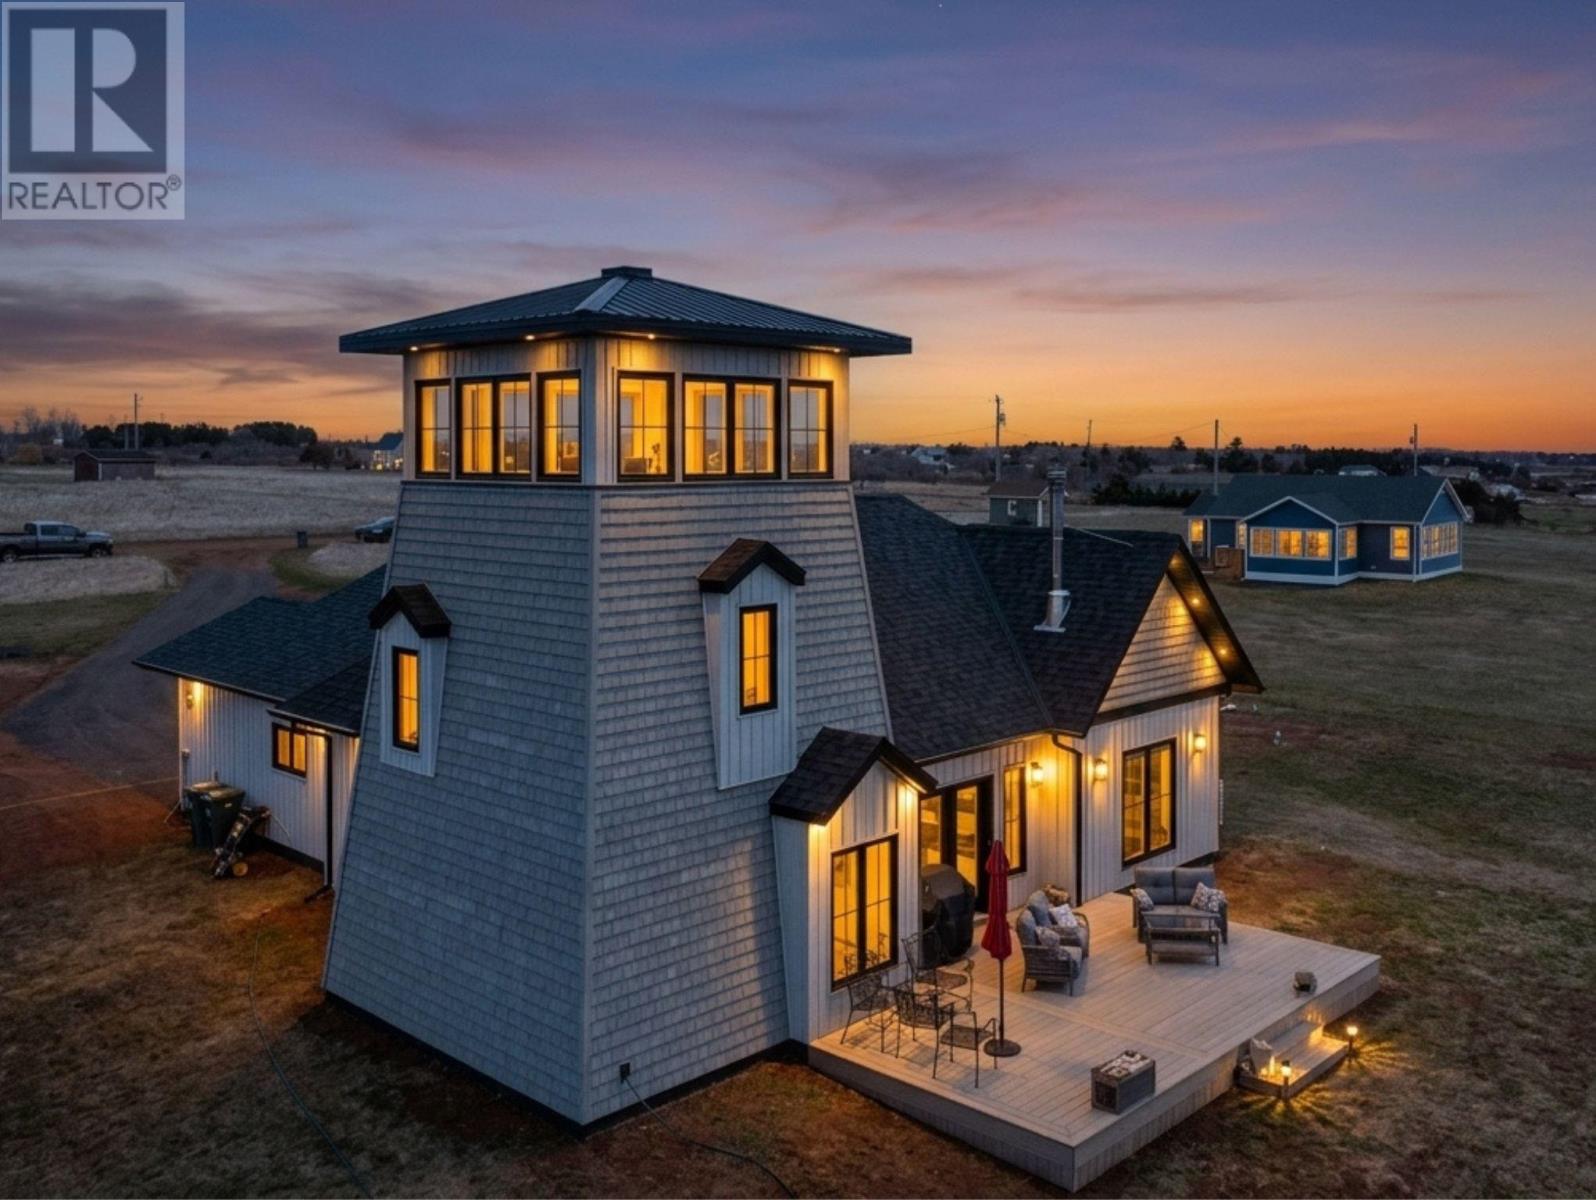
66 Notre Dame Road
Mont Carmel, Prince Edward Island
Wake up to sweeping Northumberland Strait views from this beautifully built waterfront home in Mont-Carmel, in the sought-after Evangeline District Acadien neighbourhood, known for its strong sense of community and wonderful neighbours. Set on 1.5 acres with 173 feet of private shoreline, 66 Notre Dame Road offers peace, privacy, and unforgettable sunsets. Inside, the home offers 1,858 sq. ft. of bright, open living space, complemented by two upper-level lofts and thoughtful character built-ins throughout. The open-concept living, dining, and kitchen area is filled with natural light, with sunset views framed through tall windows. The kitchen features a large island, high-end finishes, and direct access to a 16×24 deck, perfect for outdoor dining and entertaining. Two spacious bedrooms provide quiet comfort, including a primary suite with a walk-in closet, ensuite bath, and its own private 7×12 deck ? the perfect place to enjoy morning coffee with ocean views. Step outside to the oversized main deck and take in the shoreline, with beach access below. A standout feature of this property is the fully finished lighthouse-style tower, complete with a cozy loft and sitting area ? an inspiring space for reading, quiet moments, or simply taking in panoramic ocean views. Additional highlights include a mudroom, utility room, single-car garage, upgraded lighting, and quality craftsmanship throughout, with high-end finishing details that add warmth and character. Located minutes from scenic trails and local seafood spots, and under 30 minutes to Summerside, this home balances privacy with convenience. A rare combination of location, craftsmanship, and coastal beauty. (id:34223)
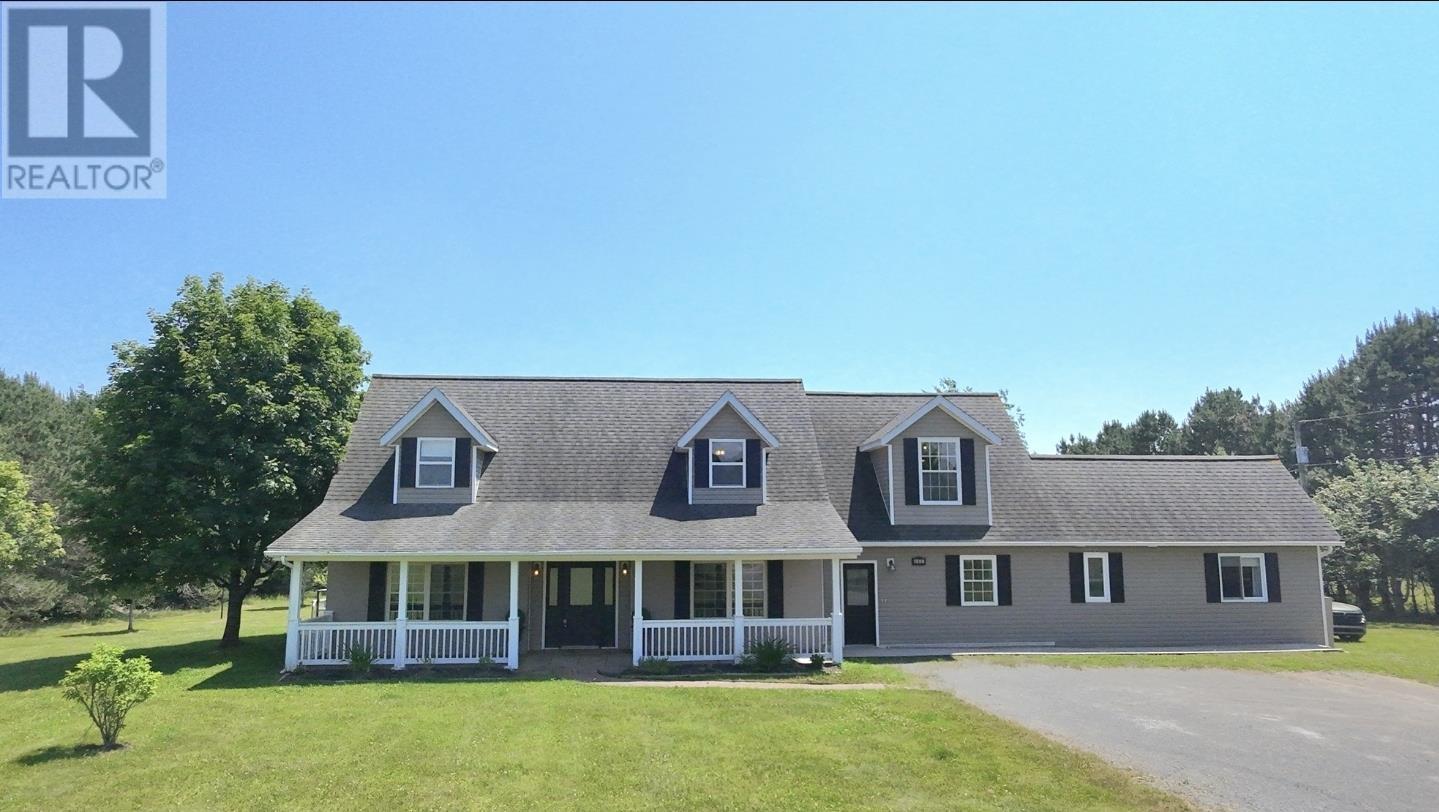
663 Valleyfield Road
Valleyfield, Prince Edward Island
Discover the perfect blend of space, privacy, and versatility at 663 Valleyfield Road. Set on approximately 5 acres of beautiful countryside with a picturesque stream, this exceptional property offers the lifestyle so many buyers are searching for while remaining just a short drive to Montague and within commuting distance of Charlottetown. With over 3,400 square feet of finished living space, this home is ideal for large families, multigenerational living, or anyone looking for extra room to grow. One of its standout features is the self-contained 2-bedroom in-law suite, providing the perfect setup for extended family, guests, or potential rental income. The main home offers generous living spaces filled with natural light, creating a warm and inviting atmosphere for everyday living and entertaining. Recent upgrades, including six heat pumps, updated electrical, fresh paint, and other improvements, provide modern comfort and peace of mind, allowing you to move in and enjoy from day one. Step outside and experience everything this unique property has to offer. Whether you're enjoying your morning coffee overlooking the peaceful surroundings, gardening, exploring the acreage, relaxing by the stream, or making use of the workshop, there's space here for every lifestyle. The expansive property offers endless possibilities for families, hobbyists, outdoor enthusiasts, or anyone looking to escape the hustle and bustle of town. Properties offering this combination of acreage, living space, flexibility, and value are becoming increasingly difficult to find in today's market. Whether you're searching for a forever family home, space for multiple generations under one roof, or a property with income potential, 663 Valleyfield Road delivers a rare opportunity to have it all. Discover why this exceptional country property deserves a place at the top of your list. (id:34223)
8559 St Peters Road
Morell, Prince Edward Island
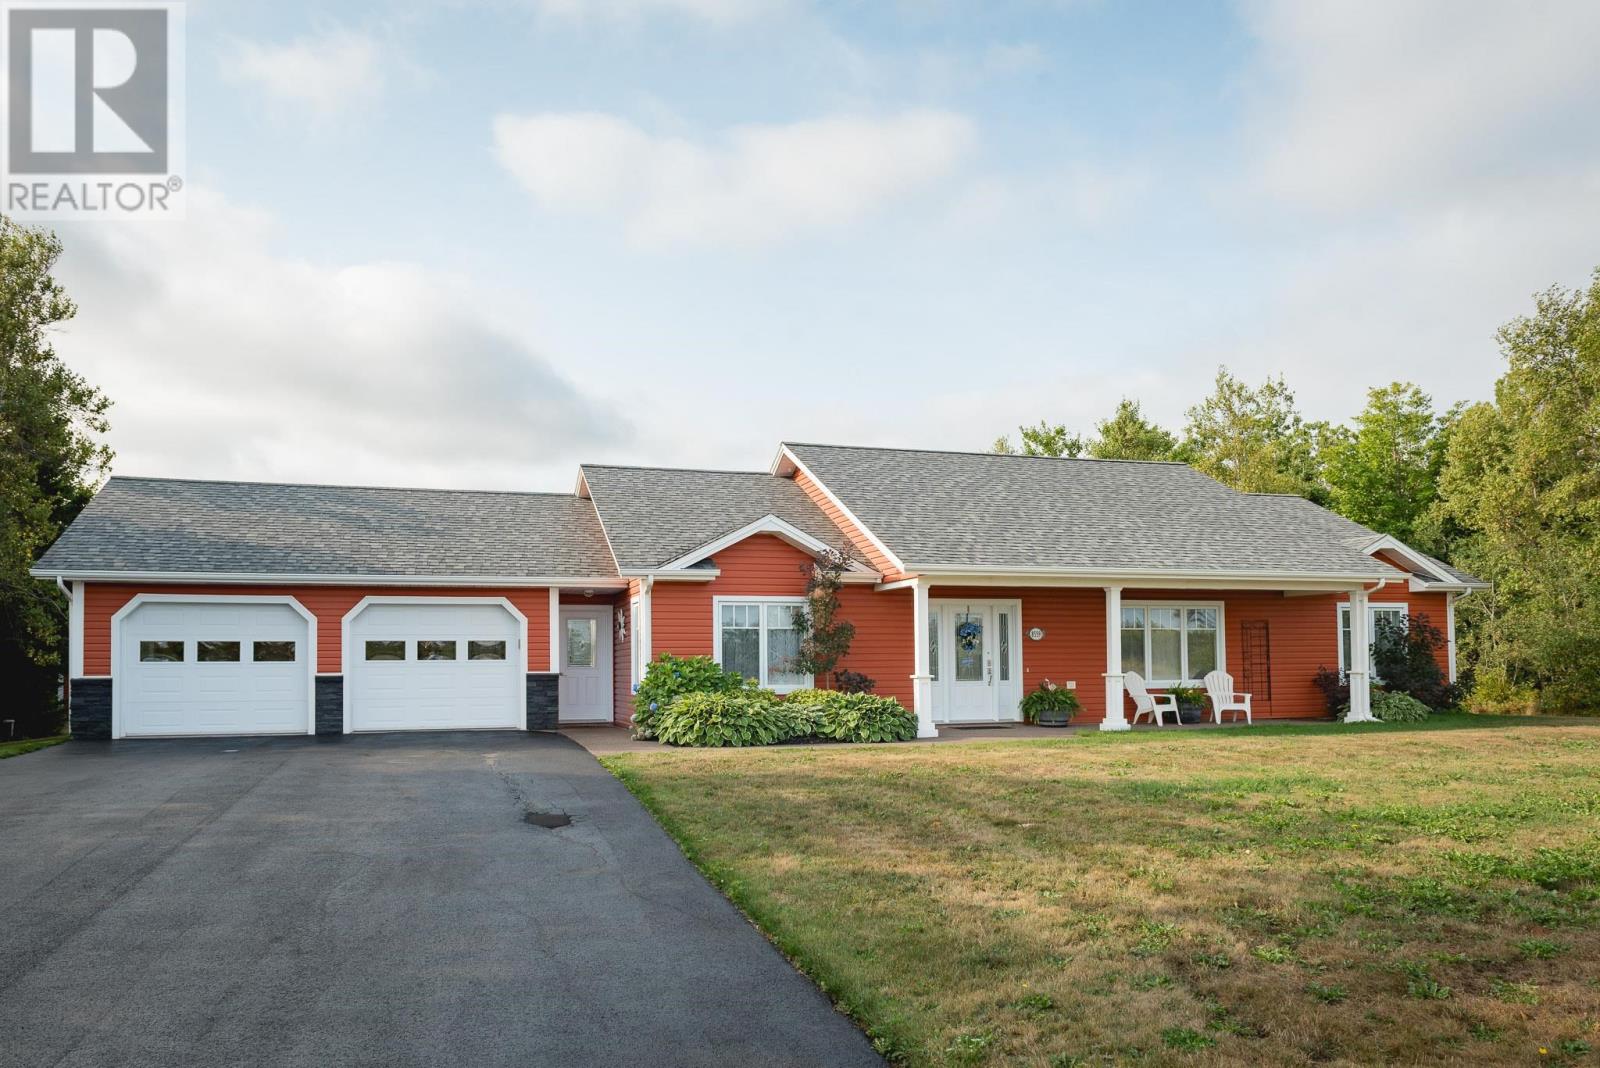
When Viewing This Property On Realtor.ca Please Click On The Multimedia or Virtual Tour Link For More Property Info. This beautifully maintained 1,600 sq. ft. rancher (+ 800 sq. ft. heated garage) offers modern comfort, outdoor living, and peaceful privacy on a stunning 6.7-acre lot in desirable West St. Peters. (All measurements approximate.) Set on a slab, the home features 3 spacious bedrooms and 2.5 bathrooms, including a primary suite with private bath and walk-in closet. The bright, open-concept layout is perfect for family living and entertaining, with a modern kitchen offering a central island, stylish finishes, custom cabinetry, and excellent prep and storage space. Year-round comfort is ensured with an energy-efficient heat pump for heating/cooling, complemented by in-floor heating throughout the home and garage. An outdoor shower adds convenience after beach days or yard work. The property offers a double driveway and an oversized heated double garage with an accessible utility room. Outdoor living shines with beautiful landscaping, a fire pit area for gatherings, and a tranquil duck pond that enhances the scenery and attracts local wildlife. A separate storage shed provides additional space for tools or hobbies. Surrounded by mature trees and open green space, this home offers exceptional privacy while remaining close to key amenities such as banking and groceries. It is just three minutes to world-class golfing at the Links at Crowbush Cove and the white sands of Lakeside Beach. The nearby community of Morell (five minutes away) provides K 12 schools, a hockey arena, soccer complex, and baseball diamond ideal for families. Outdoor enthusiasts will love the easy access to the Confederation Trail for walking, biking, or snowmobiling. Despite its peaceful setting, the property is only 25 minutes from the Charlottetown Airport. Whether you are seeking a year-round home or seasonal retreat, this property offers space, style, and the best (id:34223)
1449 Route 310
Eglington, Prince Edward Island
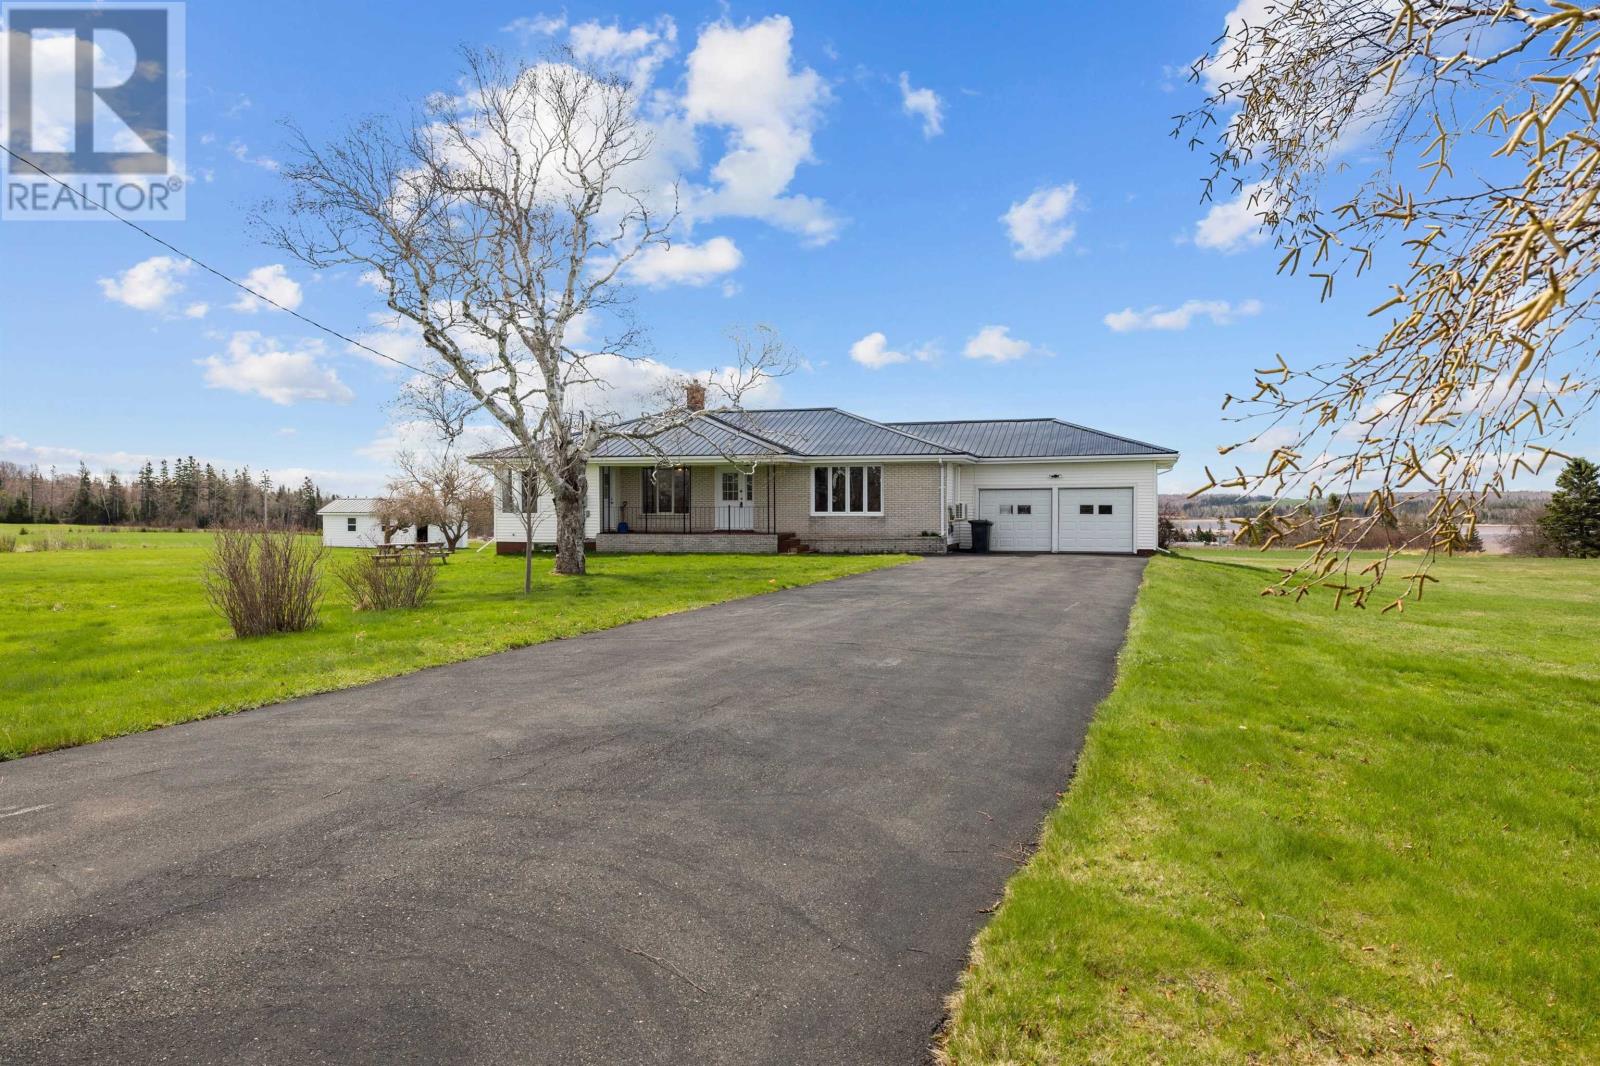
Welcome to 1449 Route 310 - Where Space, Style & Stunning Views Meet! Nestled on 5 private acres with breathtaking ocean views, this beautifully appointed 3-bedroom, 3-bathroom home is the complete package - inside and out. The main floor offers a seamless, open flow connecting the kitchen, dining, and living areas - perfect for entertaining or everyday family life. Three bedrooms are conveniently located on this level, including a primary suite with a private ensuite bath, plus an additional full bathroom. Head downstairs and discover a massive lower level bursting with potential. Whether you envision the ultimate man cave, a kids' playroom, or a recreation retreat, the open-concept space - anchored by a charming Napoleon wood stove - delivers warmth and character in equal measure. The lower level also features a large laundry room, two generously sized bonus rooms, a storage room, and a utility room, offering versatility for growing families or those needing extra space. Outside, enjoy the best of rural living with a double paved driveway, double attached garage, and a large detached outbuilding complete with a garage door and concrete pad - ideal for storage, a workshop, or hobby space. Properties like this are rare - expansive land, ocean views, and a home designed for real life. Don't let this one pass you by! All measurements are approximate and should be verified by interested buyers. (id:34223)
22 Parkview Lane
Stanhope, Prince Edward Island
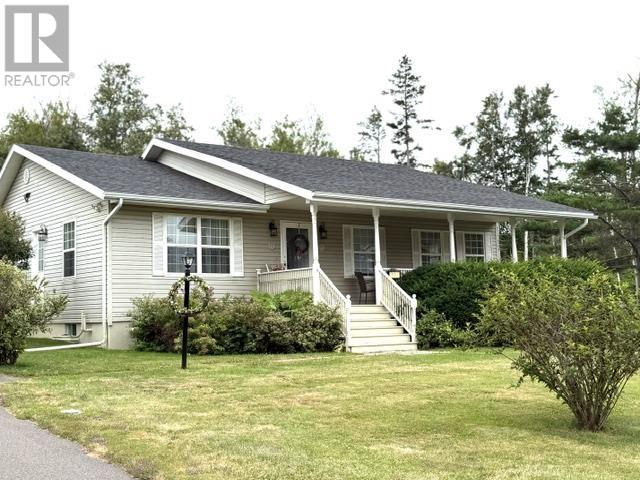
Welcome to this charming year-round rancher in the heart of Stanhope, situated on a beautifully landscaped 0.36-acre lot on a year-round road. Complete with a welcoming covered front porch and double paved driveway, this well-maintained home offers comfortable one-level living with additional finished space in the lower level. The main floor features 1,280 sq. ft. of living space, including two spacious bedrooms, 1.5 bathrooms, a large eat-in kitchen, and an open-concept family room, perfect for everyday living and entertaining. At the rear of the home, you'll find a bright and inviting sunroom overlooking the private, partially fenced backyard, with double garden doors leading to the spacious deck?an ideal place to relax or entertain.The lower level offers a generous family room, laundry area, ample storage, and a third bedroom (window does not meet egress requirements). Heating is provided by an energy-efficient heat pump, baseboard and an oil furnace for year-round comfort. The home also features vinyl exterior, a newer roof, and a combination of hardwood, laminate, and tile flooring throughout. Located just minutes from Stanhope's beautiful North Shore beaches, golf course, and only 20 mins to Charlottetown, this move-in-ready home is ideal as a primary residence, retirement home, or four-season vacation getaway. Property taxes are approximately $2,200 annually (2026). All measurements are approximate. (id:34223)
14 Pendergast Road
Darnley, Prince Edward Island
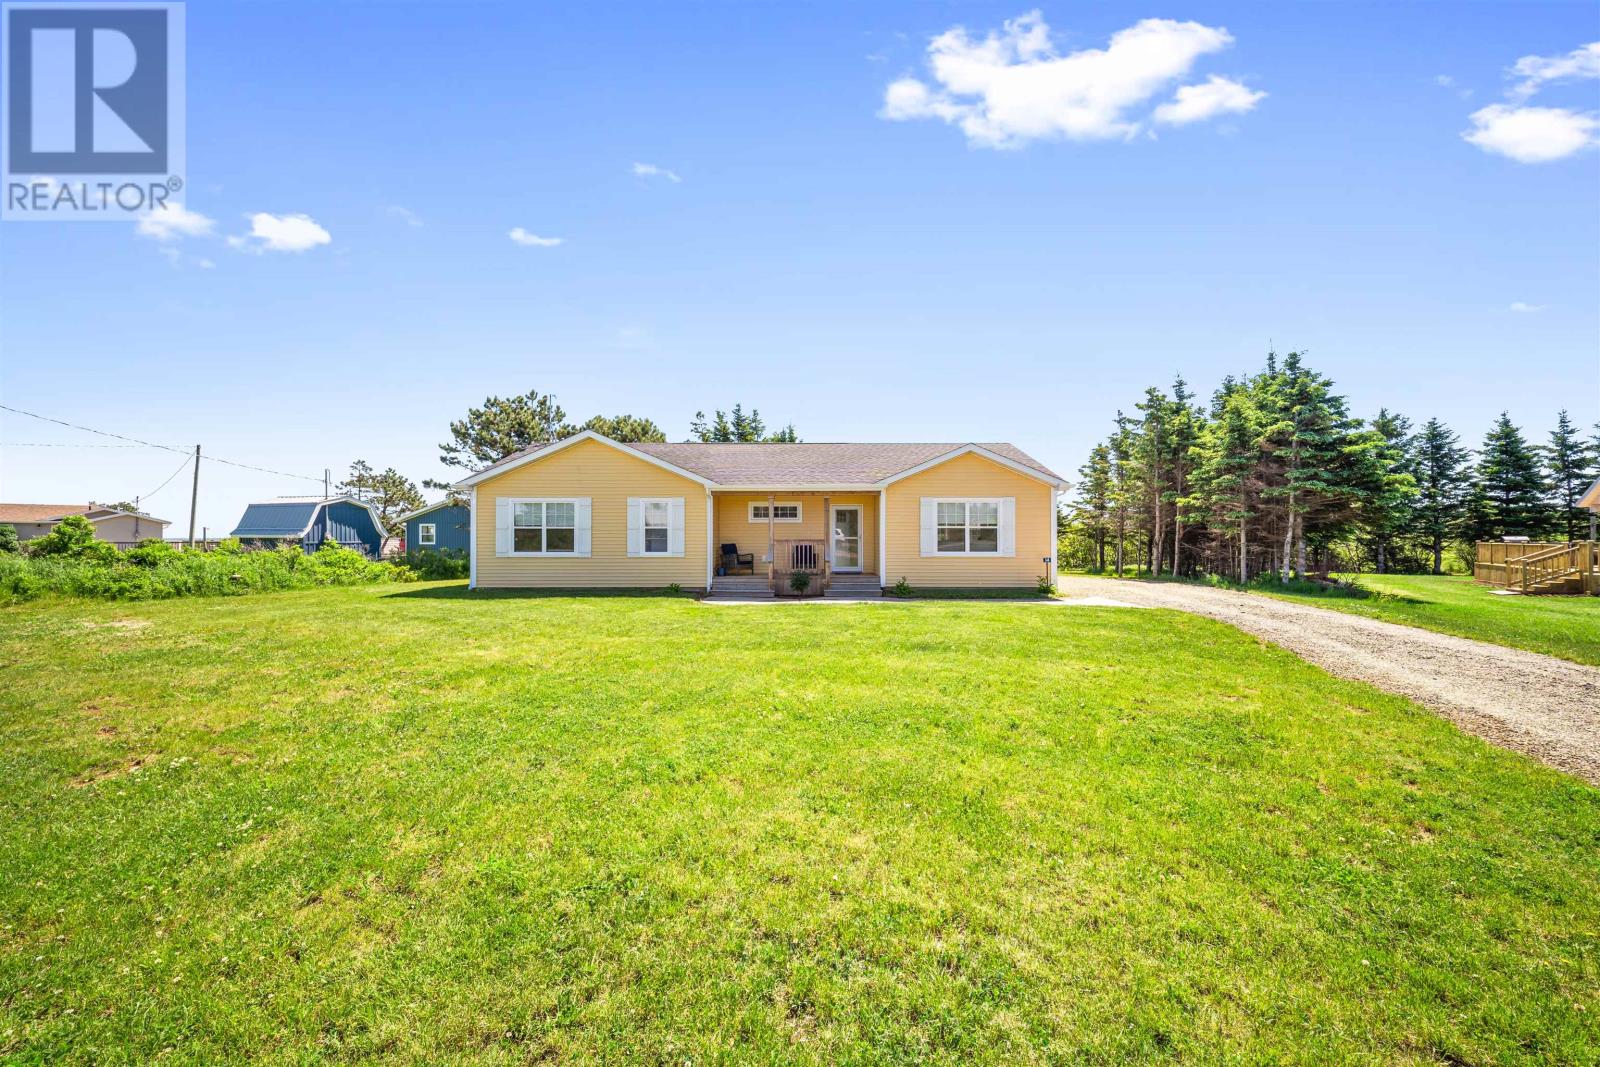
Welcome to 14 Pendergast at Neptune Estates . Situated just a short 3 minute stroll from the iconic North Shore beach we know and love , this immaculate 3 year old modular home by Harmony Grove Homes defines turnkey seasonal coastal living. Offered fully furnished with high end interior and outdoor pieces, this home is designed for immediate comfort and effortless hosting. The kitchen serves as a functional masterpiece, equipped with premium LG black stainless steel appliances including a convection stove and a fridge with an ice maker complemented by custom cabinetry with integrated garbage storage. The primary suite is a true sanctuary, featuring a dedicated dressing room leading into an ensuite bathroom. Built on a 5 foot foundation, the home is supported by 200 amp service, efficient electric heat, and a Venmar system. Step outside to extend your living space onto the welcoming front patio or the private back deck, where a stylish fire table awaits your evening relaxation. This home is a rare opportunity to embrace the North Shore lifestyle! (id:34223)
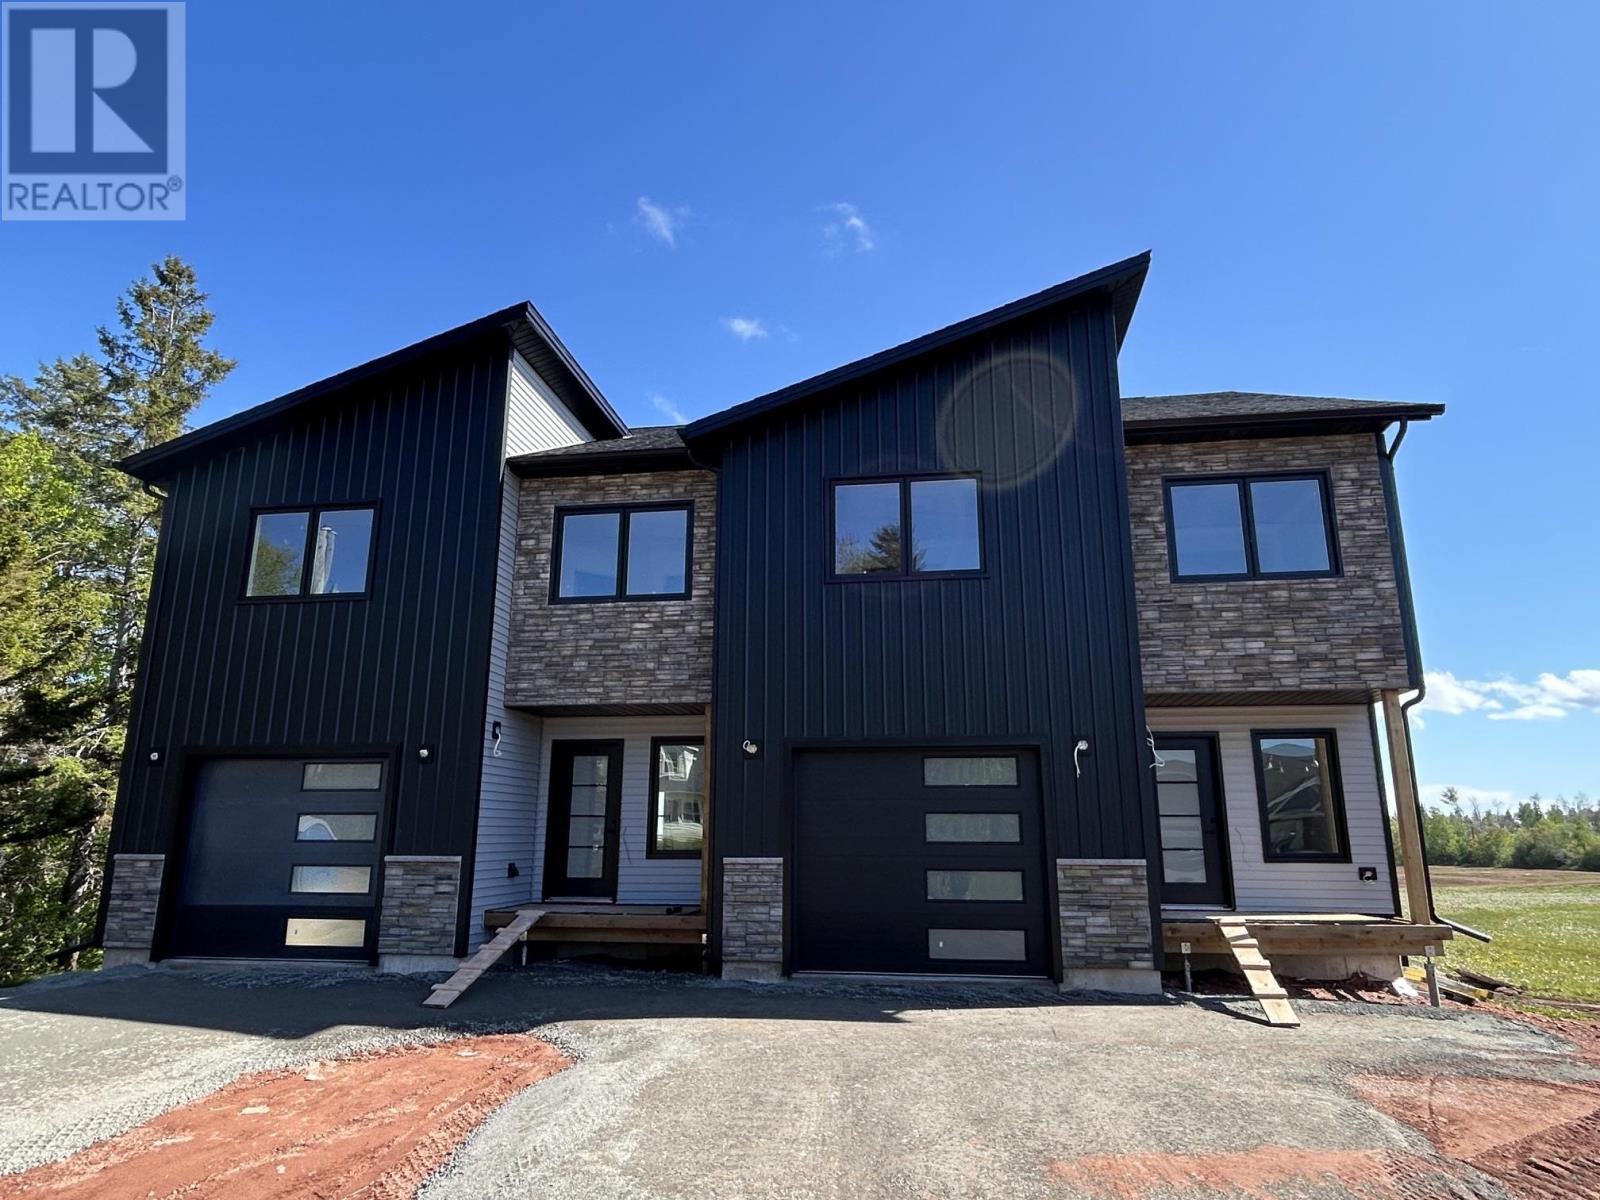
250 Ferry Road
Cornwall, Prince Edward Island
Here's another great semi detached just getting under construction in Cornwall. This modern, trendy two story has lots of square footage for any size family. The main floor consists of a great open concept with large black windows for a beautiful bright living room kitchen and dining. Upstairs you will find an extra-large master bedroom with a nice sitting area and large walk in closet. The master also has a great ensuite bath. There is also two other great size bedrooms and another full bath and a second floor laundry. These units have a full undeveloped basement for more square footage. Exterior has a great mix of vinyl, steel and stone siding. Approximate completion date May 30/2026. All measurements are approximate and to be verified by the Purchaser if deemed necessary. Listing agent is part owner. (id:34223)
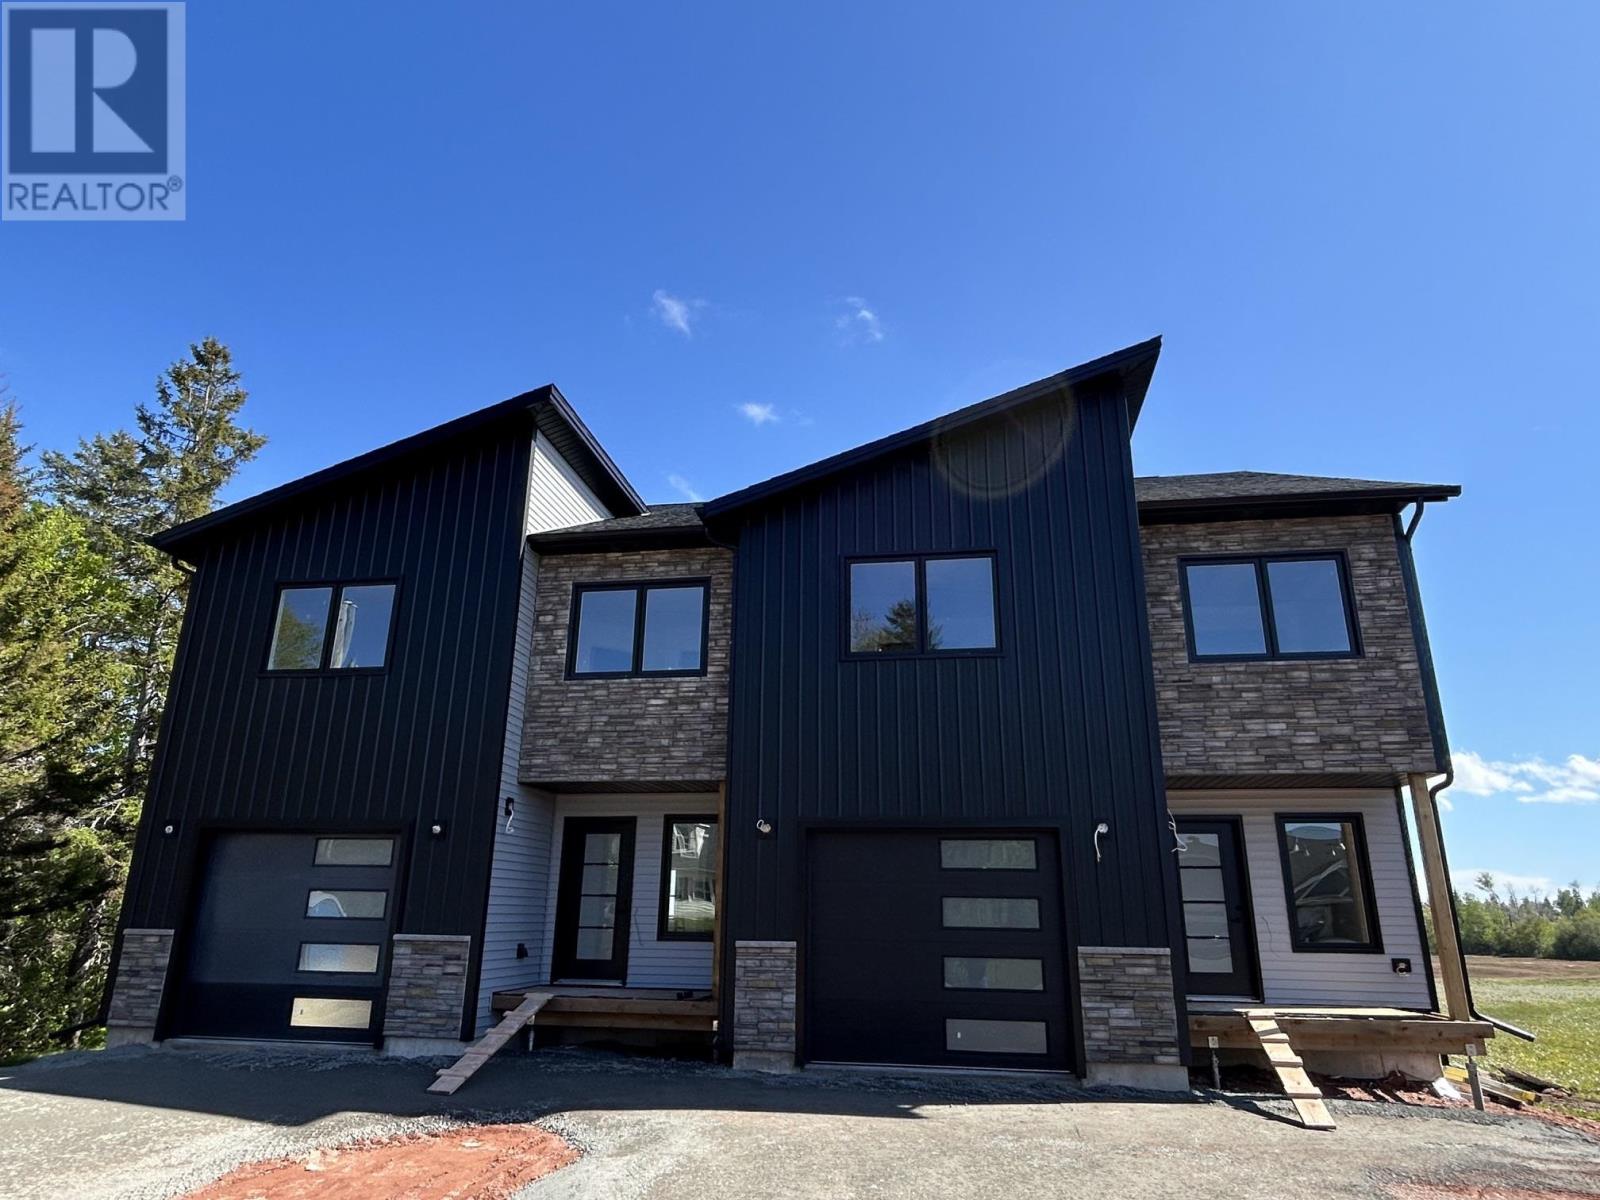
248 Ferry Road
Cornwall, Prince Edward Island
Here's another great semi detached just getting under construction in Cornwall. This modern, trendy two story has lots of square footage for any size family. The main floor consists of a great open concept with large black windows for a beautiful bright living room kitchen and dining. Upstairs you will find an extra-large master bedroom with a nice sitting area and large walk in closet. The master also has a great ensuite bath. There is also two other great size bedrooms and another full bath and a second floor laundry. These units have a full undeveloped basement for more square footage. Exterior has a great mix of vinyl, steel and stone siding. Approximate completion date May 30/2026. All measurements are approximate and to be verified by the Purchaser if deemed necessary. Listing agent is part owner. (id:34223)
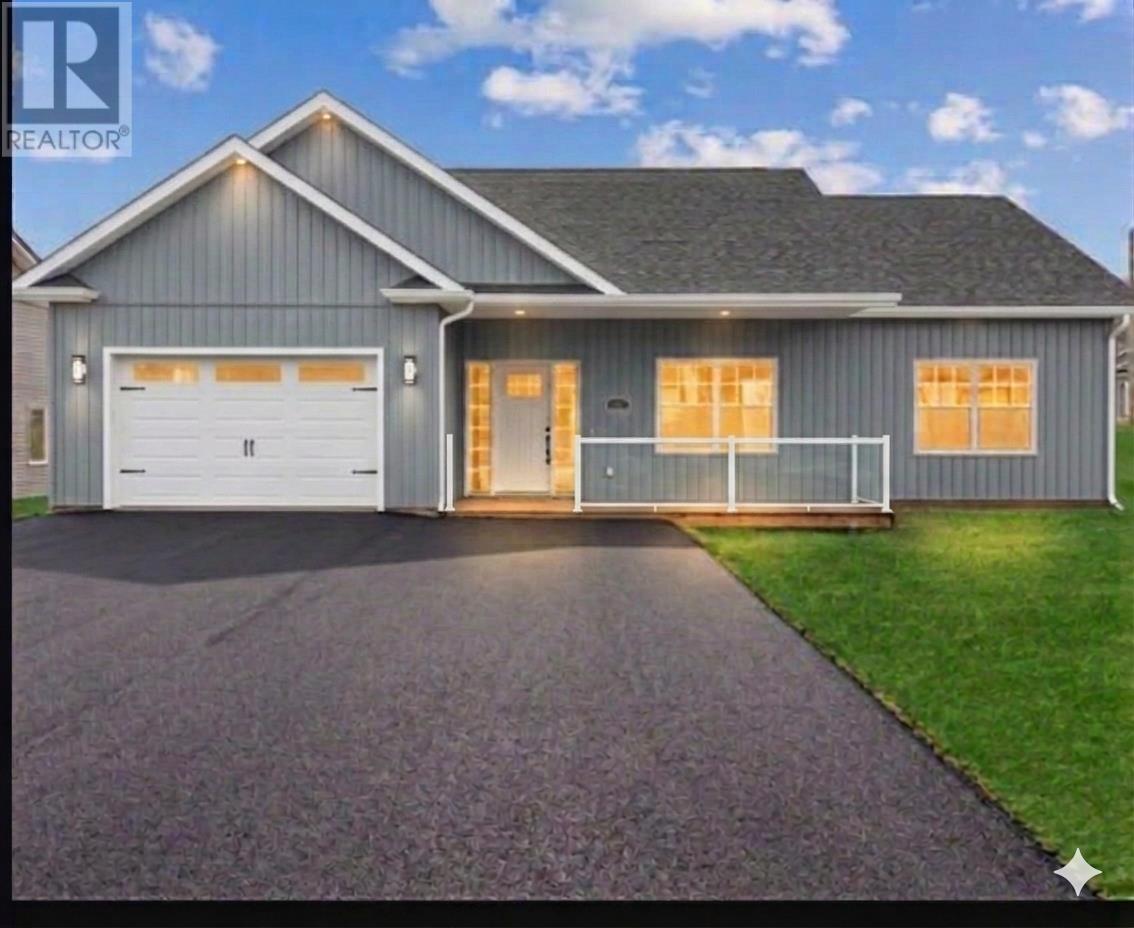
75 Kingsburgh Avenue
Charlottetown, Prince Edward Island
Welcome to 75 Kingsburgh Avenue Extension. A newly constructed modern single family home with great use of space. Stunning home with 9 foot ceilings give you a grand feeling of space. The home is open concept with contemporary windows on the front and provides a tremendous amount of natural sunlight. Feel the warmth of the sun beaming into your living room while the extremely energy efficient insulation keeps you warm during the colder winter months. The home is heated with an 18,000 modern heat pump located in the ceiling with warming and cooling in all directions. Additional radiant heat throughout. Home is equipped with a large primary bedroom with ensuite bath and walk in closet. The other two bedrooms are located on the other side of the home with a 4 piece bath. This stunning custom kitchen with whistler gold quartz is a focal point of the home. Extra cabinets have been added along with glass in top cabinets with accent lighting. All countertops in the home are made of quartz including both bathrooms. An oversized garage provides lots of space for your vehicle and ample storage. Paved driveway and seeded lawn to be finished when weather permits, 8 year new home warranty is included. HST is included in the price and the HST rebate to be assigned to the Vendor upon closing. Please note: Tax and Assessment values are to be determined. All measurements are approximate and should be verified by purchaser if deemed necessary. Exterior photo has been virtually enhanced. Owner is listing agent. (id:34223)
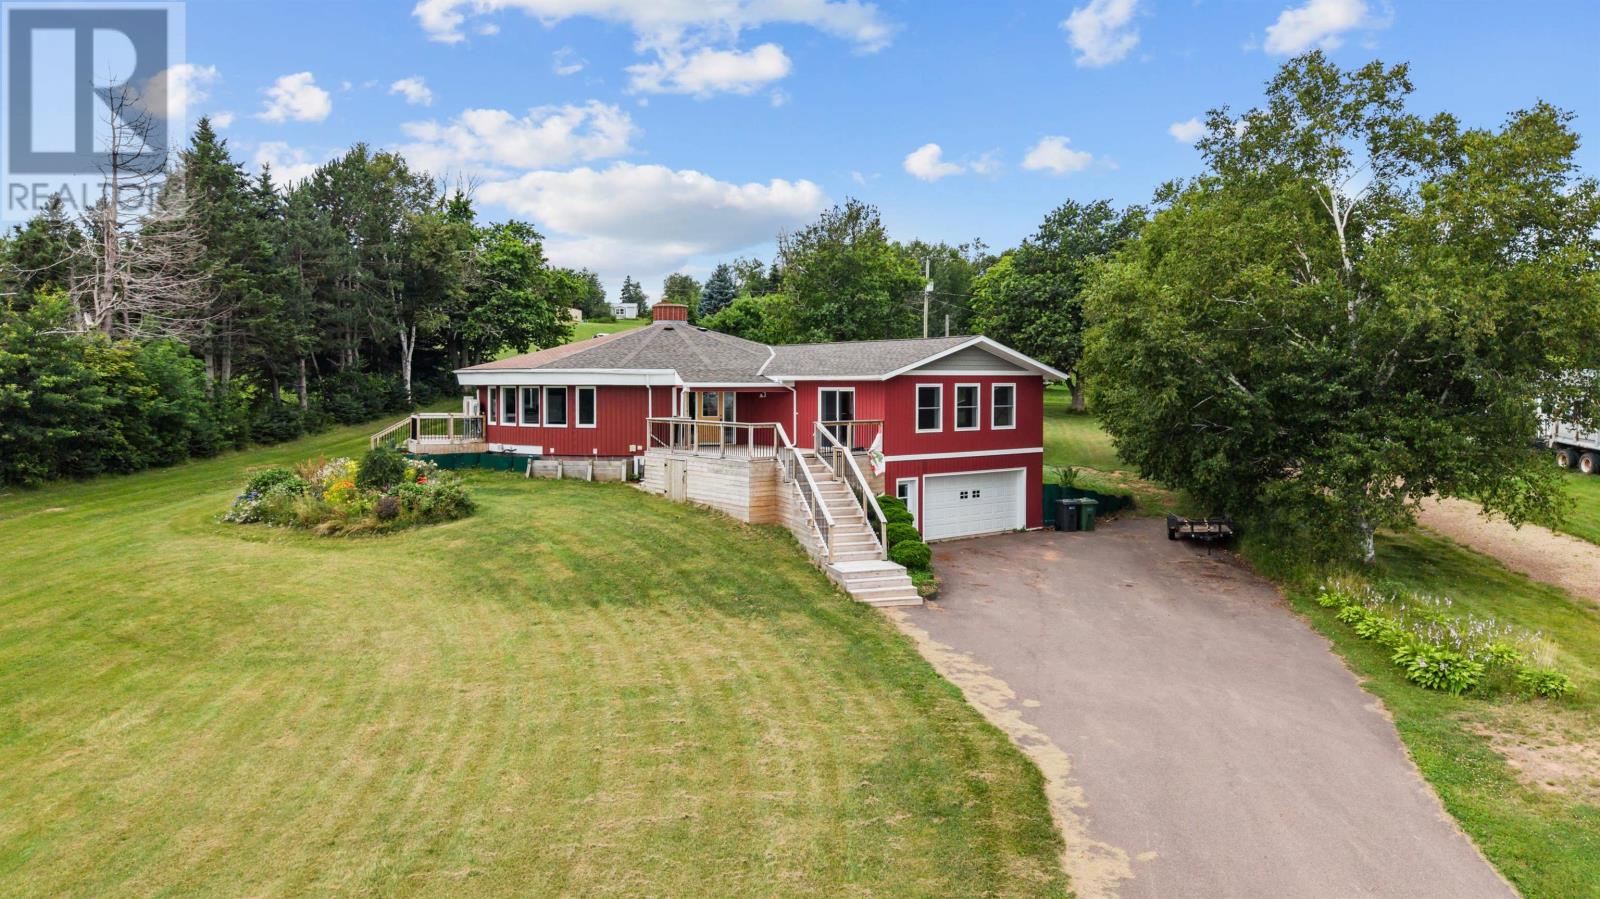
294 Lower Montague Road
Lower Montague, Prince Edward Island
Discover a home as unique as the lifestyle it offers. Nestled on a private 0.96-acre lot in picturesque Lower Montague, this stunning contemporary round home blends striking architectural design with modern comfort and breathtaking views of the Montague River. Offering 3 bedrooms, 3 bathrooms, with the potential to create additional bedrooms. This exceptional residence provides flexible living space to accommodate families, guests, or a home office. The spectacular primary suite, thoughtfully added in 2024, is a true retreat, featuring expansive windows that frame panoramic river views, creating the perfect setting to wake up to spectacular sunrises and unwind at the end of the day. Designed for year-round comfort, the home features energy-efficient heat pumps for heating and cooling, 300-amp electrical service, and a solar energy system that combines sustainability with long-term savings, with the remainder of the balance of the Solar Panels being paid out at closing, allowing the new owners to enjoy the benefits from day one. Whether you're entertaining friends, relaxing with a morning coffee overlooking the water, or simply enjoying the peace and privacy of your surroundings, this home offers a lifestyle that's difficult to replicate. Just minutes from the vibrant community of Montague, you'll enjoy convenient access to shopping, restaurants, schools, marinas, and all the amenities of Eastern Prince Edward Island while feeling worlds away. Rarely does a property combine distinctive architecture, thoughtful updates, energy efficiency, and captivating waterfront views so effortlessly. This is more than a home?it's a destination and a lifestyle waiting to be experienced. All measurements are approximate and should be verified if deemed necessary. (id:34223)