


72 Macrae Drive Charlottetown, Prince Edward Island C1C 0S3


$474,900
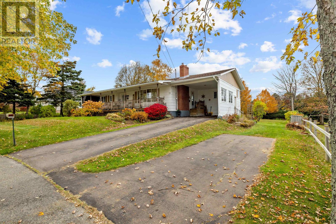
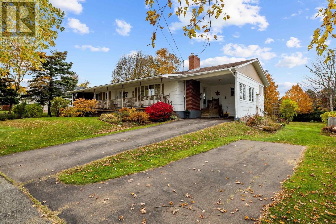
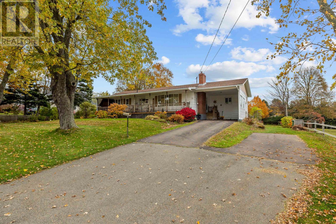
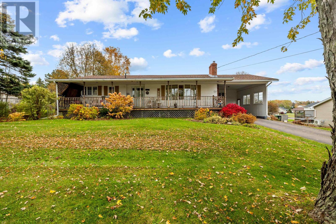
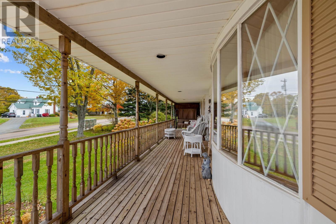
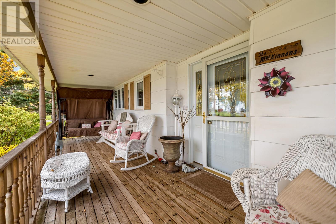
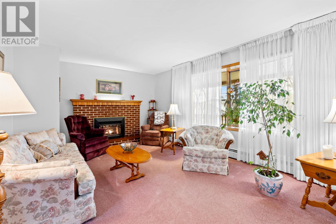
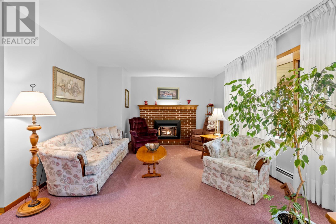
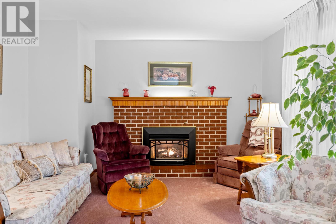
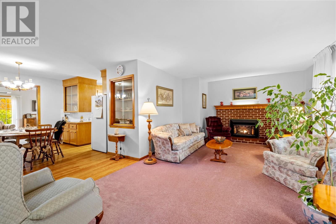
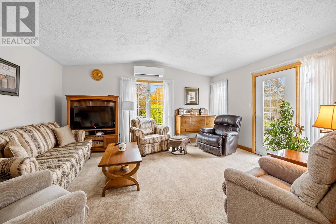
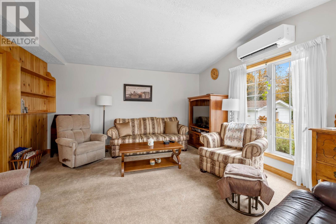
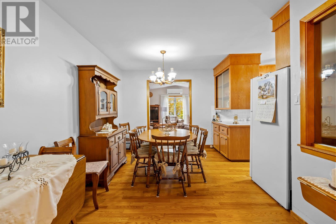
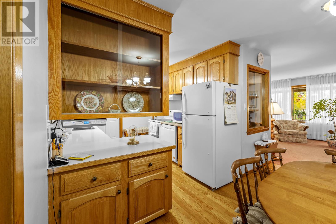
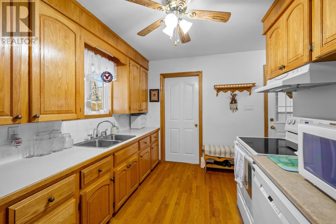
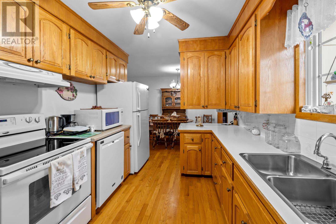
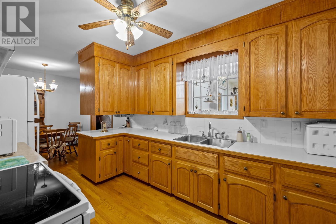
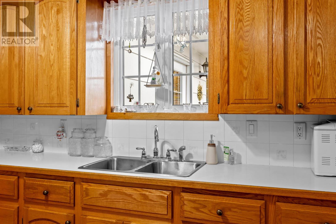
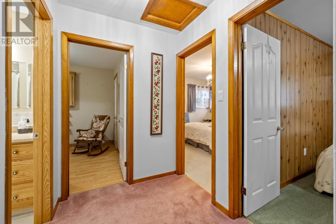
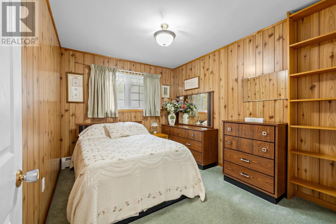
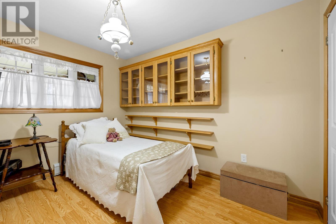
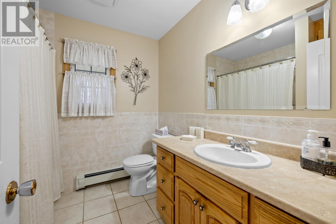
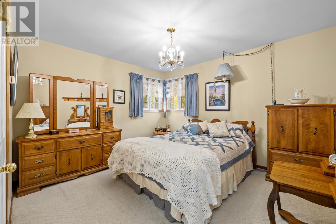
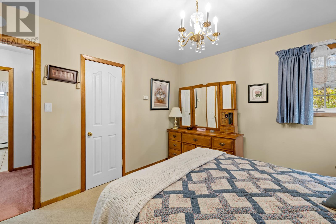
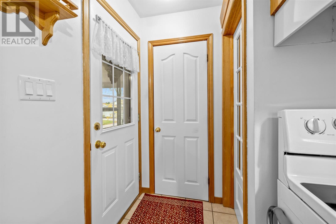
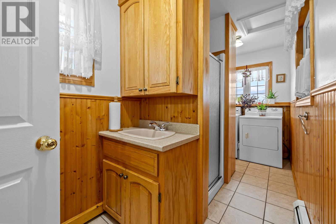
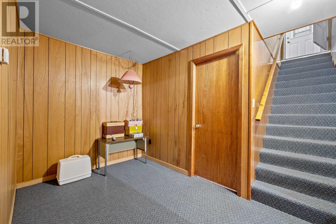
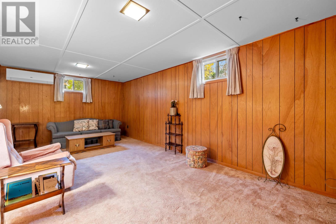
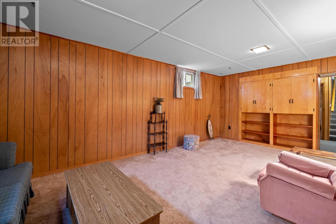
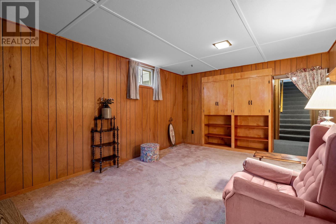
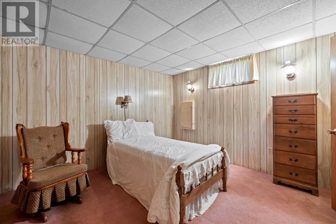
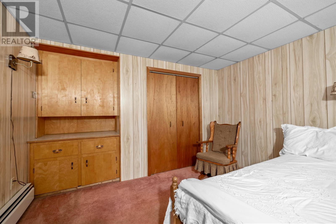
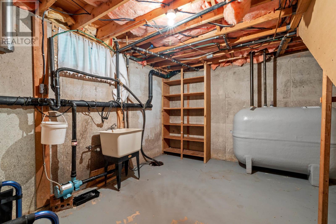
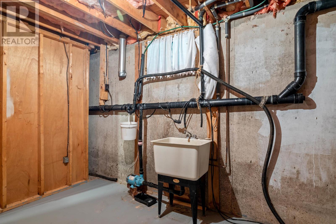
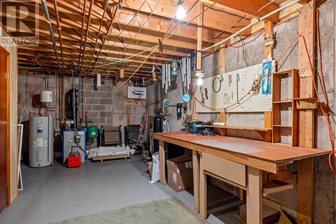
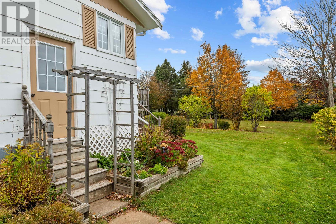
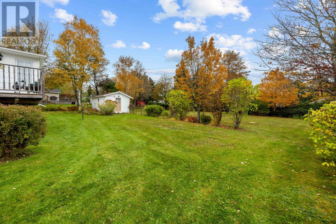
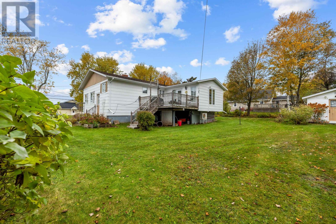
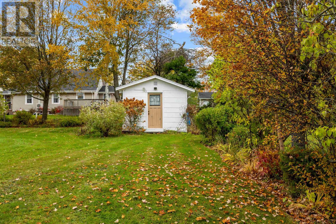
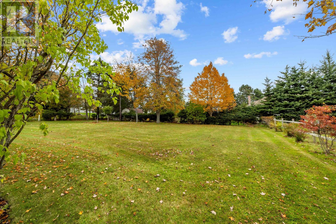
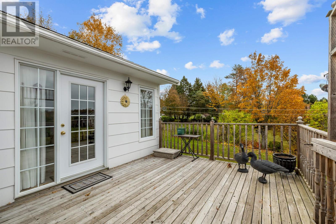
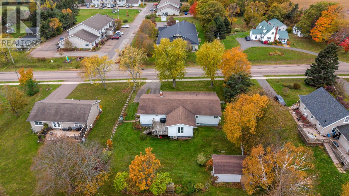
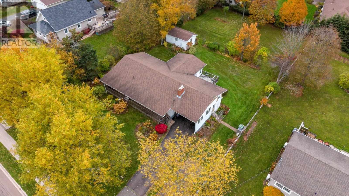
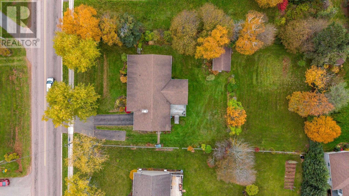
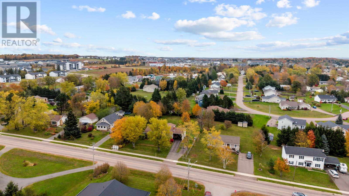
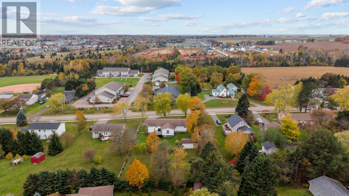
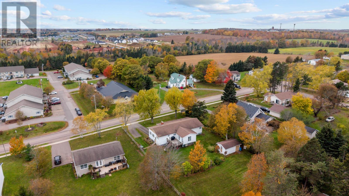
Welcome to 72 MacRae, a well-maintained, solidly built family home in the convenient East Royalty neighbourhood, offered for sale for the very first time! Full of character, space, and potential, this property offers a wonderful opportunity for growing families, multi-generational living, or those looking to invest in the future. Complete with an additional lot, with a partial driveway already in place, offering exciting potential for a future home or added flexibility as your needs evolve. The main floor features a spacious kitchen, a bright family room with access to the back deck, and a separate formal living room complete with a cozy propane fireplace. Three generously sized bedrooms, a large laundry room with bathroom, and an additional full bathroom complete the main level, providing plenty of room and convenience for the whole family. The lower level offers even more versatile living space, including a huge second family room perfect for movie nights, entertaining, or family gatherings, along with a flex room, office, and abundant storage and utility space. Whether you need room to work from home, hobbies, or extra space for the family, this home offers endless possibilities. Over the years, the property has benefited from numerous updates and upgrades, including improvements to the windows, electrical, and roof. Two heat pumps, a water softener, and a sump pump have also been added in recent years, providing added comfort and peace of mind. Outside, enjoy the charm of this inviting property, from the oversized front porch, perfect for relaxing and taking in the neighbourhood, to the beautiful perennial gardens that surround the home. Two decks offer additional outdoor living space, while the backyard clothesline adds a touch of traditional home life. With generous living space inside and out, thoughtful updates, and the rare opportunity to own an additional lot, 72 MacRae is a true family home with room to grow and po (id:34223)
Property Details
| MLS® Number | 202626630 |
| Property Type | Single Family |
| Community Name | Charlottetown |
| Amenities Near By | Golf Course, Park, Playground, Public Transit, Shopping |
| Community Features | Recreational Facilities, School Bus |
| Equipment Type | Propane Tank |
| Features | Balcony, Paved Driveway |
| Rental Equipment Type | Propane Tank |
| Structure | Deck, Shed |
Building
| Bathroom Total | 2 |
| Bedrooms Above Ground | 3 |
| Bedrooms Total | 3 |
| Appliances | Stove, Dishwasher, Dryer, Washer, Refrigerator |
| Architectural Style | Character |
| Constructed Date | 1973 |
| Construction Style Attachment | Detached |
| Fireplace Present | Yes |
| Flooring Type | Ceramic Tile, Hardwood |
| Foundation Type | Poured Concrete |
| Half Bath Total | 1 |
| Heating Fuel | Oil, Propane |
| Heating Type | Baseboard Heaters, Wall Mounted Heat Pump |
| Total Finished Area | 1792 Sqft |
| Type | House |
| Utility Water | Municipal Water |
Land
| Acreage | No |
| Land Amenities | Golf Course, Park, Playground, Public Transit, Shopping |
| Landscape Features | Landscaped |
| Sewer | Municipal Sewage System |
| Size Irregular | .48 |
| Size Total | 0.4800|under 1/2 Acre |
| Size Total Text | 0.4800|under 1/2 Acre |
Rooms
| Level | Type | Length | Width | Dimensions |
|---|---|---|---|---|
| Lower Level | Family Room | 20.6..x12 | ||
| Lower Level | Den | 12.5..x7.8.. | ||
| Lower Level | Other | Flex Room 11x11 | ||
| Lower Level | Utility Room | 13.5x12.3 | ||
| Lower Level | Storage | 27.x12.4 | ||
| Main Level | Kitchen | 9.3x12 | ||
| Main Level | Dining Room | 13x10 | ||
| Main Level | Family Room | 16.5x16 | ||
| Main Level | Living Room | 21x12.6.. | ||
| Main Level | Laundry Room | + Bath 15x15.3 | ||
| Main Level | Primary Bedroom | 12.3x11.2 | ||
| Main Level | Bedroom | 11.x8. | ||
| Main Level | Bedroom | 11.x11. | ||
| Main Level | Bath (# Pieces 1-6) | 8x7.5.. |
https://www.realtor.ca/real-estate/30443395/72-macrae-drive-charlottetown-charlottetown
Contact Us
Contact us for more information

The trademarks REALTOR®, REALTORS®, and the REALTOR® logo are controlled by The Canadian Real Estate Association (CREA) and identify real estate professionals who are members of CREA. The trademarks MLS®, Multiple Listing Service® and the associated logos are owned by The Canadian Real Estate Association (CREA) and identify the quality of services provided by real estate professionals who are members of CREA. The trademark DDF® is owned by The Canadian Real Estate Association (CREA) and identifies CREA's Data Distribution Facility (DDF®)
October 26 2026 03:08:38
Prince Edward Island Real Estate Association
Provincial Realty