


3693 Dixon Road Breadalbane, Prince Edward Island C0A 1N0

$839,000
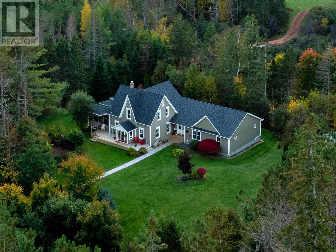
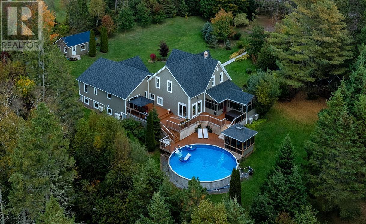
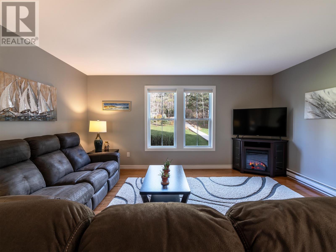
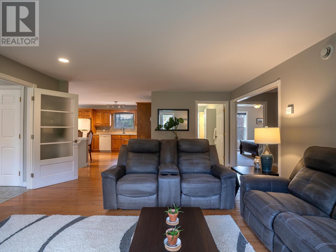
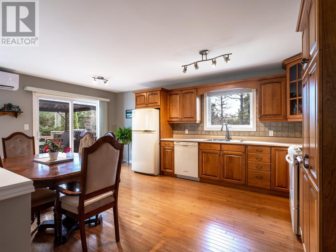
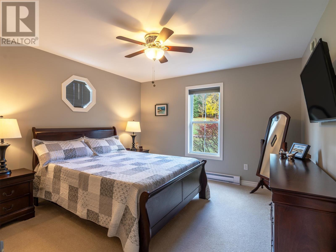
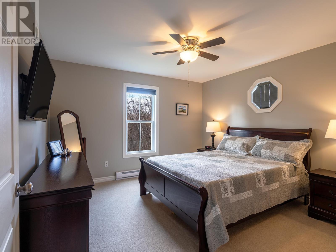
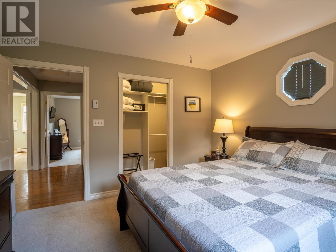
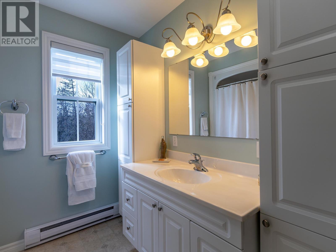
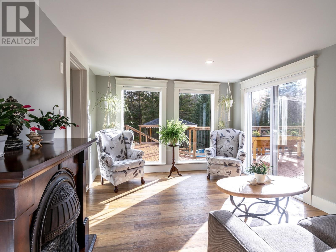
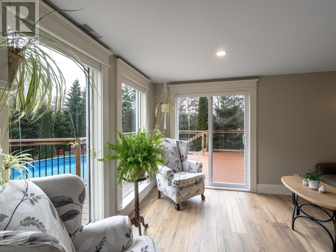
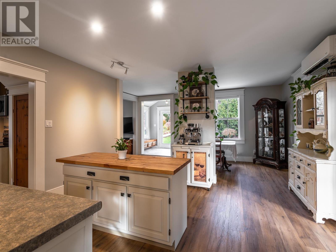
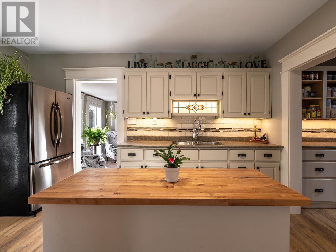
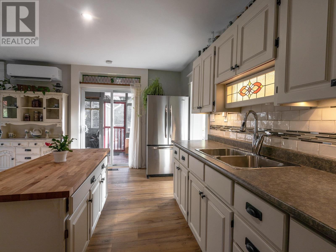
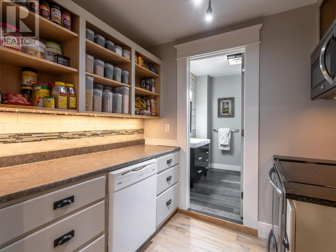
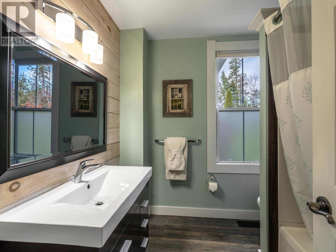
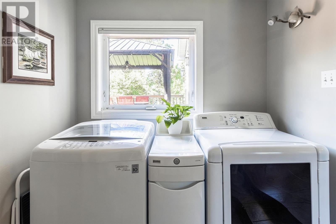
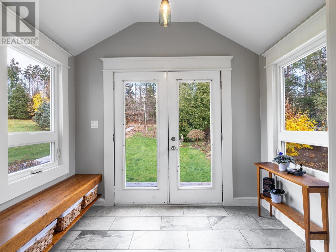
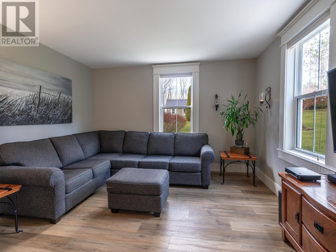
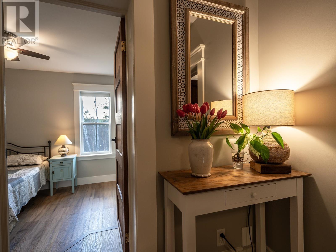
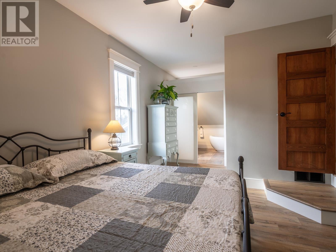
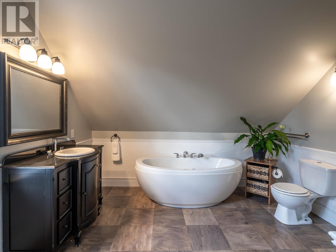
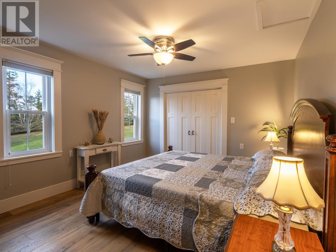
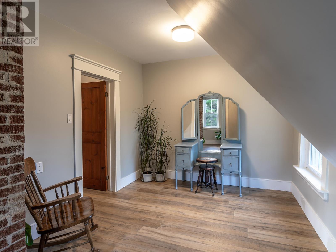
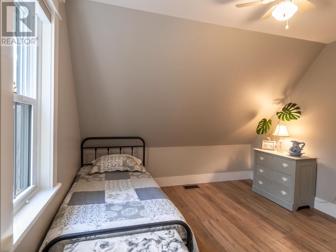
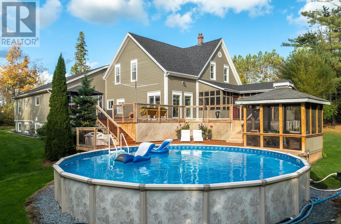
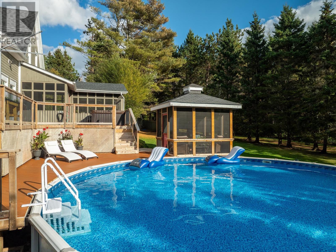
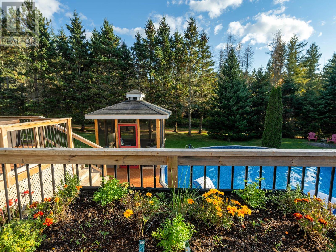
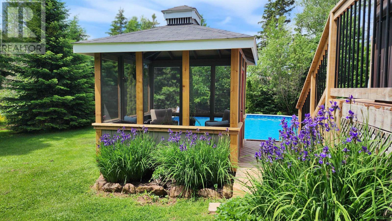
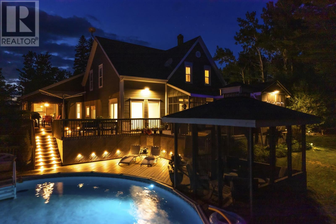
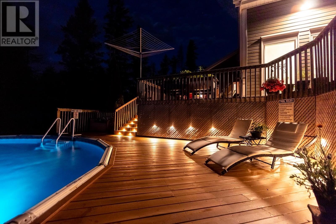
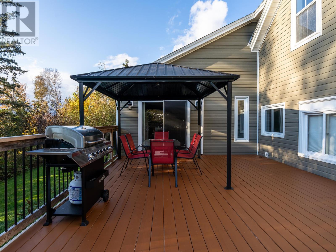
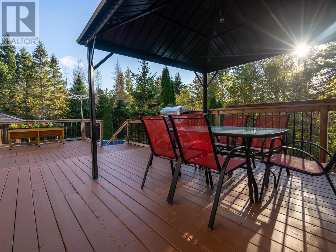
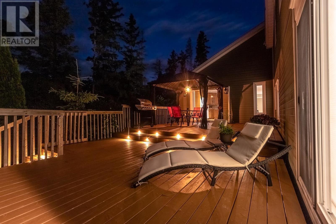
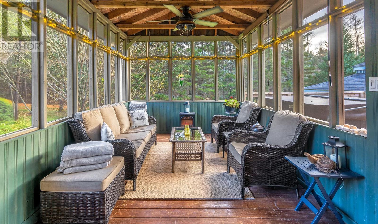
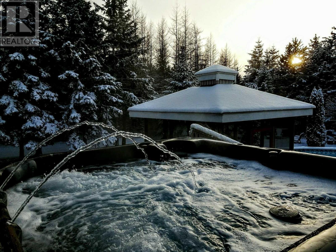
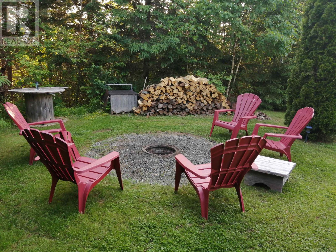
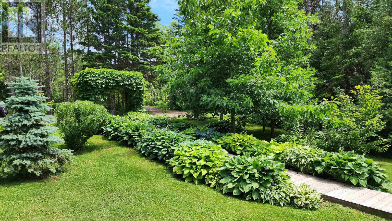
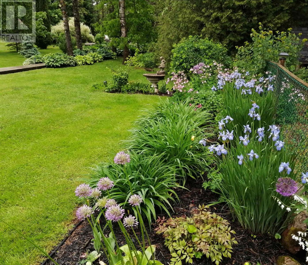
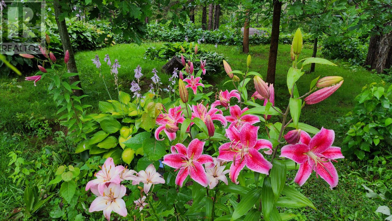
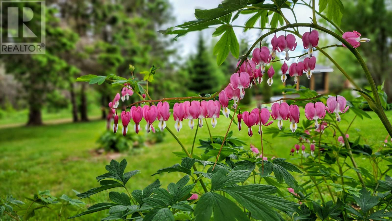
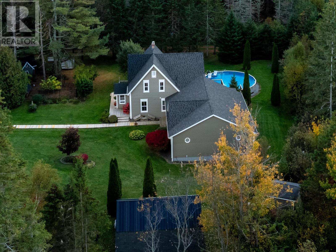
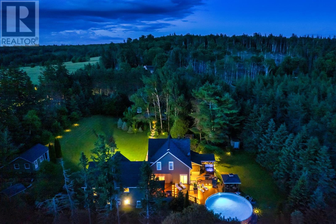
When Viewing This Property on Realtor.ca Please Click On The Multimedia or Virtual Tour Link For More Property Info. Imagine waking to birdsong & the gentle sound of the stream bordering your private 4.09-acre park-like woodland. Brookside Manor at 3693 Dixon Road, Breadalbane, is a rare dual-residence estate where refined living, complete privacy, & natural beauty come together. Two adjoining, self-contained homes with separate entrances give you 6 bedrooms & 3 baths (potential for 2 more)-perfect for multi-generational living or turning one or both homes into proven rental income. Recent upgrades bring modern comfort & peace of mind: 2023 wind-resistant laminated asphalt shingles on the main house & suite, metal roof on the shed, new pool liner in 2023, & a 2019 hot tub. Four heat pumps (one from 2018, three from 2021) plus a 2019 hybrid heat pump hot water heater serve both homes. You?ll also find 2022 Cape Cod-style wood siding (stained main house, painted Hardie on suite), 2024 luxury vinyl plank flooring & 2023 new headers, casings and baseboards in the main house, and R-50 attic insulation, paired with fibre-optic internet. Resort-style living is built in: sparkling pool, relaxing hot tub, expansive multi-level deck, gazebos, screened-in porch, campfire area, & beautiful gardens. A 560 sq ft powered shed is ready for workshop, hobbies, or storage. You?re on a paved school bus route with easy access to Charlottetown, Summerside, beaches, trails, a nearby park (playground, tennis/pickleball), community centre, & Barnone Brewery 5 minutes away for music, disc golf, & craft beers. Previously a provincially licensed tourist accommodation rated 4.5/5 on Canada Select (above exceptional quality), it was an Airbnb Super Host & Vrbo Premier Host. Guests loved the mid-island location & many returned year after year. The owners are happy to transfer the Brookside Manor name. Furnishings are negotiable for turnkey ownership. (id:34223)
Property Details
| MLS® Number | 202625354 |
| Property Type | Single Family |
| Community Name | Breadalbane |
| Amenities Near By | Park, Playground |
| Community Features | Recreational Facilities, School Bus |
| Features | Treed, Wooded Area, Sloping, Hardwood Bush |
| Pool Type | Above Ground Pool |
| Structure | Deck, Shed |
Building
| Bathroom Total | 3 |
| Bedrooms Above Ground | 6 |
| Bedrooms Total | 6 |
| Appliances | Central Vacuum, Hot Tub, Range, Dishwasher, Dryer, Washer, Freezer, Microwave, Refrigerator |
| Basement Type | Full |
| Construction Style Attachment | Detached |
| Cooling Type | Air Exchanger |
| Exterior Finish | Wood Siding |
| Flooring Type | Carpeted, Ceramic Tile, Hardwood, Vinyl |
| Foundation Type | Poured Concrete, Stone |
| Heating Fuel | Electric, Oil |
| Heating Type | Baseboard Heaters, Forced Air, Wall Mounted Heat Pump, In Floor Heating, Heat Recovery Ventilation (hrv) |
| Stories Total | 2 |
| Total Finished Area | 4487 Sqft |
| Type | House |
| Utility Water | Drilled Well |
Parking
| Gravel | |
| Parking Space(s) | |
| Other |
Land
| Access Type | Year-round Access |
| Acreage | Yes |
| Fence Type | Partially Fenced |
| Land Amenities | Park, Playground |
| Landscape Features | Landscaped |
| Sewer | Septic System |
| Size Irregular | 4.09 Acres |
| Size Total Text | 4.09 Acres|3 - 10 Acres |
| Surface Water | Pond Or Stream |
Rooms
| Level | Type | Length | Width | Dimensions |
|---|---|---|---|---|
| Second Level | Ensuite (# Pieces 2-6) | 9.7X11.2 | ||
| Second Level | Bedroom | 11.5X16 | ||
| Second Level | Other | 11.3X5 | ||
| Second Level | Bedroom | 17.4X9.4 | ||
| Second Level | Bedroom | 11.8X11.9 | ||
| Lower Level | Recreational, Games Room | 15.5X38 | ||
| Lower Level | Other | 16.3X11 | ||
| Lower Level | Other | 16X11.5 | ||
| Main Level | Living Room | 12.9X11.2 | ||
| Main Level | Kitchen | 21.5X14.1 | ||
| Main Level | Other | 6.6X7.9 | ||
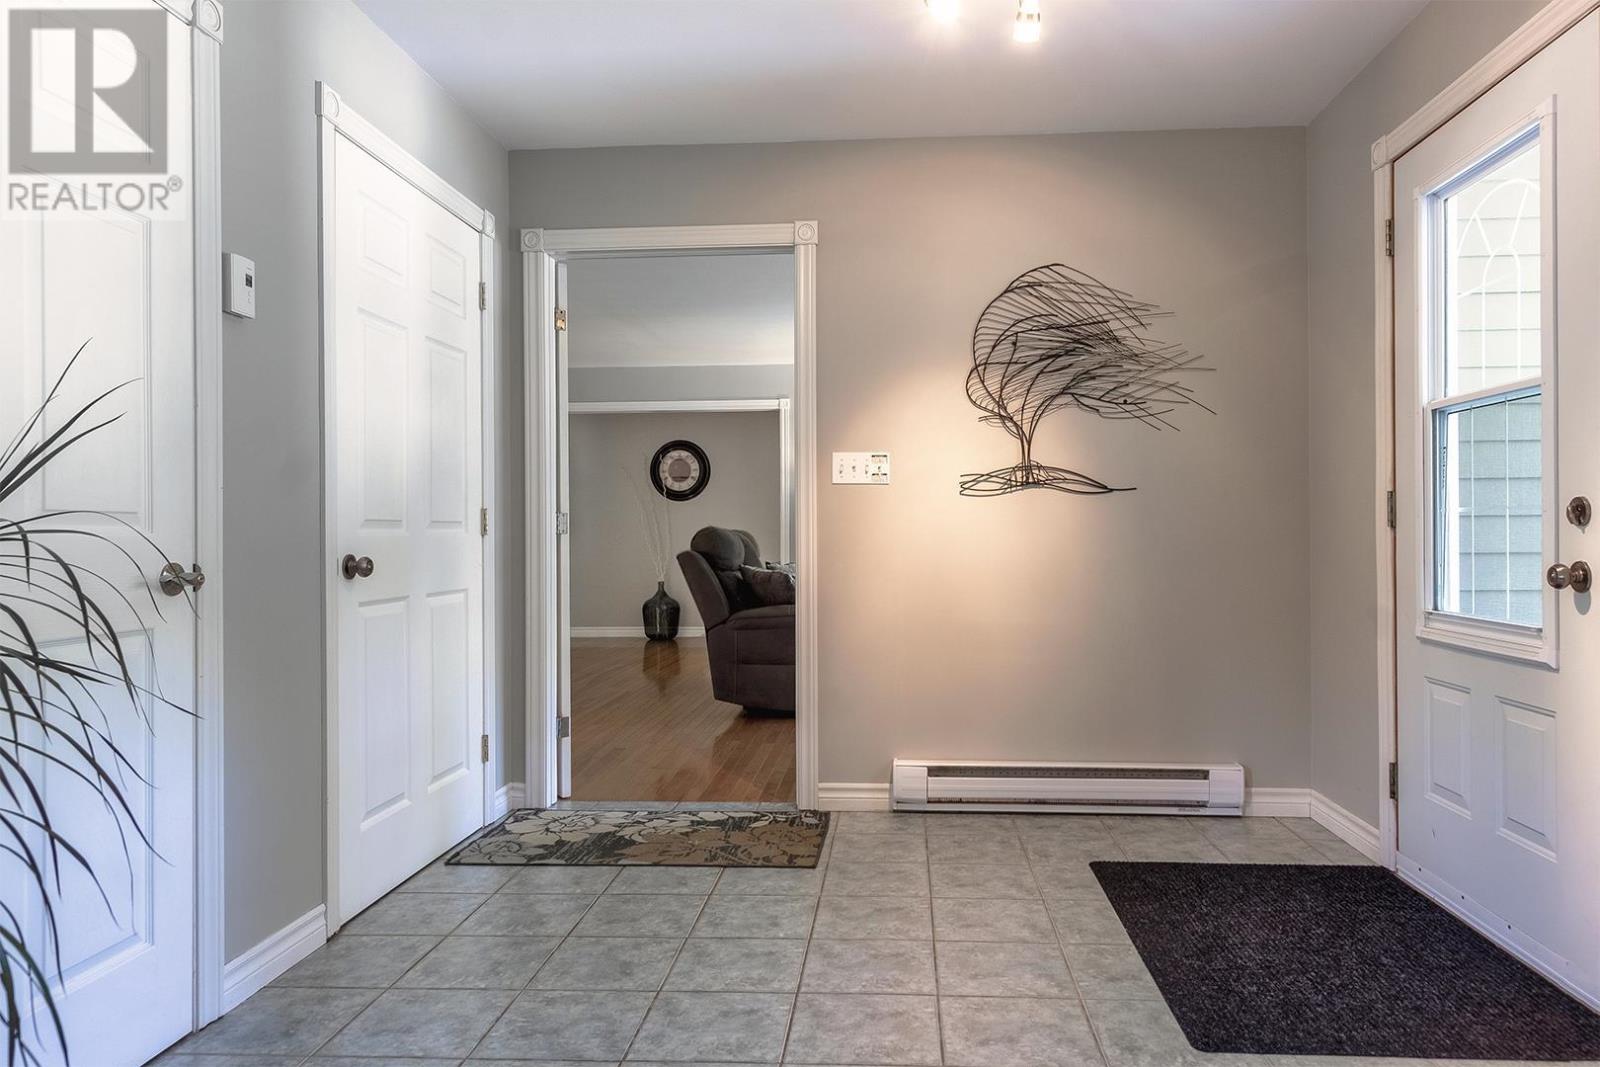
| Main Level | Foyer | 7X9.3 | ||
| Main Level | Den | 10.4X9 | ||
| Main Level | Bath (# Pieces 1-6) | 7.9X7.5 4pc | ||
| Main Level | Sunroom | 13.2X11.3 | ||
| Main Level | Primary Bedroom | 11.3X19 | ||
| Main Level | Living Room | 16X20.7 (GUEST HOME) | ||
| Main Level | Kitchen | 18.7X12.5 (GUEST HOME) | ||
| Main Level | Foyer | 16.6X9.4 (GUEST HOME) | ||
| Main Level | Bedroom | 12X12 (GUEST HOME) | ||
| Main Level | Other | 4X7 (GUEST HOME) | ||
| Main Level | Bedroom | 12X12 (GUEST HOME) | ||
| Main Level | Other | 4X7 (GUEST HOME) | ||
| Main Level | Bath (# Pieces 1-6) | 8X12.2 3pc (GUEST HOME) |
https://www.realtor.ca/real-estate/30379129/3693-dixon-road-breadalbane-breadalbane
Contact Us
Contact us for more information

The trademarks REALTOR®, REALTORS®, and the REALTOR® logo are controlled by The Canadian Real Estate Association (CREA) and identify real estate professionals who are members of CREA. The trademarks MLS®, Multiple Listing Service® and the associated logos are owned by The Canadian Real Estate Association (CREA) and identify the quality of services provided by real estate professionals who are members of CREA. The trademark DDF® is owned by The Canadian Real Estate Association (CREA) and identifies CREA's Data Distribution Facility (DDF®)
October 20 2026 02:08:32
Prince Edward Island Real Estate Association
Pg Direct Realty Ltd.